
8 Scotch Bonnet Lane #8, Bald Head Island, NC 28461
Local realty services provided by:ERA Strother Real Estate
8 Scotch Bonnet Lane #8,Bald Head Island, NC 28461
$1,325,000
- 2 Beds
- 3 Baths
- 1,430 sq. ft.
- Single family
- Pending
Listed by: suzanne o'bryant
Office: landmark sotheby's international realty
MLS#:100595425
Source:NC_CCAR
Price summary
- Price:$1,325,000
- Price per sq. ft.:$926.57
About this home
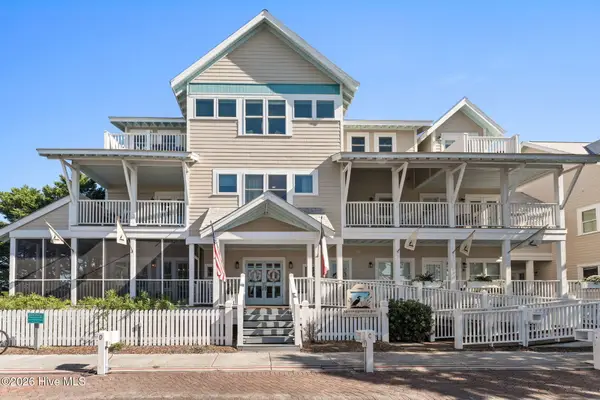
Wake up to ocean views every morning at ''Bleu Fin Cottage,'' a charming BHI beach retreat just steps from the sand. The beautifully situated primary suite captures gorgeous ocean views and sunsets from its own private balcony - the perfect spot for morning coffee or an evening glass of wine.
With two large bedrooms, two-and-a-half baths, and comfortable accommodations for six, the home makes wonderful use of its space, while an expansive wraparound screened porch adds outdoor living area for dining, relaxing, and enjoying the ocean breeze. Best of all, the neighborhood's private boardwalk to the beach is just steps from the porch.
Equally appealing as a personal island getaway or investment property, Bleu Fin Cottage has impressive rental history, pushing $90,000 annually. The home has also been exceptionally well cared for, with both HVAC systems replaced in 2021 and 2023, a new water heater and stove in 2024, full exterior repaint in 2023, and new front porch framing and screens in 2025. A six-passenger golf cart, purchased new in 2023 and upgraded with a lithium battery in 2026, is also included.
Equity Bald Head Island Club Membership....
Contact an agent
Home facts
- Year built:1993
- Subdivision & Development:BHI Stage I & II Killegray Ridge
- Listing ID #:100595425
- Added:46 day(s) ago
- Updated:September 27, 2026 at 08:26 AM
Rooms and interior
- Bedrooms:2
- Total bathrooms:3
- Full bathrooms:2
- Half bathrooms:1
- Rooms Total:5
- Flooring:Bamboo, Tile, Wood
- Bathrooms Description:Walk-in Shower
- Kitchen Description:Dishwasher, Disposal, Refrigerator
- Bedroom Description:Walk-In Closet(s)
- Living area:1,430 sq. ft.
Heating and cooling
- Cooling:Central Air
- Heating:Electric, Heat Pump, Heating
- Central air:Yes
Structure and exterior
- Roof:Shingle
- Year built:1993
- Building area:1,430 sq. ft.
- Lot area:0.02 Acres
- Lot Features:Second Row
- Construction Materials:Wood Frame, Wood Siding
- Exterior Features:Covered, Deck, Open, Outdoor Shower, Patio, Porch, Screened
- Foundation Description:Pilings
- Levels:2 Story
Schools
- High school:South Brunswick
- Middle school:South Brunswick
- Elementary school:Southport
Utilities
- Water:Water Connected
- Sewer:Sewer Connected
Finances and disclosures
- Price:$1,325,000
- Price per sq. ft.:$926.57
Features and amenities
- Appliances:Dishwasher, Disposal, Dryer, Refrigerator, Washer
- Laundry features:Dryer, Washer
- Amenities:Blinds/Shades, Ceiling Fan(s), Furnished, Management, Solid Surface, Street Lights, Walk-In Closet(s)
Parking
- Total parking spaces:1
- Parking description:On Site
- Garage:Yes
- Garage spaces:1

New listings near 8 Scotch Bonnet Lane #8
- New
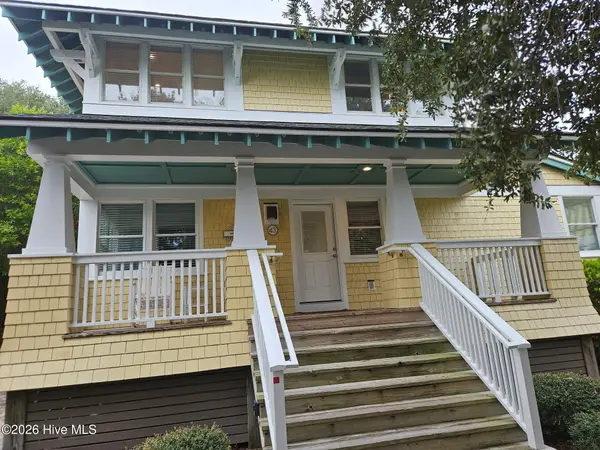 $172,500Active3 beds 4 baths2,170 sq. ft.
43 Earl Of Craven Court #Week K, Bald Head Island, NC 28461
MLS# 100606450Listed by: IVESTER JACKSON CHRISTIE'S - New
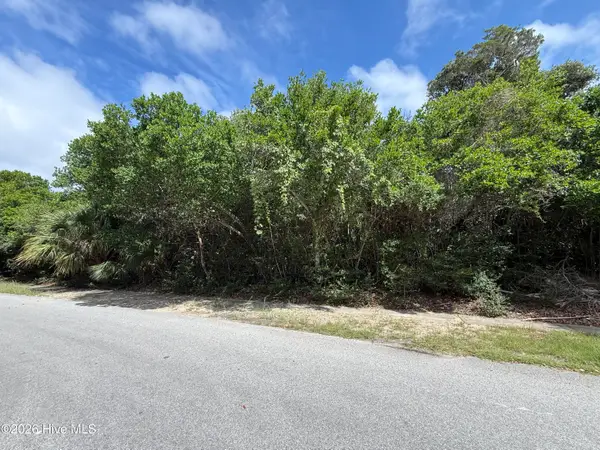 $350,000Active0.19 Acres
645 Chicamacomico Way, Bald Head Island, NC 28461
MLS# 100605925Listed by: INTRACOASTAL REALTY CORPORATION - New
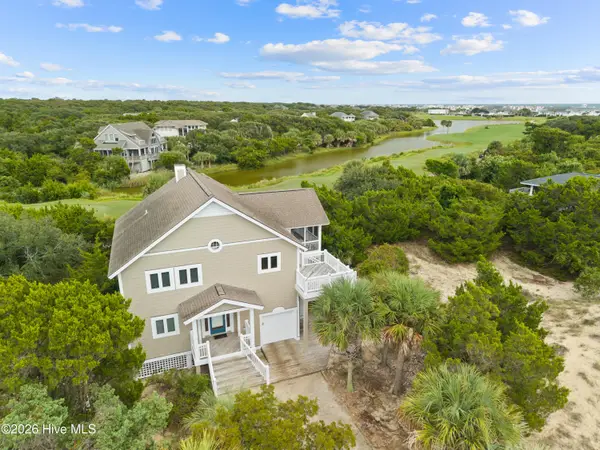 $1,090,000Active4 beds 2 baths1,902 sq. ft.
8 Royal Tern Court, Bald Head Island, NC 28461
MLS# 100605840Listed by: MUNROE PROPERTIES - New
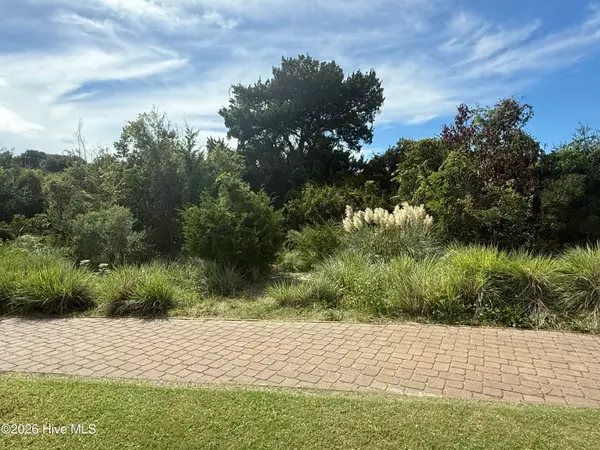 $285,000Active0.26 Acres
637 Royal Tern Court, Bald Head Island, NC 28461
MLS# 100605722Listed by: EXP REALTY OF PIEDMONT NC LLC - New
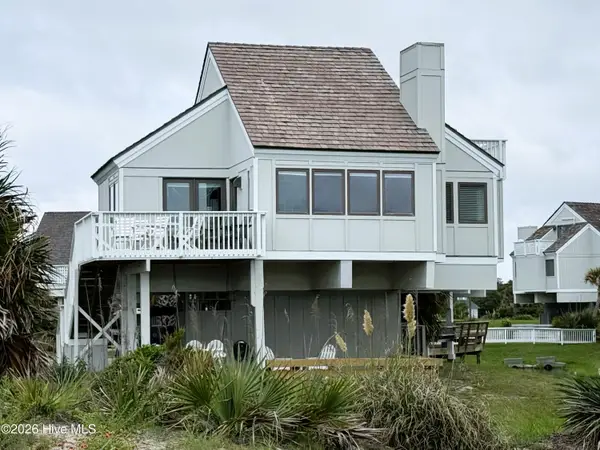 $1,145,000Active3 beds 3 baths1,172 sq. ft.
305 S Bald Head Wynd #Unit 41, Bald Head Island, NC 28461
MLS# 100605572Listed by: IVESTER JACKSON CHRISTIE'S - New
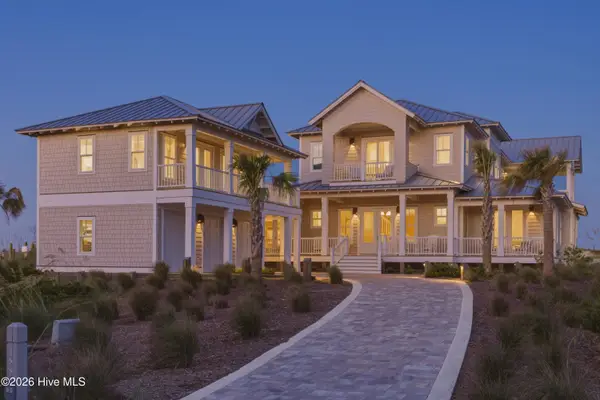 $12,000,000Active6 beds 8 baths6,356 sq. ft.
188 Station House Way, Bald Head Island, NC 28461
MLS# 100605595Listed by: MUNROE PROPERTIES - New
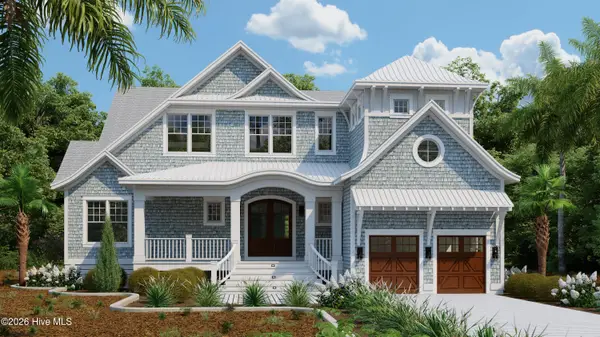 $2,999,999Active4 beds 5 baths2,578 sq. ft.
105 Edward Teach Wynd, Bald Head Island, NC 28461
MLS# 100605596Listed by: LANDMARK SOTHEBY'S INTERNATIONAL REALTY - New
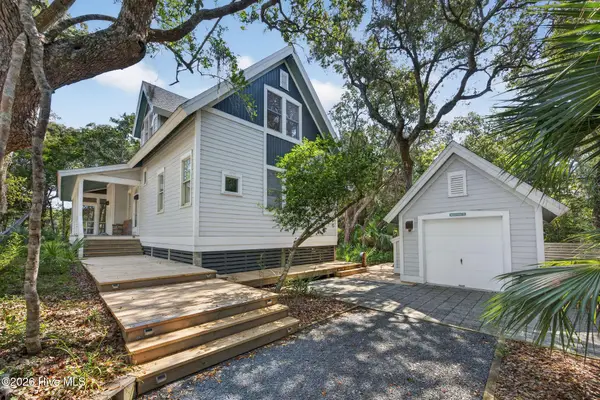 $1,275,000Active3 beds 3 baths2,148 sq. ft.
61 Fort Holmes Trail, Bald Head Island, NC 28461
MLS# 100605188Listed by: IVESTER JACKSON CHRISTIE'S  $29,000Active1 beds 1 baths300 sq. ft.
21 Keelson Row #Harbour View C, Bald Head Island, NC 28461
MLS# 100597316Listed by: COLDWELL BANKER SEA COAST ADVANTAGE- New
 $65,000Active2 beds 2 baths700 sq. ft.
21 Keelson Row #Cape Fear Grand B, Bald Head Island, NC 28461
MLS# 100605115Listed by: COLDWELL BANKER SEA COAST ADVANTAGE


Protect your home and budget from life's surprises with an Assurant Home Warranty, backed by a partner that supports you through every step of homeownership. Explore Plans.
© 2023 - 2026 ERA Franchise Systems LLC. All rights reserved. ERA Franchise Systems LLC fully supports the principles of the Fair Housing Act and the Equal Opportunity Act. ERA, ERA Real Estate powered, and their respective logos are registered service marks of ERA Franchise Systems LLC. Each office is independently owned and operated.