
190 Supreme Golden Road, Banner Elk, NC 28604
Local realty services provided by:ERA Live Moore
190 Supreme Golden Road,Banner Elk, NC 28604
$895,000
- 3 Beds
- 2 Baths
- 1,733 sq. ft.
- Single family
- Active
Listed by: dawn berry, harry berry
Office: realty one group results-banne
MLS#:264687
Source:NC_HCAR
Price summary
- Price:$895,000
- Price per sq. ft.:$542.42
- Monthly HOA dues:$172.67
About this home
Enjoy the ease of one-level living in this inviting home, featuring beautiful Beech Mountain views and a welcoming Covered Front Porch. Hardwood Flooring enhances the Main Living areas, creating warmth and continuity throughout the home. The Primary Suite offers Mountain Views and Sliding Door Access to the Covered Front Porch, providing a peaceful spot to enjoy the fresh mountain air. A 2-Car Attached Ggarage adds everyday convenience, while the covered Back Deck with durable Trex decking offers privacy and a lovely setting surrounded by hydrangeas—a great spot for relaxing or entertaining. A new roof in 2025 adds peace of mind. An additional 0.47-acre lot is included, combining Lots 36 and 42 to provide Extra Land, Mountain Views, and added flexibility.
Enjoy a thoughtfully maintained community featuring Underground Utilities, City Water and Sewer, Sidewalks, and Paved Roads with Drainage maintained by the Town. Lawn mowing is included, making it easy to spend more time enjoying the High Country lifestyle. A Community Pavilion is available for gatherings by reservation and features a Gas Grill, Gas Fireplace, Picnic Tables, Rockers, a Restroom, and Paved Parking. Located less than two miles from Downtown, this home offers convenient access to Grocery stores, Fine Dining, Shopping, Hiking Trails, Waterfalls, Grandfather Mountain State Park, Golf Courses, Ski Resorts, Local Wineries, Live Music, Farmers Markets, Art Galleries & Festivals, and the many attractions that make the High Country such a special place to call home. Whether you're seeking a full-time residence or a mountain getaway, this property offers comfortable living, breathtaking views, and nearby conveniences!...
Contact an agent
Home facts
- Year built:2006
- Subdivision & Development:Apple Orchard
- Listing ID #:264687
- Added:1 day(s) ago
- Updated:October 07, 2026 at 04:41 PM
Rooms and interior
- Bedrooms:3
- Total bathrooms:2
- Full bathrooms:2
- Kitchen Description:Dishwasher, Electric Range, Microwave, Microwave Hood Fan, Refrigerator
- Basement:Yes
- Basement Description:Crawl Space
- Living area:1,733 sq. ft.
Heating and cooling
- Heating:Electric, Forced Air
Structure and exterior
- Roof:Architectural, Shingle
- Year built:2006
- Building area:1,733 sq. ft.
- Lot area:0.25 Acres
- Architectural Style:Ranch
- Construction Materials:Hardboard, Wood Frame
- Exterior Features:Covered
- Levels:1 Story
Schools
- High school:Avery County
- Middle school:Avery
- Elementary school:Banner Elk
Utilities
- Water:Public
- Sewer:Public Sewer
Finances and disclosures
- Price:$895,000
- Price per sq. ft.:$542.42
- Tax amount:$4,581
Features and amenities
- Laundry features:Dryer, Laundry Main Level, Washer
Parking
- Parking description:Asphalt, Attached, Driveway, Garage, Two Car Garage
- Garage:Yes
- Garage spaces:2
New listings near 190 Supreme Golden Road
- New
 $715,000Active3 beds 2 baths2,122 sq. ft.
569 Klonteska Drive, Banner Elk, NC 28604
MLS# 264276Listed by: BLUE RIDGE REALTY & INV. - BANNER ELK  $629,000Active2 beds 3 baths1,911 sq. ft.
351 Silver Springs Drive #B, Banner Elk, NC 28604
MLS# 264417Listed by: CENTURY 21 MOUNTAIN VISTAS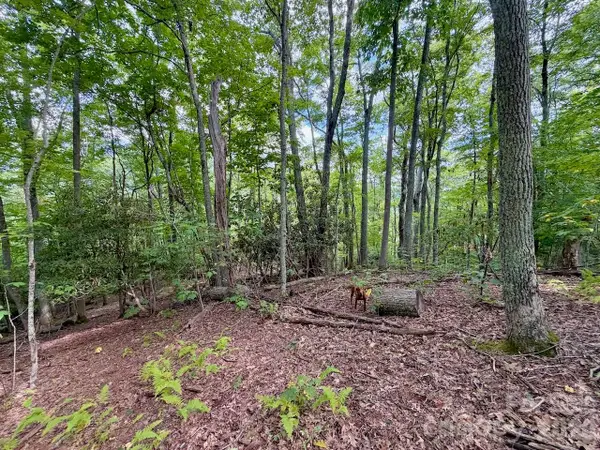 $149,900Active0.92 Acres
TBD Galax Lane #45, Banner Elk, NC 28604
MLS# 4424602Listed by: WRIGHT BROKERS WITH HYATT IN THE HIGH COUNTRY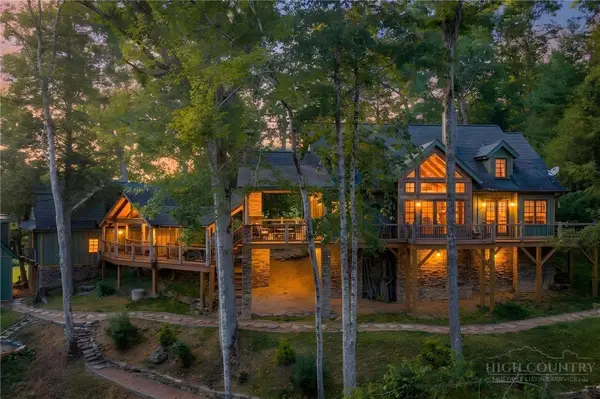 $1,850,000Active4 beds 5 baths3,014 sq. ft.
93 Meadow Park Place, Banner Elk, NC 28604
MLS# 264275Listed by: THE SUMMIT GROUP OF THE CAROLINAS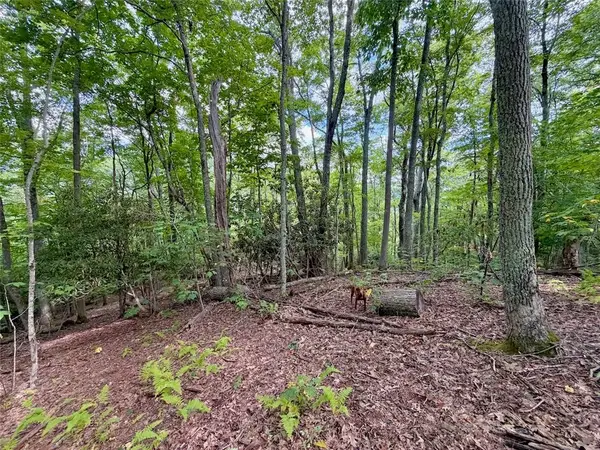 $149,900Active0.92 Acres
TBD Galax Lane, Banner Elk, NC 28604
MLS# 264298Listed by: WRIGHT BROKERS WITH HYATT IN THE HIGH COUNTRY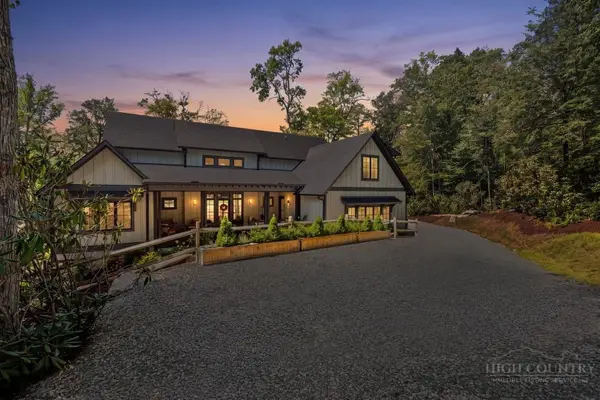 $1,475,000Pending4 beds 5 baths2,646 sq. ft.
253 Farm Loop Road, Banner Elk, NC 28604
MLS# 264217Listed by: PREMIER SOTHEBY'S INTERNATIONAL REALTY- BANNER ELK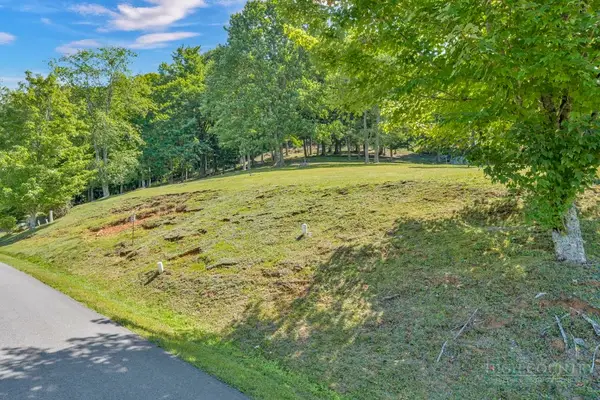 $99,000Active0.28 Acres
Lot 52 Supreme Golden Road, Banner Elk, NC 28604
MLS# 264223Listed by: BHHS VINCENT PROPERTIES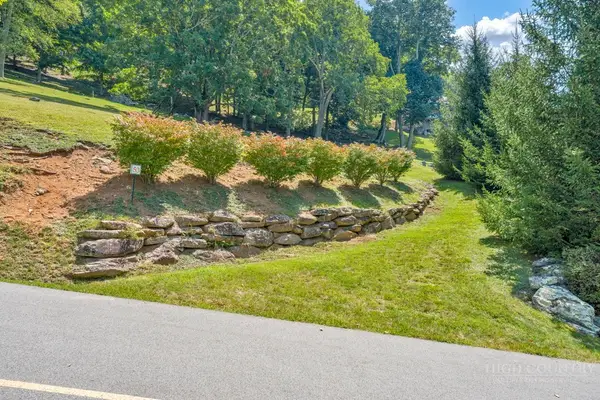 $99,000Active0.26 Acres
Lot 53 Supreme Golden Road, Banner Elk, NC 28604
MLS# 264226Listed by: BHHS VINCENT PROPERTIES $949,000Active3 beds 4 baths2,340 sq. ft.
206 Creekside Farm Road, Banner Elk, NC 28604
MLS# 263968Listed by: EXP REALTY LLC


Protect your home and budget from life's surprises with an Assurant Home Warranty, backed by a partner that supports you through every step of homeownership. Explore Plans.
© 2023 - 2026 ERA Franchise Systems LLC. All rights reserved. ERA Franchise Systems LLC fully supports the principles of the Fair Housing Act and the Equal Opportunity Act. ERA, ERA Real Estate powered, and their respective logos are registered service marks of ERA Franchise Systems LLC. Each office is independently owned and operated.