
812 Highland Drive, Banner Elk, NC 28604
Local realty services provided by:ERA Live Moore
812 Highland Drive,Banner Elk, NC 28604
$675,000
- 3 Beds
- 4 Baths
- 2,621 sq. ft.
- Single family
- Active
Listed by: jeff vermillion
Office: engel & volkers banner elk
MLS#:265208
Source:NC_HCAR
Price summary
- Price:$675,000
- Price per sq. ft.:$124.75
About this home
Amazing mountain house located just one mile from downtown Banner Elk, where inviting restaurants, summer music, and a vibrant arts scene bring this mountain town to life. Beautiful landscaping showcases blooming rhododendrons and stately red maple and oak trees rich with color. Two driveways on each end of the house allow you to access the unfinished basement to park your camper, create a workshop, organize outdoor gear, or finish the additional 2,790SF for a total of 5,411SF of living space to tailor to your needs. The convenient access from all city-paved roads quickly snow scraped in winter.
Spacious, well-lit with multiple windows, primary bedroom is on the first floor with no steps up around the corner from the kitchen for single-floor living. A roomy walk-in closet for hang-ups and shelves. Unwind in the beautifully updated bathroom, featuring a walk-in shower and a separate whirlpool tub for a relaxing soak after a fun day in the mountains.
Inside, a beautiful vaulted wood ceiling lends warmth and character, setting the tone for relaxed mornings and welcoming evenings. An open kitchen concept with a main-level primary bedroom and two guest bedrooms offer the comfort and ease of first-floor living.
Above the attached garage, a separate office creates a quiet retreat for work, creative projects, or favorite hobbies. A new mini-split heating and air conditioning system, installed in 2026, keeps this versatile space comfortable throughout the year.
The possibilities continue downstairs with the unfinished basement space with windows and plumbing is already in place for future finishing. This expansive lower level offers room for both today's interests and tomorrow's plans.
Improvements include a new roof in 2022, heat pump and furnace in 2020, retaining wall and drainage work in 2024, and the office mini-split in 2026.
Downtown Banner Elk invites you to linger over dinner, enjoy outdoor summer concerts in the park and town square, Monday evening concerts at the local college add another reason to head out and savor the town's welcoming spirit. Picture summer evenings filled with music, a favorite restaurant close by, and the simple pleasure of having so much within easy reach.
As the seasons turn, nearby Sugar Mountain and Beech Mountain offer skiing and tubing, with this home conveniently situated between the two. Spend the day on the slopes, then return to the warmth and familiarity of your own retreat.
Measure report with Floor plan attached. Home is sold unfurnished....
Contact an agent
Home facts
- Year built:2004
- Subdivision & Development:The Highlands
- Listing ID #:265208
- Added:4 day(s) ago
- Updated:November 11, 2026 at 05:16 PM
Rooms and interior
- Bedrooms:3
- Total bathrooms:4
- Full bathrooms:3
- Half bathrooms:1
- Kitchen Description:Dishwasher, Disposal, Electric Cooktop
- Basement:Yes
- Basement Description:Full, Unfinished
- Living area:2,621 sq. ft.
Heating and cooling
- Cooling:Central Air, Heat Pump
- Heating:Electric, Fireplaces, Forced Air, Propane
- Central air:Yes
Structure and exterior
- Roof:Asphalt, Shingle
- Year built:2004
- Building area:2,621 sq. ft.
- Lot area:0.43 Acres
- Architectural Style:Mountain, Traditional
- Construction Materials:Wood Frame
- Exterior Features:Storage
- Foundation Description:Basement
- Levels:3 Story
Schools
- High school:Avery County
- Elementary school:Banner Elk
Utilities
- Water:Public
- Sewer:Public Sewer
Finances and disclosures
- Price:$675,000
- Price per sq. ft.:$124.75
- Tax amount:$3,656
Features and amenities
- Laundry features:Dryer, Laundry Main Level, Washer
- Amenities:Vaulted Ceilings, Window Treatment(s)
Parking
- Parking description:Attached, Garage, Oversized, Two Car Garage
- Garage:Yes
- Garage spaces:2
New listings near 812 Highland Drive
- New
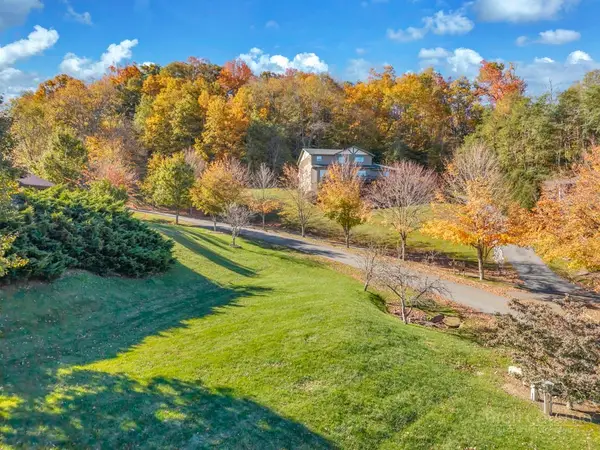 $139,000Active0.27 Acres
Lot #39 King Lucious Lane, Banner Elk, NC 28604
MLS# 264900Listed by: BLUE RIDGE REALTY & INV. BLOWING ROCK 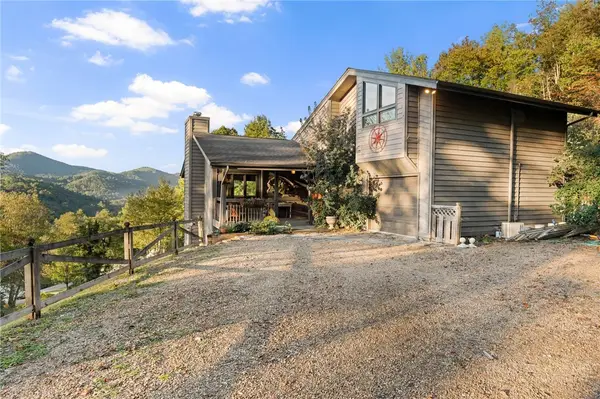 $885,000Active4 beds 4 baths2,387 sq. ft.
225 Hillside Drive, Banner Elk, NC 28604
MLS# 265163Listed by: ELK VALLEY PROPERTIES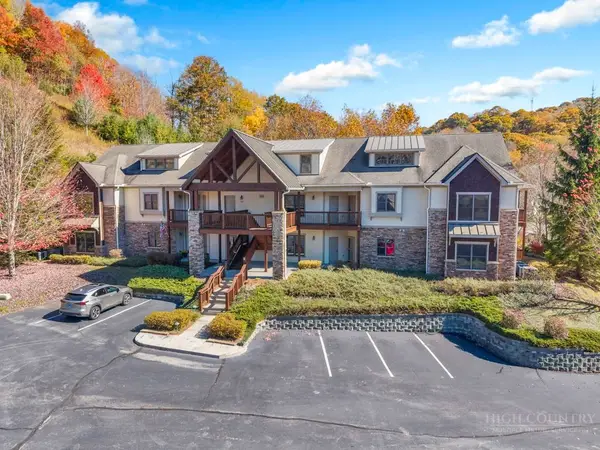 $679,900Active3 beds 3 baths2,249 sq. ft.
135 Wapiti Way #C, Banner Elk, NC 28604
MLS# 265092Listed by: HIGH COUNTRY REALTY PARTNERS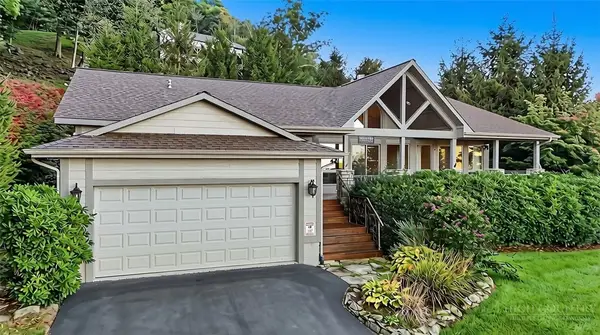 $695,000Active3 beds 2 baths1,733 sq. ft.
190 Supreme Golden Road, Banner Elk, NC 28604
MLS# 264687Listed by: REALTY ONE GROUP RESULTS-BANNE $699,900Active3 beds 2 baths2,122 sq. ft.
569 Klonteska Drive, Banner Elk, NC 28604
MLS# 264276Listed by: BLUE RIDGE REALTY & INV. - BANNER ELK $580,000Active2 beds 3 baths1,911 sq. ft.
351 Silver Springs Drive #B, Banner Elk, NC 28604
MLS# 264417Listed by: CENTURY 21 MOUNTAIN VISTAS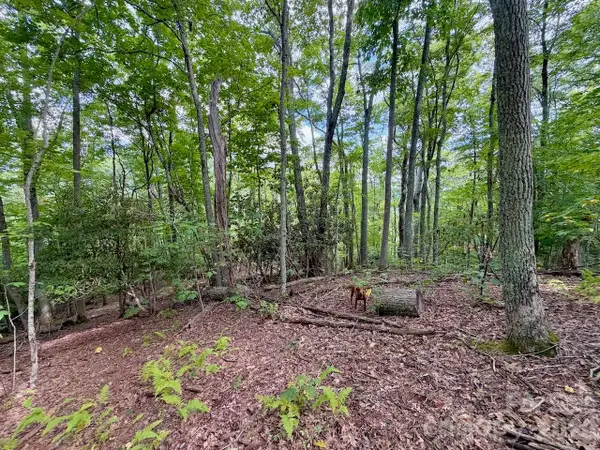 $149,900Active0.92 Acres
TBD Galax Lane #45, Banner Elk, NC 28604
MLS# 4424602Listed by: WRIGHT BROKERS WITH HYATT IN THE HIGH COUNTRY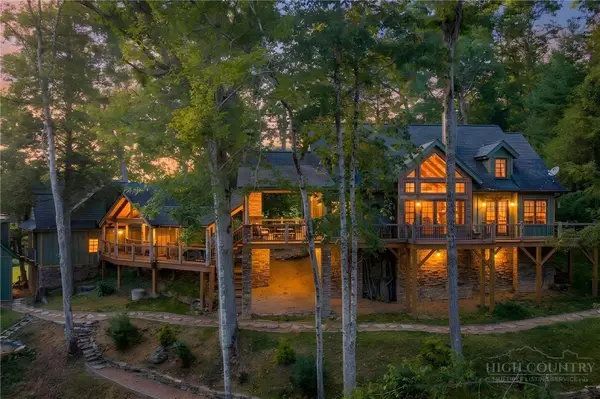 $1,850,000Active4 beds 5 baths3,014 sq. ft.
93 Meadow Park Place, Banner Elk, NC 28604
MLS# 264275Listed by: THE SUMMIT GROUP OF THE CAROLINAS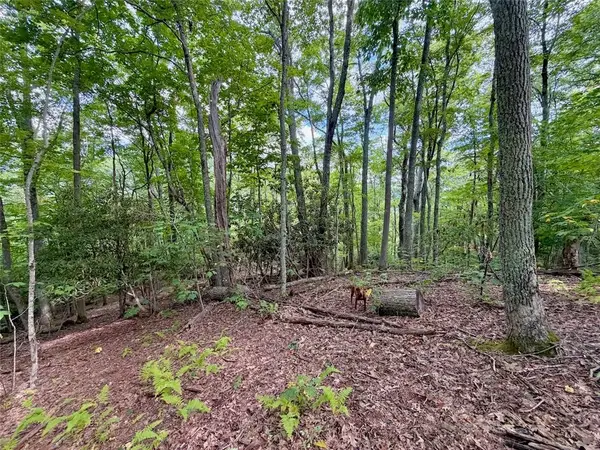 $149,900Active0.92 Acres
TBD Galax Lane, Banner Elk, NC 28604
MLS# 264298Listed by: WRIGHT BROKERS WITH HYATT IN THE HIGH COUNTRY


Protect your home and budget from life's surprises with an Assurant Home Warranty, backed by a partner that supports you through every step of homeownership. Explore Plans.
© 2023 - 2026 ERA Franchise Systems LLC. All rights reserved. ERA Franchise Systems LLC fully supports the principles of the Fair Housing Act and the Equal Opportunity Act. ERA, ERA Real Estate powered, and their respective logos are registered service marks of ERA Franchise Systems LLC. Each office is independently owned and operated.