
2181 Broadstone Road, Banner Elk, NC 28604
Local realty services provided by:ERA Live Moore
Listed by: tom abernethy
Office: re/max realty group
MLS#:257256
Source:NC_HCAR
Price summary
- Price:$799,000
- Price per sq. ft.:$404.15
About this home
Exceptional value in the heart of Valle Crucis! This custom-built 2BR/2.5BA mountain home combines quality craftsmanship, beautiful finishes, and year-round views with great access. The light-filled open floor plan features soaring ceilings, hardwood floors, expansive windows, and a chef’s kitchen with custom cabinetry and a butler’s pantry with laundry. The main-level primary suite offers easy one-level living, while upstairs features a second bedroom, full bath, loft, and office space. Enjoy the mountain views from the rocking-chair porch or relax on the private patio bordered by a stacked boulder wall. A dual-zone heat pump with gas backup and whole-house generator provide year-round comfort and peace of mind. Beautifully designed, thoughtfully appointed, and offered at an exceptional price—this Valle Crucis home is a must-see!
Contact an agent
Home facts
- Year built:2025
- Subdivision & Development:None
- Listing ID #:257256
- Added:420 day(s) ago
- Updated:October 06, 2026 at 03:56 PM
Rooms and interior
- Bedrooms:2
- Total bathrooms:3
- Full bathrooms:2
- Half bathrooms:1
- Kitchen Description:Dishwasher, Refrigerator
- Basement:Yes
- Basement Description:Crawl Space
- Living area:1,977 sq. ft.
Heating and cooling
- Cooling:Heat Pump
- Heating:Forced Air, Propane, Zoned
Structure and exterior
- Roof:Architectural, Metal, Shingle
- Year built:2025
- Building area:1,977 sq. ft.
- Lot area:0.44 Acres
- Architectural Style:Contemporary, Cottage, Mountain
- Construction Materials:Concrete, Stone, Wood Frame
- Levels:2 Story
Schools
- High school:Watauga
- Elementary school:Valle Crucis
Utilities
- Water:Private, Well
Finances and disclosures
- Price:$799,000
- Price per sq. ft.:$404.15
Features and amenities
- Laundry features:Laundry Main Level
- Amenities:Vaulted Ceilings
Parking
- Parking description:No Garage
New listings near 2181 Broadstone Road
- New
 $715,000Active3 beds 2 baths2,122 sq. ft.
569 Klonteska Drive, Banner Elk, NC 28604
MLS# 264276Listed by: BLUE RIDGE REALTY & INV. - BANNER ELK  $629,000Active2 beds 3 baths1,911 sq. ft.
351 Silver Springs Drive #B, Banner Elk, NC 28604
MLS# 264417Listed by: CENTURY 21 MOUNTAIN VISTAS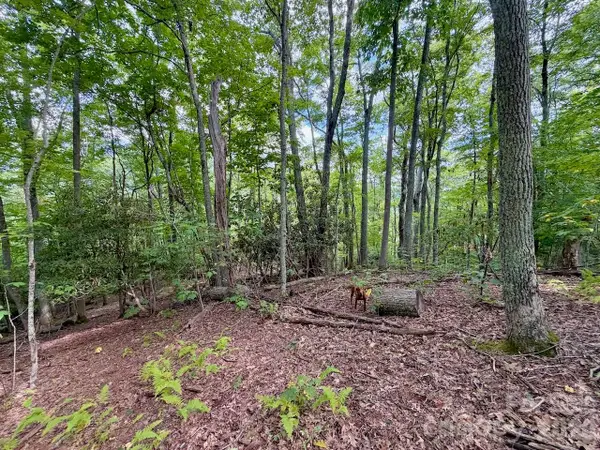 $149,900Active0.92 Acres
TBD Galax Lane #45, Banner Elk, NC 28604
MLS# 4424602Listed by: WRIGHT BROKERS WITH HYATT IN THE HIGH COUNTRY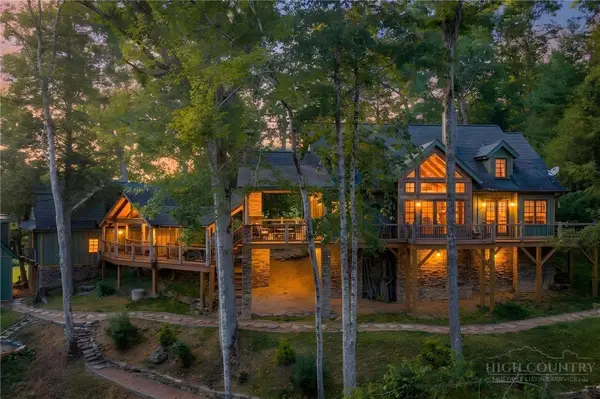 $1,850,000Active4 beds 5 baths3,014 sq. ft.
93 Meadow Park Place, Banner Elk, NC 28604
MLS# 264275Listed by: THE SUMMIT GROUP OF THE CAROLINAS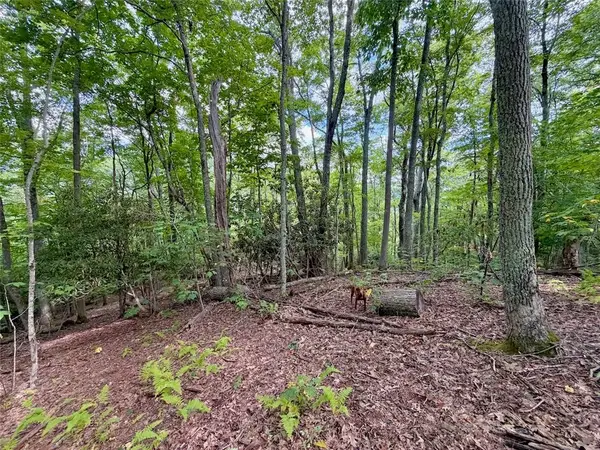 $149,900Active0.92 Acres
TBD Galax Lane, Banner Elk, NC 28604
MLS# 264298Listed by: WRIGHT BROKERS WITH HYATT IN THE HIGH COUNTRY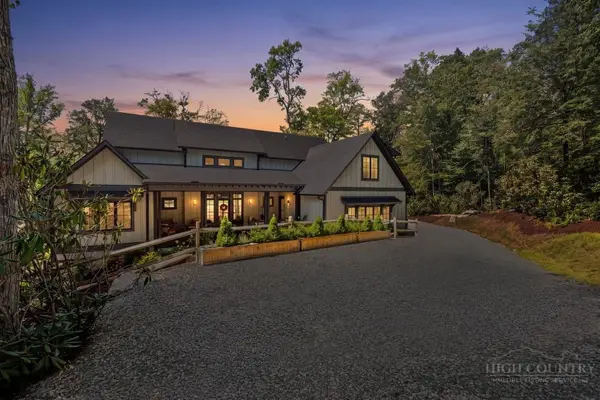 $1,475,000Pending4 beds 5 baths2,646 sq. ft.
253 Farm Loop Road, Banner Elk, NC 28604
MLS# 264217Listed by: PREMIER SOTHEBY'S INTERNATIONAL REALTY- BANNER ELK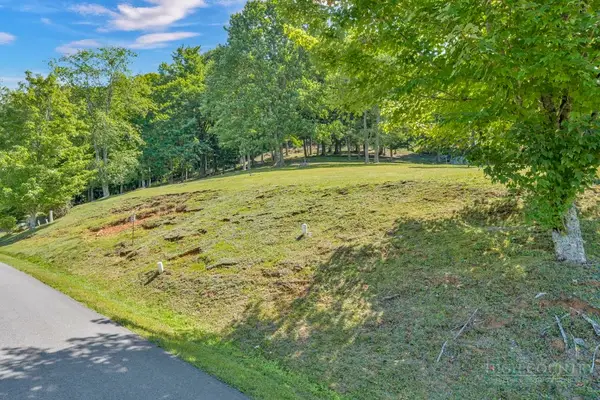 $99,000Active0.28 Acres
Lot 52 Supreme Golden Road, Banner Elk, NC 28604
MLS# 264223Listed by: BHHS VINCENT PROPERTIES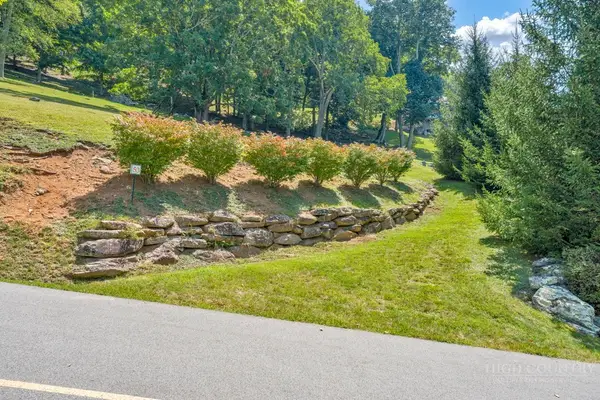 $99,000Active0.26 Acres
Lot 53 Supreme Golden Road, Banner Elk, NC 28604
MLS# 264226Listed by: BHHS VINCENT PROPERTIES $949,000Active3 beds 4 baths2,340 sq. ft.
206 Creekside Farm Road, Banner Elk, NC 28604
MLS# 263968Listed by: EXP REALTY LLC $749,000Active7 beds 5 baths3,841 sq. ft.
625 E. Old Turnpike Road, Banner Elk, NC 28604
MLS# 263994Listed by: THE SUMMIT GROUP OF THE CAROLINAS


Protect your home and budget from life's surprises with an Assurant Home Warranty, backed by a partner that supports you through every step of homeownership. Explore Plans.
© 2023 - 2026 ERA Franchise Systems LLC. All rights reserved. ERA Franchise Systems LLC fully supports the principles of the Fair Housing Act and the Equal Opportunity Act. ERA, ERA Real Estate powered, and their respective logos are registered service marks of ERA Franchise Systems LLC. Each office is independently owned and operated.