
625 E. Old Turnpike Road, Banner Elk, NC 28604
Local realty services provided by:ERA Live Moore
625 E. Old Turnpike Road,Banner Elk, NC 28604
$749,000
- 7 Beds
- 5 Baths
- 3,841 sq. ft.
- Single family
- Active
Listed by: marsha mcmanus, james canterbury
Office: the summit group of the carolinas
MLS#:263994
Source:NC_HCAR
Price summary
- Price:$749,000
- Price per sq. ft.:$164.65
About this home
Exceptional Downtown Banner Elk Opportunity! Located within the city limits of Banner Elk, this spacious SEVEN bedroom, four and a half bath mountain home offers unbeatable combination of character, convenience and investment potential. Banner Elk is known for its walkable downtown, dining, shopping and lively events, making this location especially appealing for both full-time living and vacation rental use. Inside the home there is a floor to ceiling real rock wood burning fireplace as well as another impressive stone wall with a flue for a Jotul wood stove that creates an inviting gathering space outside of the kitchen. With 7 bedrooms and 4.5 baths, there is plenty of room for family, friends or vacation guests. Outdoor living is also appealing with 2 large decks. There is a lower level under the basement that has been previously used as a workshop. Great space! The basement level can be accessed from outside and could be a separate 3 bedroom apartment. There with an old kitchenette in place so the kitchen fundamentals are there. City water and sewer. One of the greatest features of this home is the location!! You can easily walk to town to enjoy local events, restaurants, shops and even breweries. This home is a rare combination of space, character and convenience in the heart of Banner Elk....
Contact an agent
Home facts
- Year built:1985
- Subdivision & Development:Beacon Hills Estates
- Listing ID #:263994
- Added:56 day(s) ago
- Updated:October 23, 2026 at 03:57 PM
Rooms and interior
- Bedrooms:7
- Total bathrooms:5
- Full bathrooms:4
- Half bathrooms:1
- Kitchen Description:Dishwasher, Electric Range, Microwave, Microwave Hood Fan, Refrigerator
- Basement:Yes
- Basement Description:Crawl Space, Exterior Entry
- Living area:3,841 sq. ft.
Heating and cooling
- Heating:Baseboard, Electric, Fireplaces, Forced Air, Gas, Heat - Wood Stove, Propane, Wood
Structure and exterior
- Roof:Asphalt, Shingle
- Year built:1985
- Building area:3,841 sq. ft.
- Lot area:0.34 Acres
- Architectural Style:Mountain
- Construction Materials:Wood Frame
- Exterior Features:Covered
- Levels:4 Story
Schools
- High school:Avery County
- Middle school:Avery
- Elementary school:Banner Elk
Utilities
- Water:Public
- Sewer:Public Sewer
Finances and disclosures
- Price:$749,000
- Price per sq. ft.:$164.65
- Tax amount:$3,597
Features and amenities
- Laundry features:Dryer, Washer
- Amenities:Cathedral Ceilings, Furnished, Vaulted Ceilings
Parking
- Parking description:Asphalt, Driveway, No Garage
New listings near 625 E. Old Turnpike Road
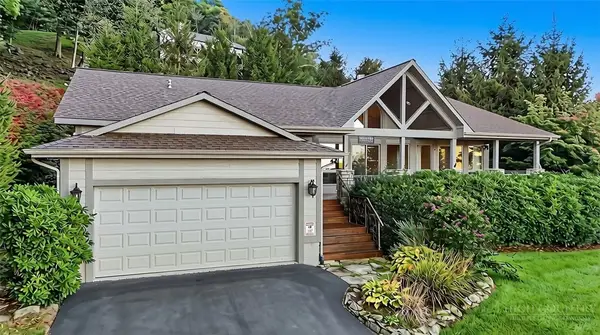 $695,000Active3 beds 2 baths1,733 sq. ft.
190 Supreme Golden Road, Banner Elk, NC 28604
MLS# 264687Listed by: REALTY ONE GROUP RESULTS-BANNE $715,000Active3 beds 2 baths2,122 sq. ft.
569 Klonteska Drive, Banner Elk, NC 28604
MLS# 264276Listed by: BLUE RIDGE REALTY & INV. - BANNER ELK $600,000Active2 beds 3 baths1,911 sq. ft.
351 Silver Springs Drive #B, Banner Elk, NC 28604
MLS# 264417Listed by: CENTURY 21 MOUNTAIN VISTAS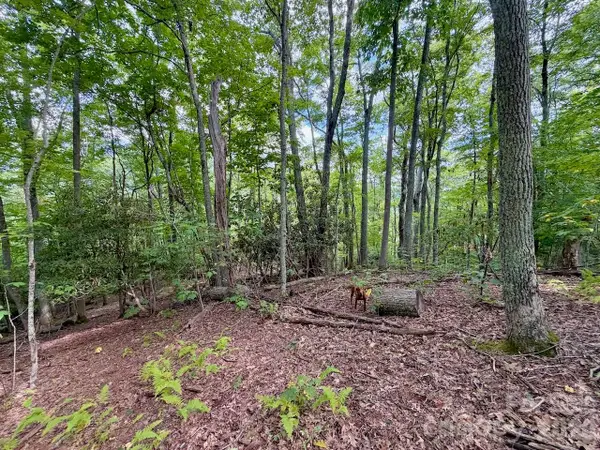 $149,900Active0.92 Acres
TBD Galax Lane #45, Banner Elk, NC 28604
MLS# 4424602Listed by: WRIGHT BROKERS WITH HYATT IN THE HIGH COUNTRY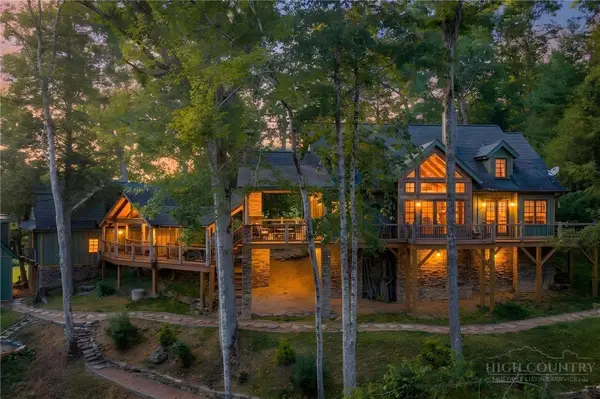 $1,850,000Active4 beds 5 baths3,014 sq. ft.
93 Meadow Park Place, Banner Elk, NC 28604
MLS# 264275Listed by: THE SUMMIT GROUP OF THE CAROLINAS $149,900Active0.92 Acres
TBD Galax Lane, Banner Elk, NC 28604
MLS# 264298Listed by: WRIGHT BROKERS WITH HYATT IN THE HIGH COUNTRY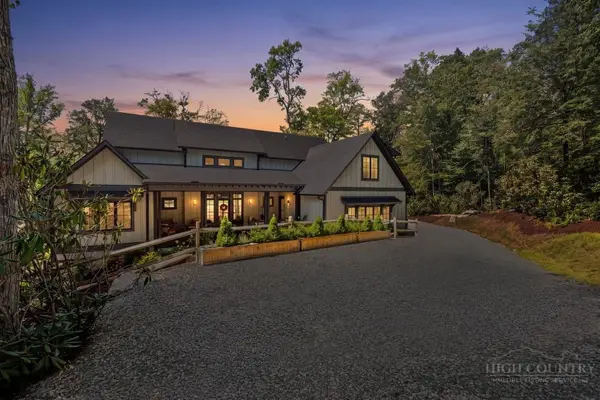 $1,475,000Pending4 beds 5 baths2,646 sq. ft.
253 Farm Loop Road, Banner Elk, NC 28604
MLS# 264217Listed by: PREMIER SOTHEBY'S INTERNATIONAL REALTY- BANNER ELK $949,000Active3 beds 4 baths2,340 sq. ft.
206 Creekside Farm Road, Banner Elk, NC 28604
MLS# 263968Listed by: EXP REALTY LLC $649,000Active2 beds 2 baths1,869 sq. ft.
317 Silver Springs Drive #A, Banner Elk, NC 28604
MLS# 263913Listed by: BLUE RIDGE REALTY & INV. - BANNER ELK


Protect your home and budget from life's surprises with an Assurant Home Warranty, backed by a partner that supports you through every step of homeownership. Explore Plans.
© 2023 - 2026 ERA Franchise Systems LLC. All rights reserved. ERA Franchise Systems LLC fully supports the principles of the Fair Housing Act and the Equal Opportunity Act. ERA, ERA Real Estate powered, and their respective logos are registered service marks of ERA Franchise Systems LLC. Each office is independently owned and operated.