
232 The Glens Boulevard, Banner Elk, NC 28604
Local realty services provided by:ERA Live Moore
232 The Glens Boulevard,Banner Elk, NC 28604
$2,950,000
- 4 Beds
- 5 Baths
- 6,356 sq. ft.
- Single family
- Active
Listed by: harry berry, dawn berry
Office: realty one group results-banne
MLS#:263776
Source:NC_HCAR
Price summary
- Price:$2,950,000
- Price per sq. ft.:$464.13
- Monthly HOA dues:$108.33
About this home
Set along the banks of the Watauga River in the coveted Glens of Grandfather, this exceptional 4-bedroom, 4.5-bath mountain retreat offers a rare combination of riverfront living, refined craftsmanship, and extensive luxe updates. Situated on a secluded 1-acre setting with a 2-car garage, the home has been beautifully enhanced to embrace both its natural surroundings and effortless year-round entertaining. The main level welcomes you with remarkable reclaimed quarter-sawn wood flooring, recaptured from the 1800s, throughout the living areas and primary bedroom. The second floor features select plain-sawn wood flooring with character, adding warmth and mountain charm. A remodeled gourmet kitchen is equipped with premium Thermador appliances, including a steam oven, warming drawer, and other high-end appointments designed for the serious chef. The dining room features a custom window, while a new wood-and-glass front door and upgraded lighting fixtures enhance the home’s welcoming character. The spacious primary suite is a true retreat. Its remodeled bath features heated floors, an oversized freestanding soaking tub, and an expansive shower with dual shower heads. A custom picture window above the tub brings the surrounding beauty indoors. Throughout the home, recessed lighting has been added and upgraded, with LED lighting throughout for modern efficiency.
Upstairs, the home has been thoughtfully reconfigured with an additional bedroom and full bathroom, along with remodeled existing bath spaces and new mini-split units in the guest rooms. The theater room downstairs and Camp Bunkroom upstairs feature new carpet, while a beautifully designed Speakeasy-style Bar creates an unforgettable space for entertaining on the main level. A bonus shower with a separate side entrance offers added convenience and can double as a dog-washing station. Outdoor living is equally impressive. The deck has been expanded to nearly twice its original size, creating generous space for dining, lounging, and taking in the sounds of the river. Landscape lighting illuminates the front and rear grounds, while the river itself has been thoughtfully lighted for magical nighttime viewing. A new sliding glass door provides easy access to the deck, and new paddle fans throughout keep living spaces comfortable. Additional upgrades include a commercial-grade enhanced Wi-Fi system, brand-new washer and dryer, upgraded LED lighting, new paddle fans, and numerous custom improvements throughout. Every detail has been considered to create a home that is as comfortable and functional as it is distinctive. With direct Watauga River frontage, an acre of serene mountain surroundings, exceptional craftsmanship, and an extensive list of recent improvements, this is a truly special Grandfather-area retreat—designed for gathering, relaxing, entertaining, and enjoying the beauty of the High Country in every season....
Contact an agent
Home facts
- Year built:2002
- Subdivision & Development:The Glens Of Grandfather
- Listing ID #:263776
- Added:47 day(s) ago
- Updated:October 04, 2026 at 03:51 PM
Rooms and interior
- Bedrooms:4
- Total bathrooms:5
- Full bathrooms:4
- Half bathrooms:1
- Kitchen Description:Dishwasher, Disposal, Refrigerator
- Basement:Yes
- Basement Description:Finished
- Living area:6,356 sq. ft.
Heating and cooling
- Cooling:Central Air
- Heating:Electric, Heat Pump
- Central air:Yes
Structure and exterior
- Roof:Architectural, Shingle
- Year built:2002
- Building area:6,356 sq. ft.
- Lot area:1 Acres
- Architectural Style:Log Home, Mountain
- Construction Materials:Log, Wood Frame
- Exterior Features:Covered
- Foundation Description:Basement
- Levels:2 Story
Schools
- High school:Avery County
- Middle school:Avery
- Elementary school:Banner Elk
Utilities
- Sewer:Private Sewer
Finances and disclosures
- Price:$2,950,000
- Price per sq. ft.:$464.13
- Tax amount:$4,209
Features and amenities
- Laundry features:Dryer, Laundry Main Level, Washer
- Amenities:Double Pane Window(s)
Parking
- Parking description:Driveway, Garage, Paved, Private, Two Car Garage
- Garage:Yes
- Garage spaces:2
New listings near 232 The Glens Boulevard
- New
 $715,000Active3 beds 2 baths2,122 sq. ft.
569 Klonteska Drive, Banner Elk, NC 28604
MLS# 264276Listed by: BLUE RIDGE REALTY & INV. - BANNER ELK  $649,000Active2 beds 3 baths1,911 sq. ft.
351 Silver Springs Drive #B, Banner Elk, NC 28604
MLS# 264417Listed by: CENTURY 21 MOUNTAIN VISTAS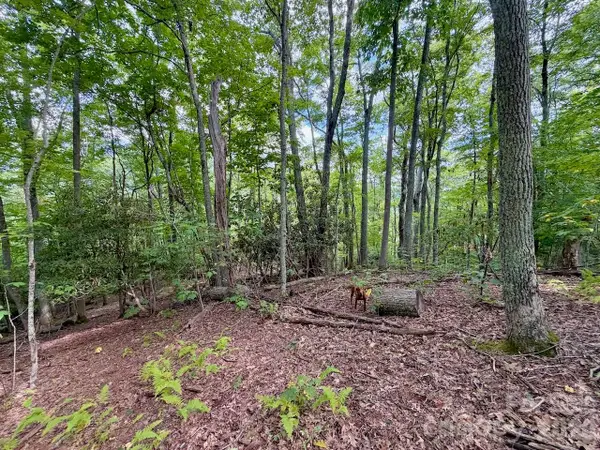 $149,900Active0.92 Acres
TBD Galax Lane #45, Banner Elk, NC 28604
MLS# 4424602Listed by: WRIGHT BROKERS WITH HYATT IN THE HIGH COUNTRY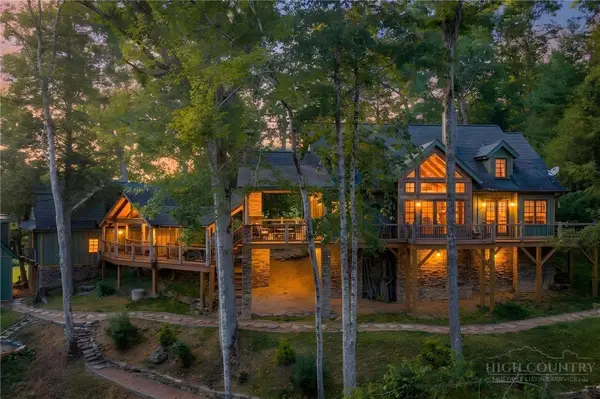 $1,850,000Active4 beds 5 baths3,014 sq. ft.
93 Meadow Park Place, Banner Elk, NC 28604
MLS# 264275Listed by: THE SUMMIT GROUP OF THE CAROLINAS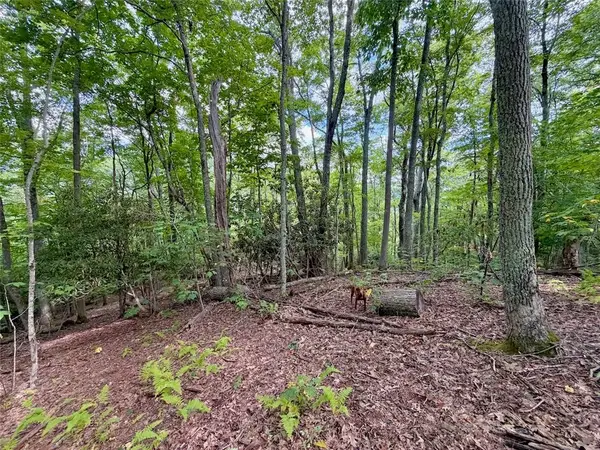 $149,900Active0.92 Acres
TBD Galax Lane, Banner Elk, NC 28604
MLS# 264298Listed by: WRIGHT BROKERS WITH HYATT IN THE HIGH COUNTRY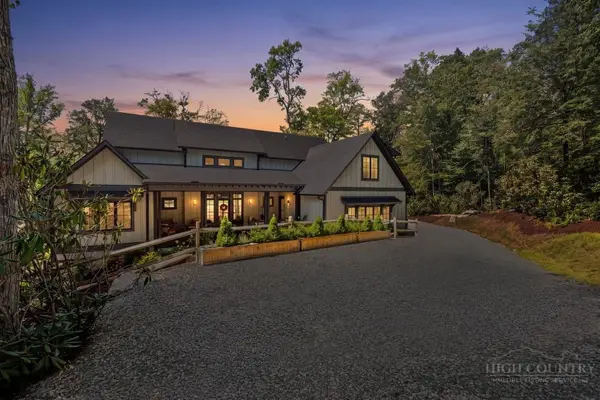 $1,475,000Active4 beds 5 baths2,646 sq. ft.
253 Farm Loop Road, Banner Elk, NC 28604
MLS# 264217Listed by: PREMIER SOTHEBY'S INTERNATIONAL REALTY- BANNER ELK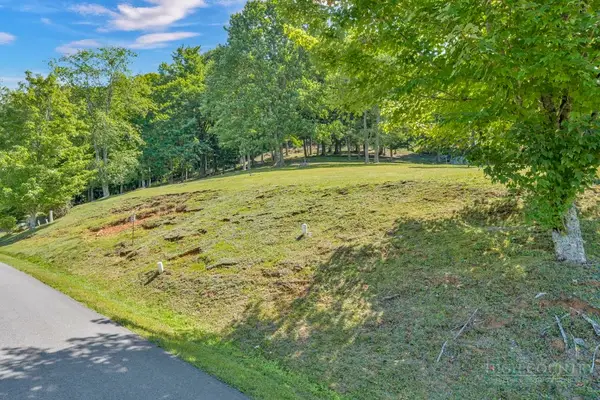 $99,000Active0.28 Acres
Lot 52 Supreme Golden Road, Banner Elk, NC 28604
MLS# 264223Listed by: BHHS VINCENT PROPERTIES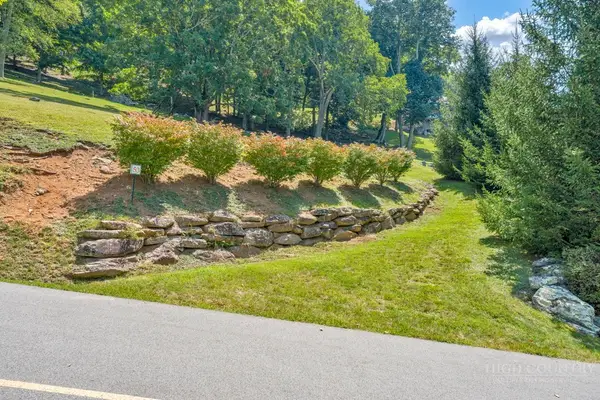 $99,000Active0.26 Acres
Lot 53 Supreme Golden Road, Banner Elk, NC 28604
MLS# 264226Listed by: BHHS VINCENT PROPERTIES $949,000Active3 beds 4 baths2,340 sq. ft.
206 Creekside Farm Road, Banner Elk, NC 28604
MLS# 263968Listed by: EXP REALTY LLC $749,000Active7 beds 5 baths3,841 sq. ft.
625 E. Old Turnpike Road, Banner Elk, NC 28604
MLS# 263994Listed by: THE SUMMIT GROUP OF THE CAROLINAS


Protect your home and budget from life's surprises with an Assurant Home Warranty, backed by a partner that supports you through every step of homeownership. Explore Plans.
© 2023 - 2026 ERA Franchise Systems LLC. All rights reserved. ERA Franchise Systems LLC fully supports the principles of the Fair Housing Act and the Equal Opportunity Act. ERA, ERA Real Estate powered, and their respective logos are registered service marks of ERA Franchise Systems LLC. Each office is independently owned and operated.