
TBD Linville River Drive, Banner Elk, NC 28604
Local realty services provided by:ERA Live Moore
TBD Linville River Drive,Banner Elk, NC 28604
$949,500
- 3 Beds
- 3 Baths
- 2,186 sq. ft.
- Single family
- Active
Listed by: dawn berry, harry berry
Office: realty one group results-banne
MLS#:263853
Source:NC_HCAR
Price summary
- Price:$949,500
- Price per sq. ft.:$434.35
- Monthly HOA dues:$83.33
About this home
Welcome to The Village at Grandfather, a gated community where modern mountain living meets effortless one-level convenience. This beautifully crafted new construction home offers 3 bedrooms, 2.5 baths, and a spacious 2-car garage, thoughtfully designed for comfort and easy living. The open-concept kitchen, dining, and living areas create an inviting gathering space, with a center island, pantry, and custom under-counter lighting. Soaring 9.5-foot ceilings add an airy, spacious feel throughout. The primary suite features a generous walk-in closet and spa-inspired bath with dual sinks. Enjoy the warmth of natural gas and a cozy fireplace, along with seamless indoor-outdoor living from the covered back deck. A paved driveway, paved roads, underground utilities, low annual dues, and a 1-year builder warranty add convenience and peace of mind. Ideally located just minutes from downtown Banner Elk and convenient to Boone, this exceptional new home offers the perfect blend of style, comfort, and mountain lifestyle. Photos & Renderings have been virtually staged. ** Estimated Date of Completion is November 9. A Certificate of Occupancy has not yet been obtained.**...
Contact an agent
Home facts
- Year built:2026
- Subdivision & Development:The Village At Grandfather
- Listing ID #:263853
- Added:1 day(s) ago
- Updated:August 21, 2026 at 05:53 PM
Rooms and interior
- Bedrooms:3
- Total bathrooms:3
- Full bathrooms:2
- Half bathrooms:1
- Kitchen Description:Dishwasher, Disposal, Electric Cooktop, Microwave, Microwave Hood Fan, Refrigerator
- Basement:Yes
- Basement Description:Crawl Space
- Living area:2,186 sq. ft.
Heating and cooling
- Heating:Electric
Structure and exterior
- Roof:Architectural, Shingle
- Year built:2026
- Building area:2,186 sq. ft.
- Lot area:0.28 Acres
- Construction Materials:Hardboard, Wood Frame
- Exterior Features:Covered
- Levels:1 Story
Schools
- High school:Avery County
- Middle school:Avery
- Elementary school:Banner Elk
Utilities
- Water:Public
- Sewer:Public Sewer
Finances and disclosures
- Price:$949,500
- Price per sq. ft.:$434.35
- Tax amount:$156
Features and amenities
- Laundry features:Dryer, Laundry Main Level, Washer
- Amenities:Double Pane Window(s)
Parking
- Parking description:Driveway, Garage, Paved, Private, Two Car Garage
- Garage:Yes
- Garage spaces:2
New listings near TBD Linville River Drive
- New
 $1,100,000Active5 beds 7 baths2,698 sq. ft.
160 Old Turnpike East Road, Banner Elk, NC 28604
MLS# 263840Listed by: HOWARD HANNA ALLEN TATE REAL ESTATE BLOWING ROCK - New
 $1,395,000Active4 beds 4 baths4,212 sq. ft.
145 Mill Pond Manor Drive #8, Banner Elk, NC 28604
MLS# 263695Listed by: PREMIER SOTHEBY'S INT'L REALTY - New
 $420,000Active5 beds 3 baths1,875 sq. ft.
173 Old Turnpike Nw Road, Banner Elk, NC 28604
MLS# 263737Listed by: CLIENT FIRST OF THE HIGH COUNTRY  $875,000Active3 beds 3 baths2,061 sq. ft.
187 Cinnamon Fern Lane, Banner Elk, NC 28604
MLS# 263602Listed by: KELLER WILLIAMS HIGH COUNTRY $385,000Active2 beds 3 baths1,564 sq. ft.
198 Beech Haven Road #2, Banner Elk, NC 28604
MLS# 1229797Listed by: KELLER WILLIAMS ONE
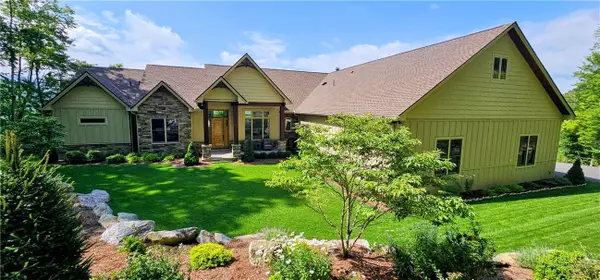 $3,500,000Active4 beds 5 baths4,260 sq. ft.
534 Farm Loop Road, Banner Elk, NC 28604
MLS# 263235Listed by: BLUE RIDGE REALTY & INV. - BANNER ELK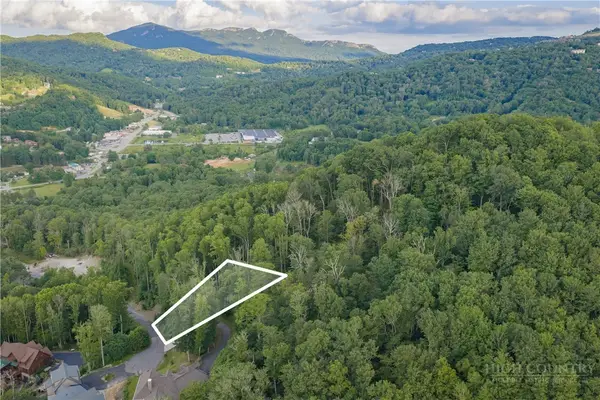 $129,000Active0.43 Acres
Lot 3 Elk Creek Drive, Banner Elk, NC 28604
MLS# 263428Listed by: PREMIER SOTHEBY'S INTERNATIONAL REALTY- BANNER ELK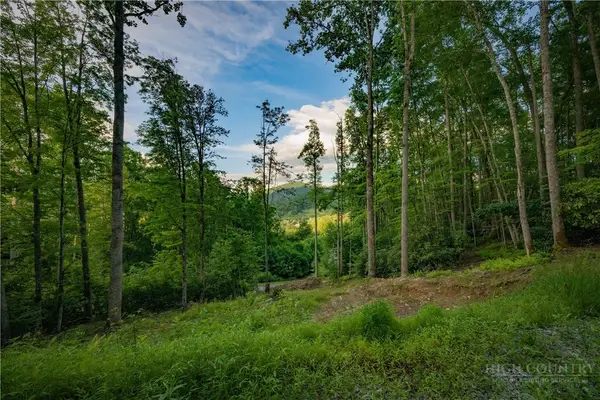 $179,000Active0.47 Acres
Lot 4 Elk Creek Drive, Banner Elk, NC 28604
MLS# 263444Listed by: PREMIER SOTHEBY'S INTERNATIONAL REALTY- BANNER ELK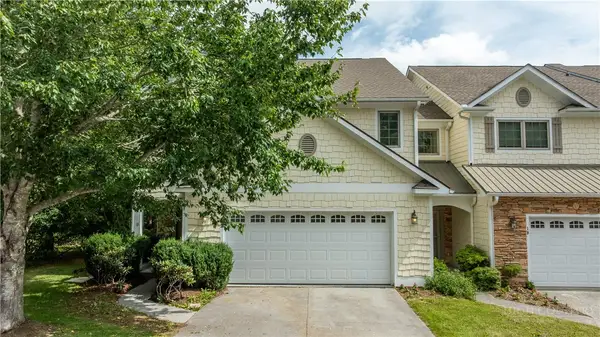 $699,000Active3 beds 3 baths1,891 sq. ft.
114 Charles Lowe Lane #18, Banner Elk, NC 28604
MLS# 263368Listed by: ENGEL & VOLKERS BANNER ELK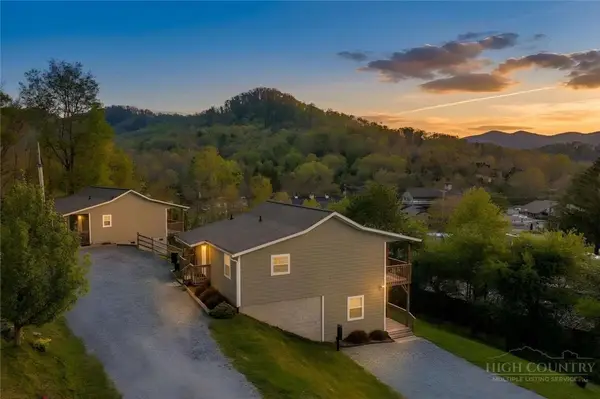 $1,195,000Active-- beds -- baths3,522 sq. ft.
164 Apple Blossom Lane, Banner Elk, NC 28604
MLS# 263043Listed by: CLICKIT REALTY


Protect your home and budget from life's surprises with an Assurant Home Warranty, backed by a partner that supports you through every step of homeownership. Explore Plans.
© 2023 - 2026 ERA Franchise Systems LLC. All rights reserved. ERA Franchise Systems LLC fully supports the principles of the Fair Housing Act and the Equal Opportunity Act. ERA, ERA Real Estate powered, and their respective logos are registered service marks of ERA Franchise Systems LLC. Each office is independently owned and operated.