
145 Mill Pond Manor Drive #8, Banner Elk, NC 28604
Local realty services provided by:ERA Live Moore
145 Mill Pond Manor Drive #8,Banner Elk, NC 28604
$1,325,000
- 4 Beds
- 4 Baths
- 4,212 sq. ft.
- Townhouse
- Active
Listed by: wendolyn kulunas
Office: premier sotheby's int'l realty
MLS#:263695
Source:NC_HCAR
Price summary
- Price:$1,325,000
- Price per sq. ft.:$228.8
- Monthly HOA dues:$630
About this home
Welcome to Mill Pond Manor, an upscale and secluded enclave of only five units nestled within a park-like setting. This four bedroom, four bathroom townhome is set back among lush landscaping and the quiet calm of the Mill Pond waterfall and the Elk River. Over 4600 sq ft of total living space invites you to live and relax in this furnished oasis. Entry level living includes a primary suite, office, two full bathrooms, living room, kitchen, dining, foyer, laundry and a two car garage. Upstairs, you will find a spacious loft, two bedrooms, one bathroom, a very large bonus room which can be used as a bunk room, a theater, or another living space. Downstairs in the completely finished basement, you have a bedroom and full bathroom, plenty of storage, and an extremely large open space which can be a game room or family room. The large picture windows throughout the home bring plenty of light in to fill the cathedral ceilings. The walk in crawl space has its own exterior entrance, and is fully encapsulated for moisture. The property is surrounded by lush gardens and mature trees. The community garden includes a large grassy area for your four legged friends, as well as a gazebo with a grill and fire pit for neighborhood gatherings. Mill Pond Manor is within easy walking distance to downtown Banner Elk, Music in the Park, the farmers markets, the post office, and all downtown shops and restaurants. There is a discrepancy between the tax office and Carolina Measure Pro regarding square footage measurements. Professional measurements are provided in the MLS documents. An exclusion list to furnishings is supplied in the MLS documents and is comprised mostly of personal and decorative items. All primary furniture remains. Come see the best Banner Elk has to offer!...
Contact an agent
Home facts
- Year built:2007
- Subdivision & Development:Mill Pond Manor
- Listing ID #:263695
- Added:46 day(s) ago
- Updated:October 04, 2026 at 03:48 PM
Rooms and interior
- Bedrooms:4
- Total bathrooms:4
- Full bathrooms:4
- Kitchen Description:Dishwasher, Disposal, Freezer, Gas cooktop, Microwave, Microwave Hood Fan, Refrigerator
- Basement:Yes
- Basement Description:Crawl Space
- Living area:4,212 sq. ft.
Heating and cooling
- Heating:Electric, Fireplaces, Forced Air
Structure and exterior
- Roof:Asphalt, Shingle
- Year built:2007
- Building area:4,212 sq. ft.
- Lot area:0.07 Acres
- Architectural Style:Mountain
- Construction Materials:Stone, Wood Frame
- Exterior Features:Covered, Open
- Levels:3 Story
Schools
- High school:Avery County
- Elementary school:Banner Elk
Utilities
- Water:Public
- Sewer:Public Sewer
Finances and disclosures
- Price:$1,325,000
- Price per sq. ft.:$228.8
- Tax amount:$1,982
Features and amenities
- Laundry features:Dryer, Laundry Main Level, Washer
- Amenities:Cathedral Ceilings, Furnished, Skylights, Vaulted Ceilings
Parking
- Parking description:Attached, Driveway, Garage, Two Car Garage
- Garage:Yes
- Garage spaces:2
New listings near 145 Mill Pond Manor Drive #8
- New
 $715,000Active3 beds 2 baths2,122 sq. ft.
569 Klonteska Drive, Banner Elk, NC 28604
MLS# 264276Listed by: BLUE RIDGE REALTY & INV. - BANNER ELK  $649,000Active2 beds 3 baths1,911 sq. ft.
351 Silver Springs Drive #B, Banner Elk, NC 28604
MLS# 264417Listed by: CENTURY 21 MOUNTAIN VISTAS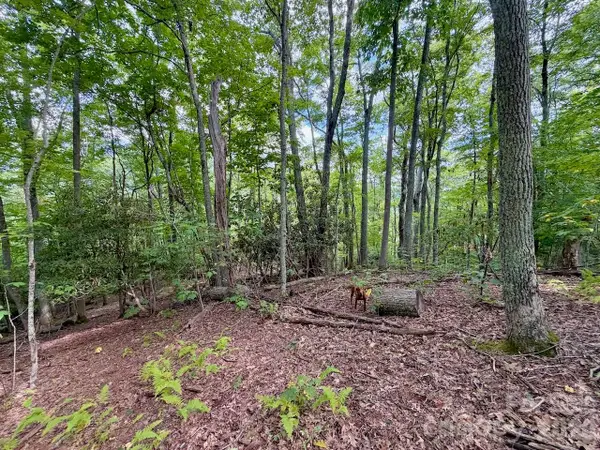 $149,900Active0.92 Acres
TBD Galax Lane #45, Banner Elk, NC 28604
MLS# 4424602Listed by: WRIGHT BROKERS WITH HYATT IN THE HIGH COUNTRY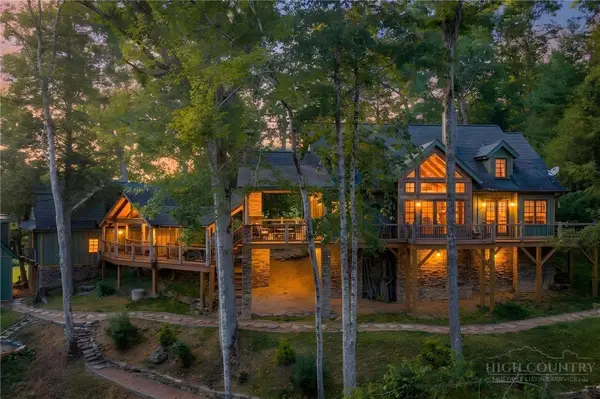 $1,850,000Active4 beds 5 baths3,014 sq. ft.
93 Meadow Park Place, Banner Elk, NC 28604
MLS# 264275Listed by: THE SUMMIT GROUP OF THE CAROLINAS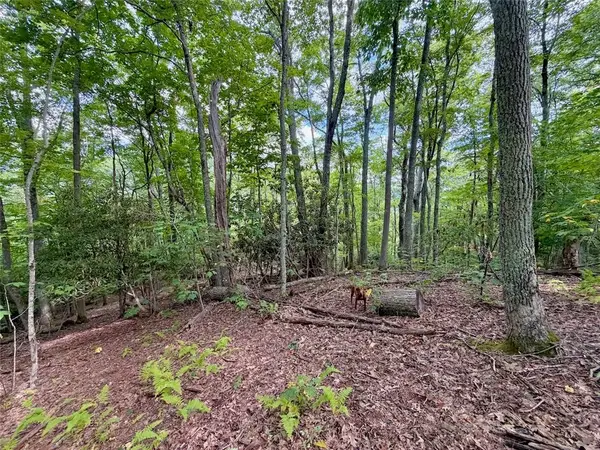 $149,900Active0.92 Acres
TBD Galax Lane, Banner Elk, NC 28604
MLS# 264298Listed by: WRIGHT BROKERS WITH HYATT IN THE HIGH COUNTRY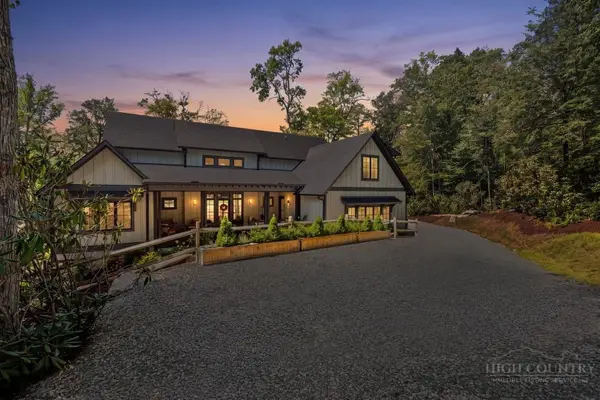 $1,475,000Active4 beds 5 baths2,646 sq. ft.
253 Farm Loop Road, Banner Elk, NC 28604
MLS# 264217Listed by: PREMIER SOTHEBY'S INTERNATIONAL REALTY- BANNER ELK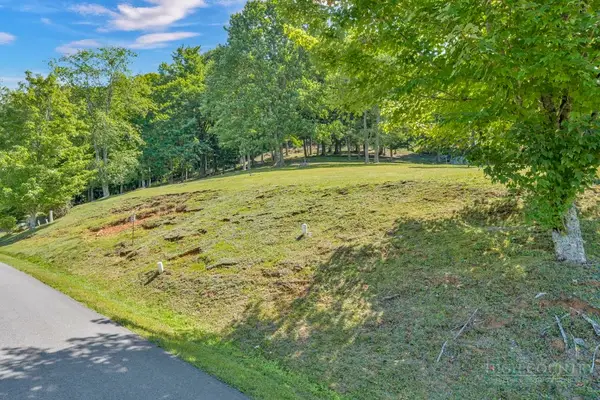 $99,000Active0.28 Acres
Lot 52 Supreme Golden Road, Banner Elk, NC 28604
MLS# 264223Listed by: BHHS VINCENT PROPERTIES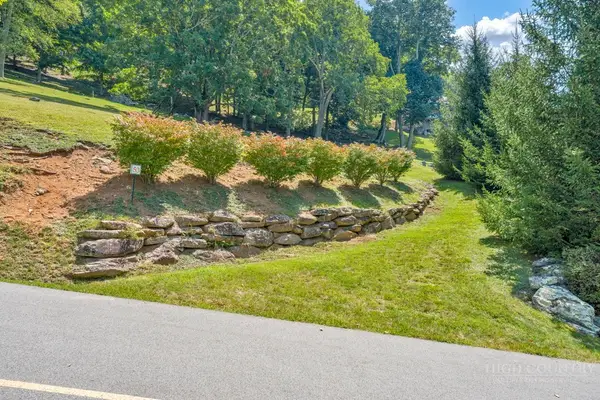 $99,000Active0.26 Acres
Lot 53 Supreme Golden Road, Banner Elk, NC 28604
MLS# 264226Listed by: BHHS VINCENT PROPERTIES $949,000Active3 beds 4 baths2,340 sq. ft.
206 Creekside Farm Road, Banner Elk, NC 28604
MLS# 263968Listed by: EXP REALTY LLC $749,000Active7 beds 5 baths3,841 sq. ft.
625 E. Old Turnpike Road, Banner Elk, NC 28604
MLS# 263994Listed by: THE SUMMIT GROUP OF THE CAROLINAS


Protect your home and budget from life's surprises with an Assurant Home Warranty, backed by a partner that supports you through every step of homeownership. Explore Plans.
© 2023 - 2026 ERA Franchise Systems LLC. All rights reserved. ERA Franchise Systems LLC fully supports the principles of the Fair Housing Act and the Equal Opportunity Act. ERA, ERA Real Estate powered, and their respective logos are registered service marks of ERA Franchise Systems LLC. Each office is independently owned and operated.