
574 and 576 Paint Fork Road, Barnardsville, NC 28709
Local realty services provided by:ERA Sunburst Realty
Listed by: mary love
Office: love the green real estate consulting firm
MLS#:4418106
Source:CH
574 and 576 Paint Fork Road,Barnardsville, NC 28709
$325,000
- 5 Beds
- 3 Baths
- 650 sq. ft.
- Single family
- Pending
Price summary
- Price:$325,000
- Price per sq. ft.:$500
About this home
2 Homes on one lot + extra lot with large garage! This is the deal you have been looking for. Want to house hack? Live in the well-maintained home at 576 Paint Fork and rent 574 Paint Fork. Looking for a rehab project? 574 could use updates. Work on cars or an artist? The large garage on a separate pin has electricity.
Presenting a unique opportunity at 574 and 576 Paint Fork, Barnardsville: two residences on one parcel, plus an additional separate lot, all offered together and sold as-is.
This 0.62-acre residential parcel features two mailing addresses and one PIN. The site-built home at 574 Paint Fork Road includes 2 bedrooms, 1 bathroom, and 651 square feet. The 1994 Horton mobile home at 576 Paint Fork Road offers 3 bedrooms and 2 bathrooms. Both residences share a well.
Additionally, the parcel includes a separate garage and two storage sheds. The second parcel is approximately 0.70 acres and has its own driveway, a 18-by-26-foot metal garage with electricity. In total, the combined properties offer around 1.32 acres.
This is an exceptional opportunity for an investor looking for multiple residences, renovation potential, and storage or workshop space all in one package.
Please see the attachments for more information. Note that the tenant currently residing at 574 is on a month-to-month lease and would like to remain as a renter....
Contact an agent
Home facts
- Year built:1949
- Subdivision & Development:none
- Listing ID #:4418106
- Updated:September 03, 2026 at 01:49 PM
Rooms and interior
- Bedrooms:5
- Total bathrooms:3
- Full bathrooms:3
- Kitchen Description:Electric Range, Refrigerator
- Living area:650 sq. ft.
Heating and cooling
- Heating:Propane
Structure and exterior
- Roof:Composition
- Year built:1949
- Building area:650 sq. ft.
- Lot area:1.32 Acres
- Lot Features:Views
- Construction Materials:Wood
- Exterior Features:Storage
- Foundation Description:Slab
Schools
- High school:North Buncombe
- Elementary school:Barnardsville/N. Windy Ridge
Utilities
- Water:Shared Well
- Sewer:Septic (At Site)
Finances and disclosures
- Price:$325,000
- Price per sq. ft.:$500
Parking
- Parking description:Driveway
 Listings courtesy of Canopy MLS as distributed by MLS GRID. Copyright 2021 Canopy MLS. All rights reserved. Canopy MLS, provides content displayed here (“provided content”) on an “as is” basis and makes no representations or warranties regarding the provided content, including, but not limited to those of non-infringement, timeliness, accuracy, or completeness. Individuals and companies using information presented are responsible for verification and validation of information they utilize and present to their customers and clients. Canopy MLS will not be liable for any damage or loss resulting from use of the provided content or the products available through Portals, IDX, VOW, and/or Syndication. Recipients of this information shall not resell, redistribute, reproduce, modify, or otherwise copy any portion thereof without the expressed written consent of Canopy MLS.
New listings near 574 and 576 Paint Fork Road
 $1,149,000Active4 beds 5 baths4,721 sq. ft.
119 Horseshoe Trail, Barnardsville, NC 28709
MLS# 4414921Listed by: HOWARD HANNA BEVERLY-HANKS BURNVILLE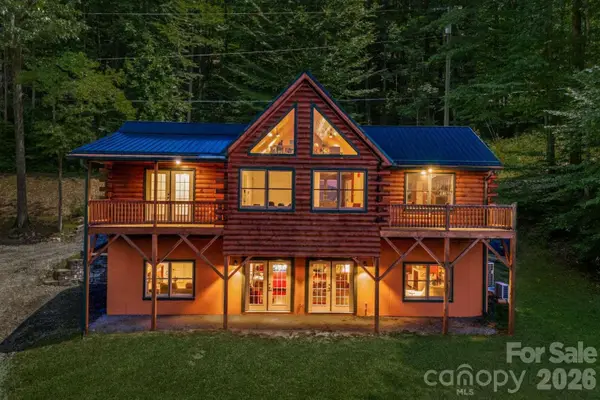 $549,000Active4 beds 3 baths2,188 sq. ft.
382 Paint Fork Road, Barnardsville, NC 28709
MLS# 4414647Listed by: CHOSEN REALTY OF NC LLC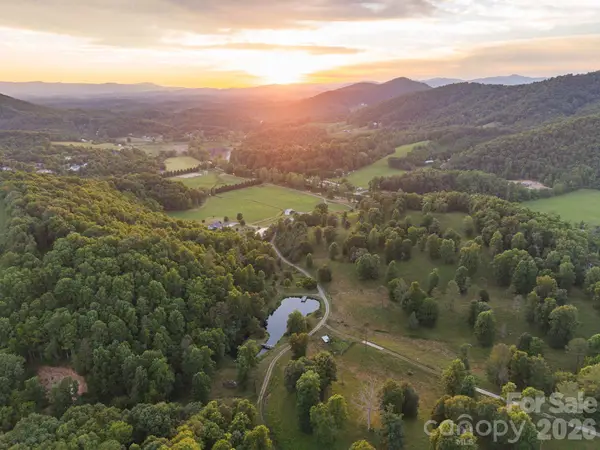 $5,900,000Active108 Acres
1372 & 1370 Barnardsville Highway, Barnardsville, NC 28709
MLS# 4410325Listed by: REALTY ONE GROUP PIVOT ASHEVILLE $319,000Active27.33 Acres
TBD Paint Fork Road, Barnardsville, NC 28709
MLS# 4406038Listed by: NATIONAL LAND REALTY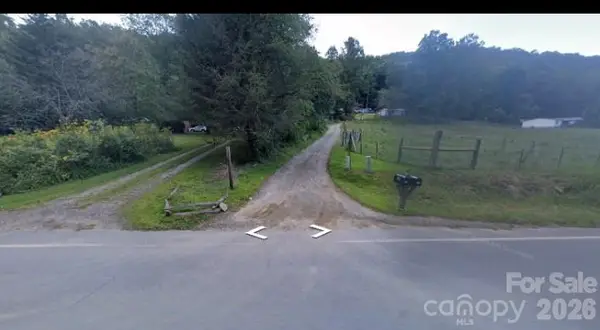 $95,000Active8.79 Acres
99999 Paint Fork Road, Barnardsville, NC 28709
MLS# 4403045Listed by: PROPERTYLINE REALTY BROTHERS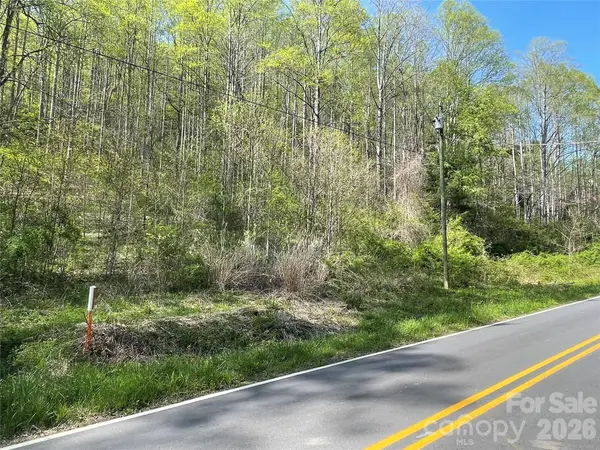 $299,000Active45.15 Acres
99999 Martins Creek Road, Barnardsville, NC 28709
MLS# 4401478Listed by: TOWN AND MOUNTAIN REALTY $593,000Active3 beds 4 baths1,965 sq. ft.
16 Riverside Drive, Barnardsville, NC 28709
MLS# 4396909Listed by: HOLLIFIELD & COMPANY PROPERTIES INC.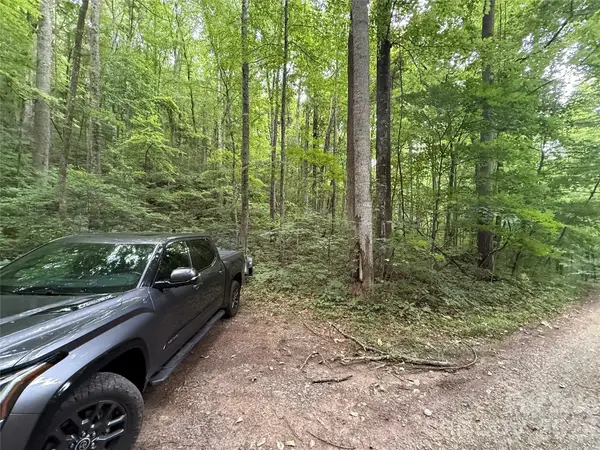 $74,111Active10.24 Acres
9999 Countryside Estate, Barnardsville, NC 28709
MLS# 4393636Listed by: LANDCRAZY.COM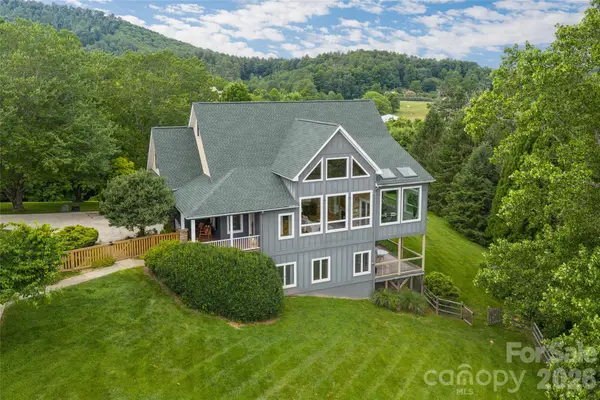 $1,050,000Active4 beds 5 baths4,003 sq. ft.
33 Bridle Path Drive, Barnardsville, NC 28709
MLS# 4378002Listed by: PREMIER SOTHEBYS INTERNATIONAL REALTY


Protect your home and budget from life's surprises with an Assurant Home Warranty, backed by a partner that supports you through every step of homeownership. Explore Plans.
© 2023 - 2026 ERA Franchise Systems LLC. All rights reserved. ERA Franchise Systems LLC fully supports the principles of the Fair Housing Act and the Equal Opportunity Act. ERA, ERA Real Estate powered, and their respective logos are registered service marks of ERA Franchise Systems LLC. Each office is independently owned and operated.