
108 Pne Vw Boulevard, Beaufort, NC 28516
Local realty services provided by:ERA Strother Real Estate
108 Pne Vw Boulevard,Beaufort, NC 28516
$614,900
- 3 Beds
- 2 Baths
- 2,140 sq. ft.
- Single family
- Active
Listed by: julia vradelis
Office: team streamline real estate, llc.
MLS#:100607802
Source:NC_CCAR
Price summary
- Price:$614,900
- Price per sq. ft.:$287.34
About this home
Quality-built by an award-winning builder, the South River Plan offers easy one-level living with the added versatility of a spacious upstairs bonus/flex room. Located in sought-after Beau Coast West, this beautifully appointed home combines coastal style, thoughtful design, and low-maintenance living.
The main level features 9' ceilings, coastal cove molding throughout the main living areas and primary suite, and upgraded luxury vinyl tile in the first-floor common areas, laundry room, and bathrooms. The stylish kitchen is designed for both everyday living and entertaining, featuring beautiful white quartz countertops, designer tile backsplash, matte-black hardware, stainless steel sink and appliance package, electric range with custom wood vented hood, dishwasher, microwave, and a spacious center island.
The primary suite offers a trey ceiling and walk-in closet, while the beautifully finished primary bath includes a double vanity with matching quartz countertops and a fully tiled shower. Two additional bedrooms and a full bath are also conveniently located on the main level. The spacious family room features a gas-log fireplace, ceiling fan, and doors leading to the covered rear porch--perfect for enjoying the coastal breezes. A two-car attached garage provides convenience and additional storage.
Exterior features include durable Hardie siding, a fully sodded and irrigated yard, whole-house gutters, and the peace of mind of a quality builder's warranty.
Beau Coast West is inspired by the natural beauty of the Southern Outer Banks and offers an exceptional coastal lifestyle. Community amenities include a stunning clubhouse and fitness center, saltwater pool, splash pad and slide, walking trails, and access to a nearby park with a dog park. Located just a few blocks from Taylor's Creek, residents can enjoy a short golf-cart or bicycle ride to Historic Downtown Beaufort, with its award-winning restaurants, charming coffee shops, boutique shopping, and local music venues.
Coastal living at its best--where low-maintenance living meets the feeling of being on vacation every day. Schedule your tour of Beau Coast West today!...
Contact an agent
Home facts
- Year built:2026
- Subdivision & Development:Beau Coast West
- Listing ID #:100607802
- Added:1 day(s) ago
- Updated:October 02, 2026 at 06:59 PM
Rooms and interior
- Bedrooms:3
- Total bathrooms:2
- Full bathrooms:2
- Rooms Total:7
- Flooring:Carpet
- Bathrooms Description:Walk-in Shower
- Kitchen Description:Dishwasher, Kitchen Island, Pantry
- Bedroom Description:Master Downstairs, Walk-In Closet(s)
- Living area:2,140 sq. ft.
Heating and cooling
- Cooling:Central Air, Zoned
- Heating:Electric, Heat Pump, Heating
- Central air:Yes
Structure and exterior
- Roof:Architectural Shingle
- Year built:2026
- Building area:2,140 sq. ft.
- Lot area:0.21 Acres
- Construction Materials:Fiber Cement, Wood Frame
- Exterior Features:Covered
- Foundation Description:Raised, Slab
- Levels:2 Story
Schools
- High school:East Carteret
- Middle school:Beaufort
- Elementary school:Beaufort
Utilities
- Water:Water Connected
- Sewer:Sewer Connected
Finances and disclosures
- Price:$614,900
- Price per sq. ft.:$287.34
Features and amenities
- Appliances:Dishwasher
- Amenities:Ceiling Fan(s), Clubhouse, Community Pool, Dog Park, Fitness Center, Tray Ceiling(s), Walk-In Closet(s)
- Pool features:Community Pool
Parking
- Total parking spaces:2
- Parking description:Attached Garage, Garage, Off Street
- Garage:Yes
- Garage spaces:2

New listings near 108 Pne Vw Boulevard
- New
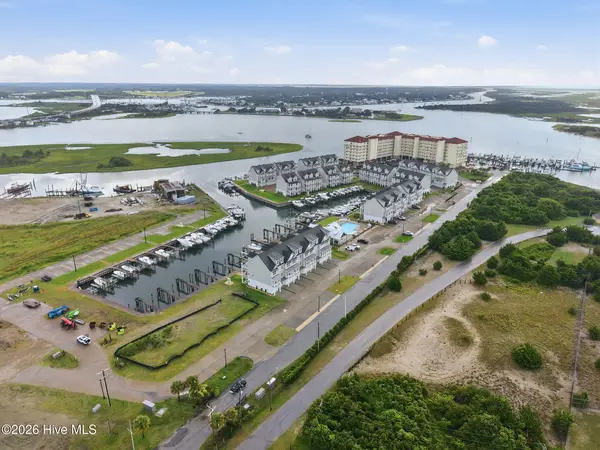 $870,000Active4 beds 4 baths2,428 sq. ft.
200 Olde Towne Yacht Club Drive #53, Beaufort, NC 28516
MLS# 100607459Listed by: CHALK & GIBBS INC - New
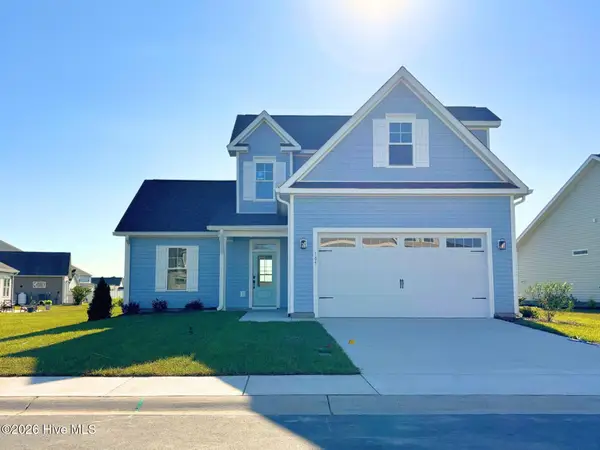 $457,900Active3 beds 3 baths2,021 sq. ft.
109 Eastbay Way, Beaufort, NC 28516
MLS# 100607426Listed by: BEAUFORT REALTY - New
 $95,000Active6.3 Acres
151 Garbacon Drive, Beaufort, NC 28516
MLS# 100607372Listed by: UNITED COUNTRY RESPESS WILDER - New
 $699,000Active3 beds 2 baths1,298 sq. ft.
805 Mulberry Street #Unit 108, Beaufort, NC 28516
MLS# 100607063Listed by: KELLER WILLIAMS CRYSTAL COAST - New
 $505,000Active1 beds 2 baths948 sq. ft.
805 Mulberry Street #Unit 112, Beaufort, NC 28516
MLS# 100607064Listed by: KELLER WILLIAMS CRYSTAL COAST - New
 $520,000Active1 beds 2 baths979 sq. ft.
805 Mulberry Street #Unit 114, Beaufort, NC 28516
MLS# 100607066Listed by: KELLER WILLIAMS CRYSTAL COAST - New
 $375,000Active2 beds 2 baths969 sq. ft.
1310 Ann Street, Beaufort, NC 28516
MLS# 100607029Listed by: BEAUFORT REALTY - New
 $80,000Active7.3 Acres
4701 Merrimon Road, Beaufort, NC 28516
MLS# 100606827Listed by: UNITED COUNTRY RESPESS WILDER - New
 $4,250,000Active4 beds 4 baths2,392 sq. ft.
122 Front Street #& Slip 5, Beaufort, NC 28516
MLS# 100606857Listed by: KELLER WILLIAMS CRYSTAL COAST


Protect your home and budget from life's surprises with an Assurant Home Warranty, backed by a partner that supports you through every step of homeownership. Explore Plans.
© 2023 - 2026 ERA Franchise Systems LLC. All rights reserved. ERA Franchise Systems LLC fully supports the principles of the Fair Housing Act and the Equal Opportunity Act. ERA, ERA Real Estate powered, and their respective logos are registered service marks of ERA Franchise Systems LLC. Each office is independently owned and operated.