
513 Turner Street, Beaufort, NC 28516
Local realty services provided by:ERA Strother Real Estate
513 Turner Street,Beaufort, NC 28516
$1,150,000
- 3 Beds
- 4 Baths
- 1,713 sq. ft.
- Townhouse
- Active
Listed by: brittany wheatly, eden combs
Office: wheatly and combs premier properties
MLS#:100577744
Source:NC_CCAR
Price summary
- Price:$1,150,000
- Price per sq. ft.:$671.34
About this home
Waterfront townhome living in the heart of Beaufort! This beautifully designed 3-bedroom, 3.5-bath townhome overlooks Town Creek and offers the perfect combination of coastal elegance and convenience. Enjoy breathtaking water views and beautiful sunsets from the spacious private observation dock. This is the ideal place to unwind, entertain, or watch boats pass by.
Inside, the thoughtfully designed layout features large picture windows that fill the home with natural light while showcasing stunning creek views. There are amazing water views from both levels. The well-appointed interior includes first floor living with a ground floor primary bedroom, solid surface countertops, beautifully tiled showers ,a walk-in tub, private bedroom suites, and the convenience of an elevator providing easy access to all levels. Step outside to enjoy a private fenced-in yard, perfect for relaxing, entertaining, or accommodating pets.
For boating enthusiasts, the property includes a boat slip with a 16,000-pound boat lift (which can be upgraded to a 20,000-pound lift) with grounds and dock maintenance included on a low HOA fee of $160 per month. Only minutes to the Intracoastal Waterway, Beaufort Inlet, and beyond. Located just five blocks from Beaufort's waterfront, restaurants, and shops, this exceptional property delivers the ultimate Beaufort lifestyle....
Contact an agent
Home facts
- Year built:2021
- Listing ID #:100577744
- Added:1 day(s) ago
- Updated:May 30, 2026 at 04:02 AM
Rooms and interior
- Bedrooms:3
- Total bathrooms:4
- Full bathrooms:3
- Half bathrooms:1
- Rooms Total:2
- Bathrooms Description:Walk-in Shower
- Kitchen Description:Kitchen Island, Pantry
- Bedroom Description:Master Downstairs
- Living area:1,713 sq. ft.
Heating and cooling
- Cooling:Central Air
- Heating:Electric, Heat Pump, Heating
- Central air:Yes
Structure and exterior
- Roof:Shingle
- Year built:2021
- Building area:1,713 sq. ft.
- Lot area:0.05 Acres
- Lot Features:Boat Slip
- Construction Materials:Fiber Cement, Wood Frame
- Foundation Description:Slab
- Levels:2 Story
Schools
- High school:East Carteret
- Middle school:Beaufort
- Elementary school:Beaufort
Utilities
- Water:Water Connected
- Sewer:Sewer Connected
Finances and disclosures
- Price:$1,150,000
- Price per sq. ft.:$671.34
Features and amenities
- Amenities:Ceiling Fan(s), Solid Surface
Parking
- Parking description:Paved, Shared Driveway

New listings near 513 Turner Street
- New
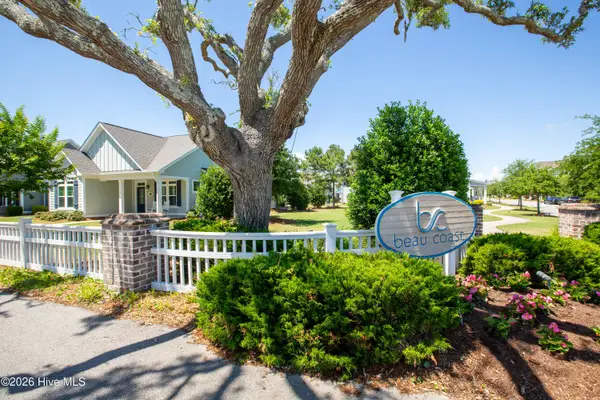 $639,900Active3 beds 2 baths1,670 sq. ft.
2115 Lennoxville Road, Beaufort, NC 28516
MLS# 100577402Listed by: KELLER WILLIAMS CRYSTAL COAST - New
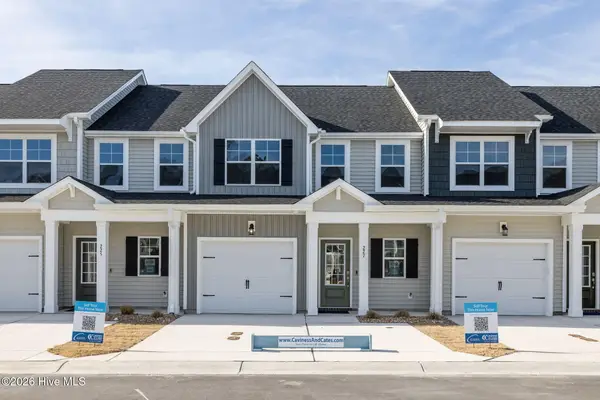 $357,400Active3 beds 3 baths1,984 sq. ft.
229 Cline Way #Unit 104, 1809 Live Oak, Beaufort, NC 28516
MLS# 100577279Listed by: KELLER WILLIAMS CRYSTAL COAST - New
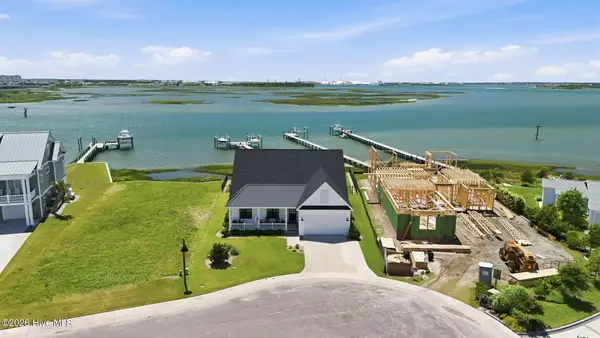 $1,955,000Active3 beds 3 baths2,493 sq. ft.
135 Gallants Point Road, Beaufort, NC 28516
MLS# 100577140Listed by: RE/MAX OCEAN PROPERTIES - New
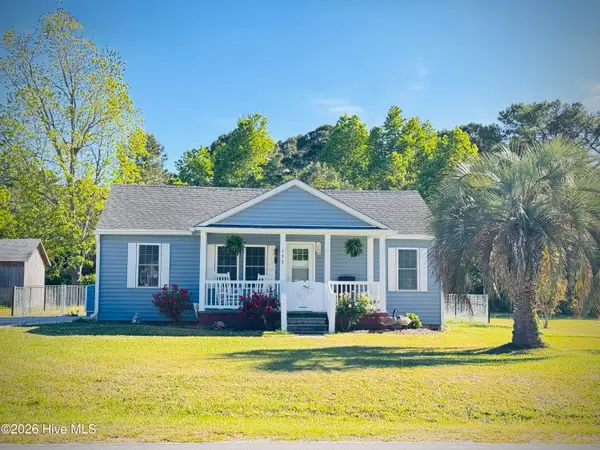 $325,000Active2 beds 1 baths1,011 sq. ft.
177 Otway Farm Road, Beaufort, NC 28516
MLS# 100577148Listed by: KELLER WILLIAMS CRYSTAL COAST - New
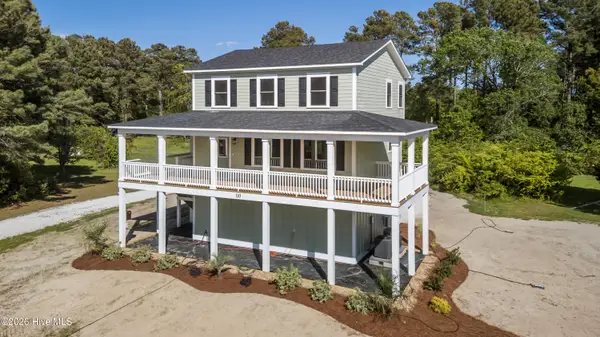 $399,000Active3 beds 2 baths1,500 sq. ft.
112 Fir Ridge Lane, Beaufort, NC 28516
MLS# 100576803Listed by: WHEATLY AND COMBS PREMIER PROPERTIES - New
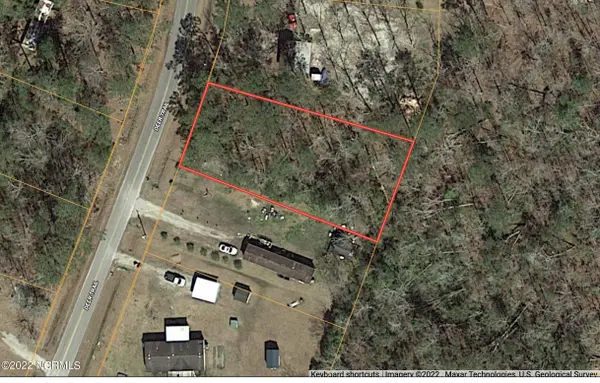 $22,500Active0.37 Acres
126 Deer Trail, Beaufort, NC 28516
MLS# 100576624Listed by: UNITED COUNTRY RESPESS WILDER - New
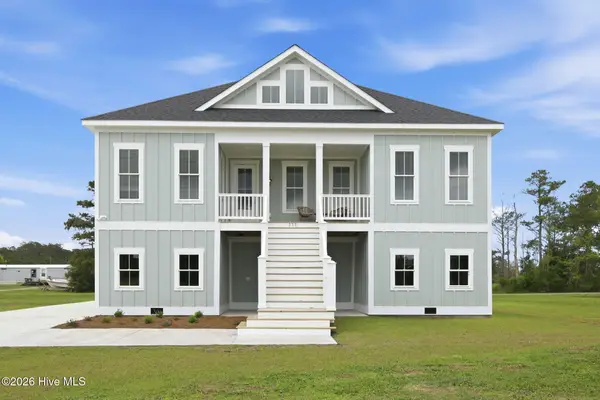 $675,000Active3 beds 3 baths2,477 sq. ft.
111 Jade Street, Beaufort, NC 28516
MLS# 100576272Listed by: KELLER WILLIAMS CRYSTAL COAST - New
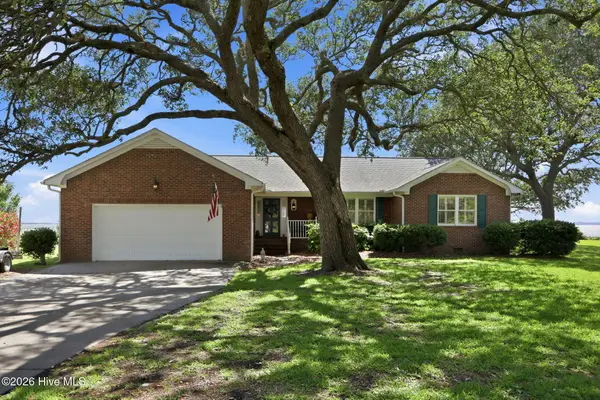 $895,000Active3 beds 3 baths1,549 sq. ft.
221 Rudolph Drive, Beaufort, NC 28516
MLS# 100576290Listed by: CENTURY 21 COASTAL ADVANTAGE - New
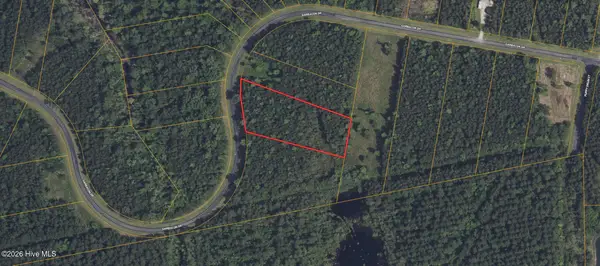 $38,000Active1.61 Acres
278 Garbacon Drive, Beaufort, NC 28516
MLS# 100576037Listed by: COLDWELL BANKER PREFERRED PROPERTIES


Protect your home and budget from life's surprises with an Assurant Home Warranty, backed by a partner that supports you through every step of homeownership. Explore Plans.
© 2023 - 2026 ERA Franchise Systems LLC. All rights reserved. ERA Franchise Systems LLC fully supports the principles of the Fair Housing Act and the Equal Opportunity Act. ERA, ERA Real Estate powered, and their respective logos are registered service marks of ERA Franchise Systems LLC. Each office is independently owned and operated.