
101 Castle Hill Lane, Beech Mountain, NC 28604
Local realty services provided by:ERA Live Moore
101 Castle Hill Lane,Beech Mountain, NC 28604
$1,350,000
- 3 Beds
- 5 Baths
- 3,718 sq. ft.
- Single family
- Active
Listed by: tracy simms
Office: blue ridge realty & inv. - banner elk
MLS#:263254
Source:NC_HCAR
Price summary
- Price:$1,350,000
- Price per sq. ft.:$363.1
About this home
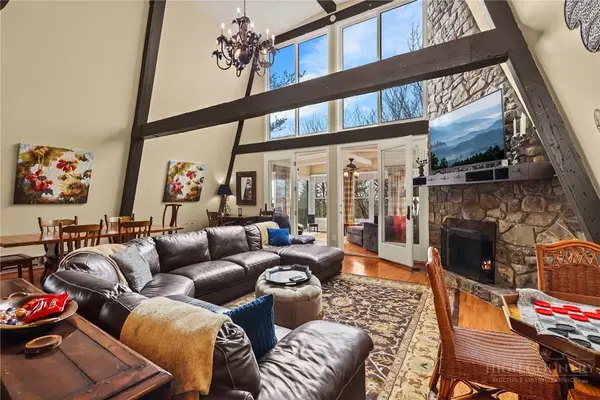
Welcome to Castle Hill — a truly one-of-a-kind mountain retreat unlike anything else on Beech Mountain. Positioned along the Beech Mountain Golf Course, this exceptional property offers a rare combination of long-range views, and outstanding golf course views, surrounded by the 10th, 11th, 13th & 14th greens and fairways.
Featuring over 2,000 square feet of wraparound decking across two levels, this remarkable 3-bedroom, 4.5-bath home is designed for effortless entertaining and enjoying the surrounding beauty. The bright, open interior showcases an immense chef’s kitchen with a gas range, Sub-Zero refrigerator, deep fryer, trash compactor, abundant cabinetry, and expansive counter space. A spacious great room filled with natural light, oversized windows, and captivating views creates an ideal gathering space.
Architectural details throughout the home include beautiful original stained glass, a grand turret, and an exceptional blend of wood and stone finishes that create a warm mountain ambiance. The main level features the primary suite with separate his-and-hers baths, while the lower level offers two additional guest suites, a second living area, and a generous laundry space complete with utility sink and abundant storage.
The home’s amenities continue with a rare heated and cooled oversized garage featuring a workshop area, room for two vehicles plus a golf cart, ample driveway parking, and the convenience of a freight elevator.
Whether hosting family gatherings or enjoying a peaceful mountain retreat, this spectacular residence comes fully furnished and offers an unmatched lifestyle with direct access to the Beech Mountain Golf Course.
Full golf club membership is current, subject to applicable new-member fees, providing access to exceptional amenities including an 18-hole golf course, tennis and pickleball courts, a 24-hour fitness center, outdoor pool, day camps, multiple dining options, and a slopeside clubhouse.
Don’t miss this rare opportunity to own a truly exceptional property on the Beech Mountain Golf Course....
Contact an agent
Home facts
- Year built:1988
- Subdivision & Development:Grassy Gap Low
- Listing ID #:263254
- Added:53 day(s) ago
- Updated:September 07, 2026 at 03:37 PM
Rooms and interior
- Bedrooms:3
- Total bathrooms:5
- Full bathrooms:4
- Half bathrooms:1
- Kitchen Description:Dishwasher, Gas cooktop, Microwave, Refrigerator
- Basement:Yes
- Living area:3,718 sq. ft.
Heating and cooling
- Cooling:Central Air, Heat Pump
- Heating:Electric, Fireplaces, Forced Air, Heat Pump, Propane
- Central air:Yes
Structure and exterior
- Roof:Asphalt, Shingle
- Year built:1988
- Building area:3,718 sq. ft.
- Lot area:0.32 Acres
- Architectural Style:Mountain
- Construction Materials:Cedar, Stone, Wood Frame
- Exterior Features:Covered, Open
- Levels:3 Story
Schools
- High school:Watauga
- Elementary school:Valle Crucis
Utilities
- Water:Public
Finances and disclosures
- Price:$1,350,000
- Price per sq. ft.:$363.1
- Tax amount:$8,754
Features and amenities
- Laundry features:Dryer, Washer
- Amenities:Central Vacuum, Furnished
- Pool features:Pool
Parking
- Parking description:Driveway, Garage, Oversized, Paved, Private, Two Car Garage
- Garage:Yes
- Garage spaces:2
New listings near 101 Castle Hill Lane
- New
 $545,000Active4 beds 4 baths2,873 sq. ft.
207 Pinnacle Ridge Road, Beech Mountain, NC 28604
MLS# 263260Listed by: KELLER WILLIAMS HIGH COUNTRY - New
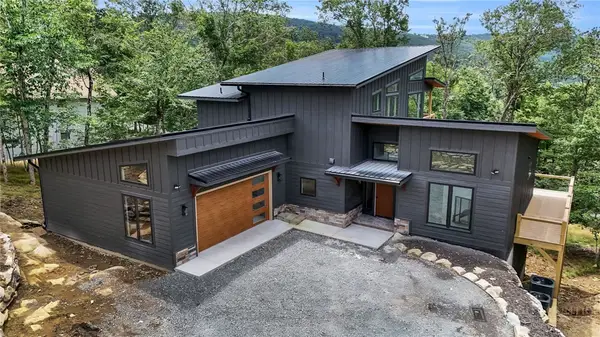 $1,649,900Active4 beds 4 baths3,402 sq. ft.
109 Pinnacle Ridge Road, Beech Mountain, NC 28604
MLS# 264008Listed by: BLUE RIDGE REALTY & INV. - BANNER ELK - New
 $894,000Active3 beds 3 baths2,346 sq. ft.
130 Briarwood Lane, Beech Mountain, NC 28604
MLS# 264097Listed by: BLUE RIDGE REALTY & INVESTMENT - New
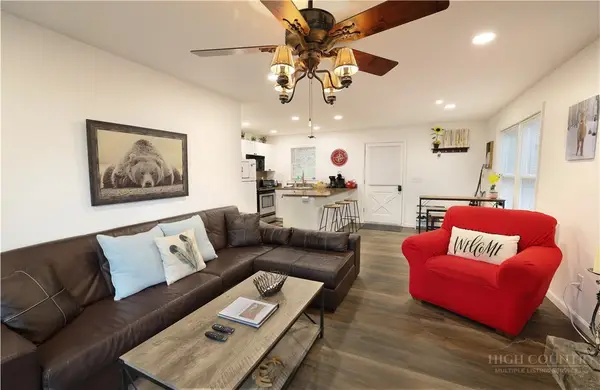 $189,900Active2 beds 2 baths843 sq. ft.
101 Mid Holiday Lane #E119, Beech Mountain, NC 28604
MLS# 264119Listed by: FATHOM REALTY NC LLC - New
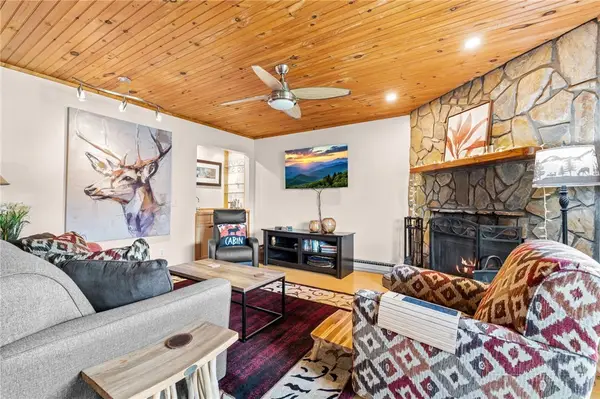 $214,900Active2 beds 2 baths1,000 sq. ft.
301 Pinnacle Inn Road #2113, Beech Mountain, NC 28604
MLS# 263938Listed by: REALTY ONE GROUP RESULTS-BANNE - New
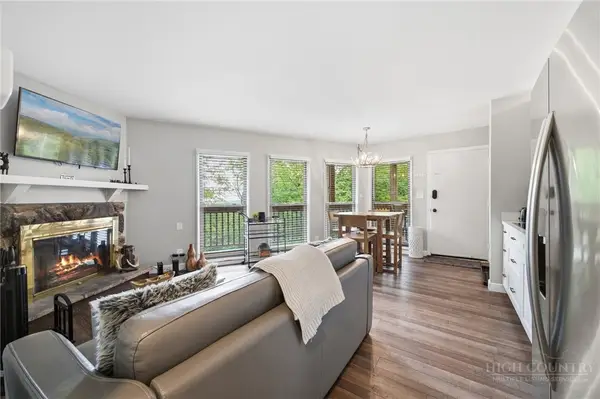 $179,000Active1 beds 1 baths573 sq. ft.
107 Beechwood Lane #C7, Beech Mountain, NC 28604
MLS# 264046Listed by: THE SUMMIT GROUP OF THE CAROLINAS - New
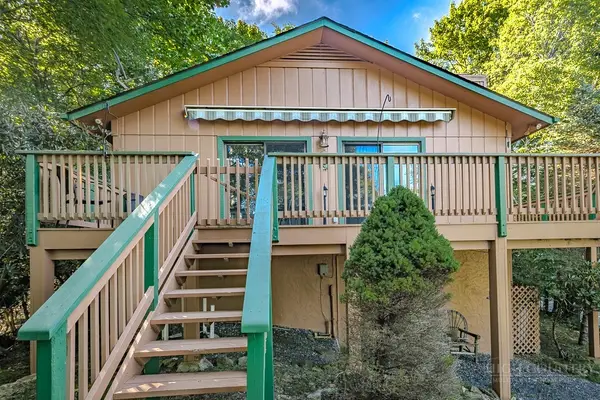 $383,000Active2 beds 2 baths1,110 sq. ft.
114 Mill Pond Lane, Beech Mountain, NC 28604
MLS# 263961Listed by: BLUE RIDGE REALTY & INV. - BANNER ELK - New
 $460,000Active3 beds 2 baths1,456 sq. ft.
211 Wild Daisy Lane, Beech Mountain, NC 28604
MLS# 264050Listed by: BUCHANAN REAL ESTATE  $250,000Active2 beds 2 baths1,000 sq. ft.
301 Pinnacle Inn Road #2115, Beech Mountain, NC 28604
MLS# 263998Listed by: SUPERLATIVE REALTY SERVICES- New
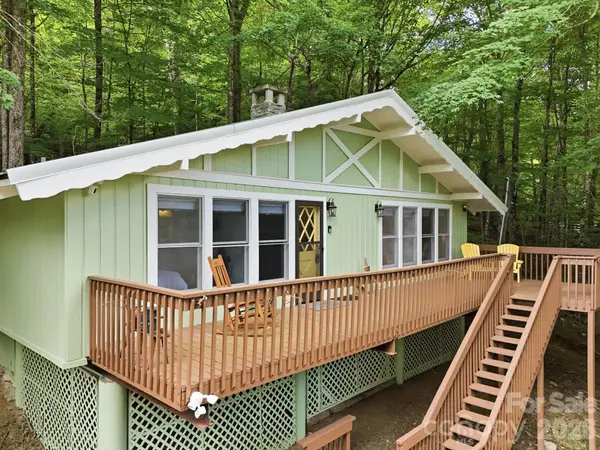 $399,000Active3 beds 2 baths810 sq. ft.
242 Charter Hills Road, Beech Mountain, NC 28604
MLS# 4419611Listed by: PAGE SAUDER PROPERTIES


Protect your home and budget from life's surprises with an Assurant Home Warranty, backed by a partner that supports you through every step of homeownership. Explore Plans.
© 2023 - 2026 ERA Franchise Systems LLC. All rights reserved. ERA Franchise Systems LLC fully supports the principles of the Fair Housing Act and the Equal Opportunity Act. ERA, ERA Real Estate powered, and their respective logos are registered service marks of ERA Franchise Systems LLC. Each office is independently owned and operated.