
101 Upper Grouse Ridge Road, Beech Mountain, NC 28604
Local realty services provided by:ERA Live Moore
101 Upper Grouse Ridge Road,Beech Mountain, NC 28604
$499,000
- 4 Beds
- 3 Baths
- 2,088 sq. ft.
- Single family
- Active
Listed by: susan ayers
Office: clickit realty
MLS#:264584
Source:NC_HCAR
Price summary
- Price:$499,000
- Price per sq. ft.:$238.98
About this home
One-level living on a rare level lot in Beech Mountain! This charming ranch-style home offers the convenience of main-level living with three bedrooms, two bathrooms, and an open-concept kitchen, dining, and living area perfect for gathering with family and friends. The attached two-car garage provides ample storage and easy access to the home—just two steps from the garage and you're inside, protected from those cold, snowy mountain days. Need additional space? A spiral staircase leads to the lower level, featuring a second living area, a full bathroom, and a spacious bedroom. The lower level also offers the option for a second washer and dryer hookup, creating excellent flexibility for guests, multi-generational living, or rental potential. We've thoughtfully updated and cared for this home while preserving some of its original 1970s character and charm. The result is a warm, inviting mountain retreat that blends modern comfort with timeless appeal. Conveniently located just seven minutes from both the ski resort and Beech Mountain Club, this home sits in one of the mountain's most desirable neighborhoods. Whether you're looking for a full-time residence, vacation getaway, or investment property, this Beech Mountain gem is ready to welcome you home, equipped with everything you need. Seller is a licensed agent...
Contact an agent
Home facts
- Year built:1972
- Subdivision & Development:None
- Listing ID #:264584
- Added:2 day(s) ago
- Updated:October 01, 2026 at 04:40 PM
Rooms and interior
- Bedrooms:4
- Total bathrooms:3
- Full bathrooms:3
- Kitchen Description:Dishwasher, Electric Cooktop, Freezer, Microwave, Microwave Hood Fan, Refrigerator
- Basement:Yes
- Basement Description:Crawl Space, Finished
- Living area:2,088 sq. ft.
Heating and cooling
- Heating:Baseboard, Electric, Propane
Structure and exterior
- Roof:Asphalt, Shingle
- Year built:1972
- Building area:2,088 sq. ft.
- Lot area:0.41 Acres
- Architectural Style:Ranch
- Construction Materials:Wood Frame
- Foundation Description:Basement
- Levels:1 Story
Schools
- High school:Watauga
- Elementary school:Banner Elk
Utilities
- Water:Public
- Sewer:Public Sewer
Finances and disclosures
- Price:$499,000
- Price per sq. ft.:$238.98
- Tax amount:$3,579
Features and amenities
- Laundry features:Dryer, Laundry Main Level, Washer
- Amenities:Carbon Monoxide Dectector, Furnished, Radon Mitigation System, Vaulted Ceilings
- Pool features:Pool
Parking
- Parking description:Attached, Driveway, Garage, Gravel, Gravel Driveway, Private, Two Car Garage
- Garage:Yes
- Garage spaces:2
New listings near 101 Upper Grouse Ridge Road
- New
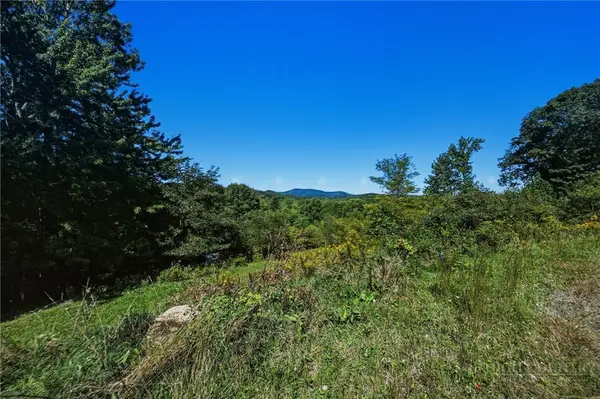 $749,900Active9 Acres
1125 High Valley Overlook, Banner Elk, NC 28604
MLS# 264357Listed by: ELEVATE LAND & REALTY BANNER ELK - New
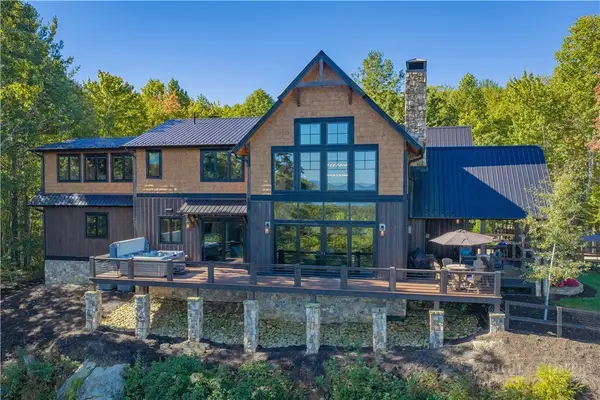 $3,599,000Active3 beds 5 baths3,473 sq. ft.
416 Spring Winds Drive, Banner Elk, NC 28604
MLS# 264588Listed by: ELEVATE LAND & REALTY BANNER ELK - New
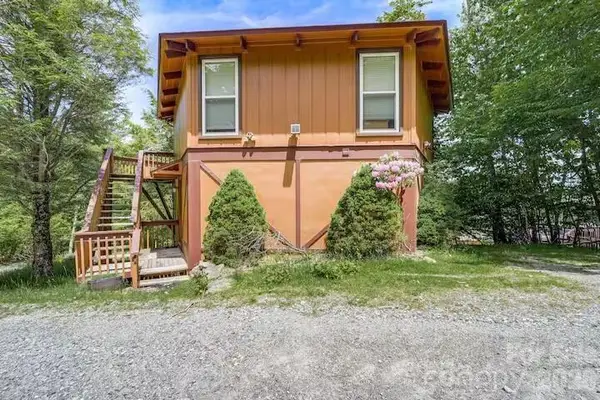 $407,000Active2 beds 3 baths1,538 sq. ft.
102 Cricket Way, Beech Mountain, NC 28604
MLS# 4429753Listed by: BEYCOME BROKERAGE REALTY LLC - New
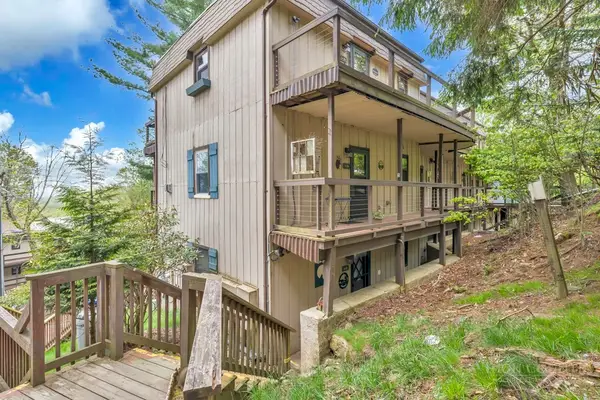 $163,000Active-- beds 1 baths572 sq. ft.
103 Mid Holiday Lane #D116, Beech Mountain, NC 28604
MLS# 264554Listed by: EXP REALTY LLC - New
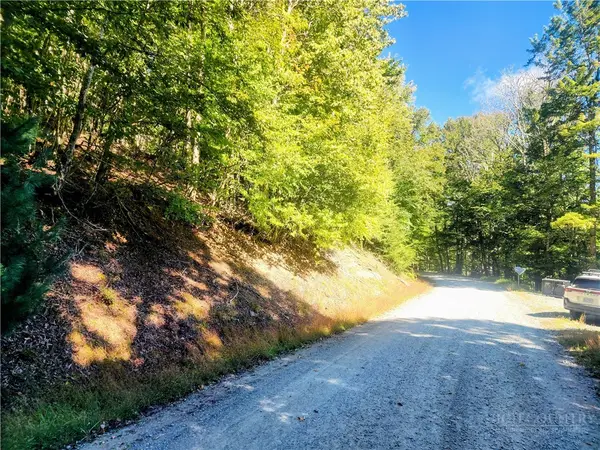 $32,900Active0.3 Acres
113 E Blueberry Lane, Beech Mountain, NC 28604
MLS# 264522Listed by: MOUNTAIN MIKE REALTY - New
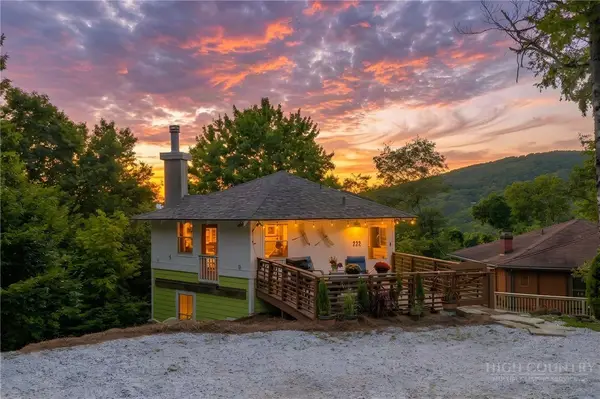 $449,000Active3 beds 2 baths1,500 sq. ft.
222 Birchwood Lane, Beech Mountain, NC 28604
MLS# 264544Listed by: MOUNTAIN DREAM REALTY, LLC 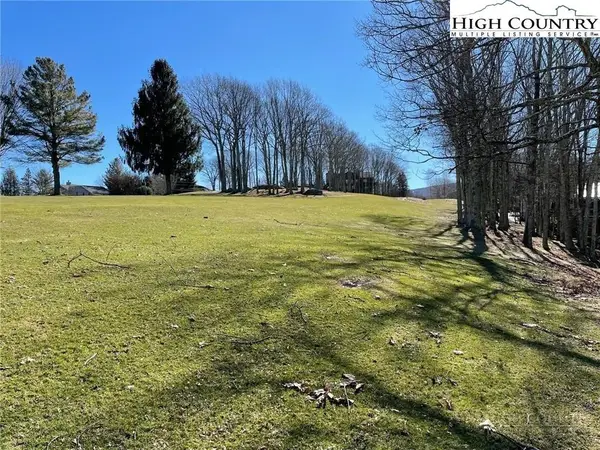 $70,000Pending0.31 Acres
493 Saint Andrews Road, Beech Mountain, NC 28604
MLS# 264512Listed by: RE/MAX REALTY GROUP- New
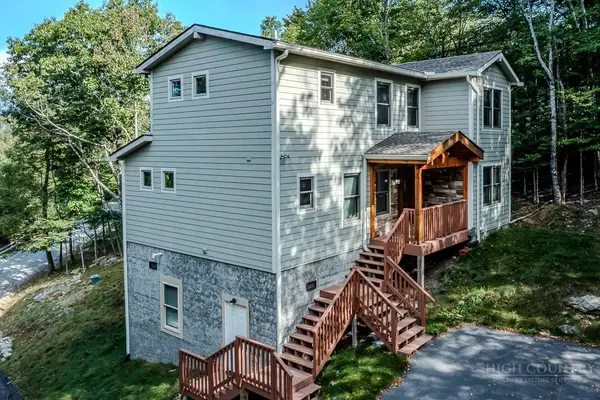 $849,000Active4 beds 4 baths2,029 sq. ft.
103 Upper Snowbird Trail, Beech Mountain, NC 28604
MLS# 264481Listed by: BLUE RIDGE REALTY & INV. - BANNER ELK - New
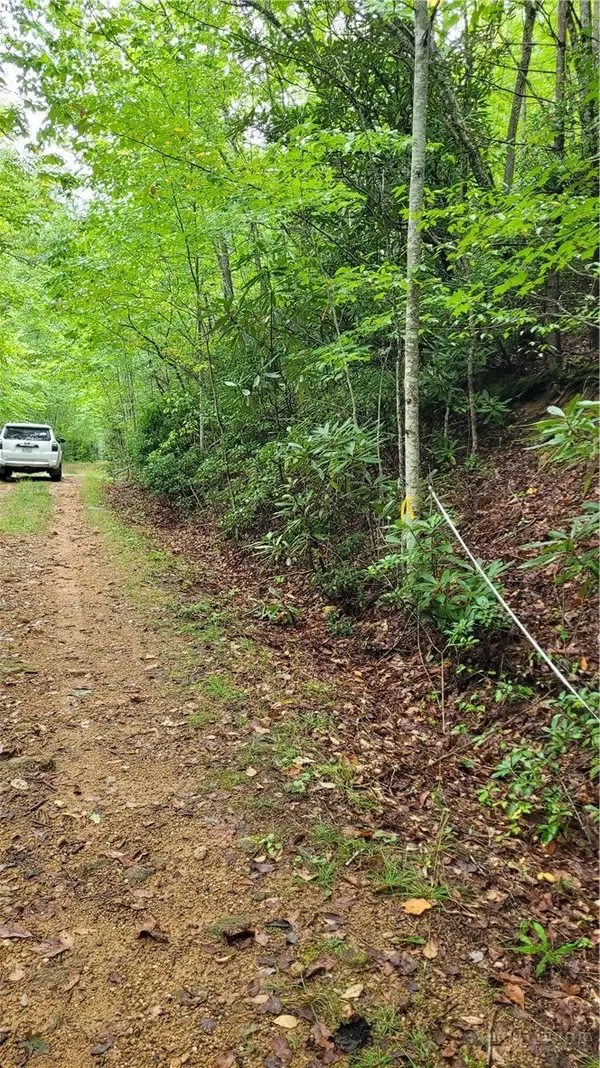 $12,000Active0.27 Acres
xx Gumtree Road, Beech Mountain, NC 28604
MLS# 264494Listed by: SUPERLATIVE REALTY SERVICES


Protect your home and budget from life's surprises with an Assurant Home Warranty, backed by a partner that supports you through every step of homeownership. Explore Plans.
© 2023 - 2026 ERA Franchise Systems LLC. All rights reserved. ERA Franchise Systems LLC fully supports the principles of the Fair Housing Act and the Equal Opportunity Act. ERA, ERA Real Estate powered, and their respective logos are registered service marks of ERA Franchise Systems LLC. Each office is independently owned and operated.