
123 Saint Andrews Road, Beech Mountain, NC 28604
Local realty services provided by:ERA Live Moore
123 Saint Andrews Road,Beech Mountain, NC 28604
$1,649,000
- 4 Beds
- 5 Baths
- 4,209 sq. ft.
- Single family
- Active
Listed by: lyn sappington
Office: blue ridge realty & inv. - banner elk
MLS#:263817
Source:NC_HCAR
Price summary
- Price:$1,649,000
- Price per sq. ft.:$371.56
About this home
Spectacular COMPOUND on 18th tee box of Beech Mountain Golf Course with current MEMBERSHIP AVAILABLE ($7500 to transfer saving $27,500); residential compound with TWO LUXURY HOMES on 2 combined lots on .82 wooded acres totaling 5296 sq footage heated. Main house has 4 bedrooms, 3.5 bathrooms; Guest Cabin has 2 bedrooms, 2 full bathrooms; main house renovated approximately 2015 and guest cabin built in 2022; Great design for MULTI GENERATIONAL LIVING, large groups vacationing or offset expenses with RENTAL INCOME from guest cabin or main house with separate entry to lower level. AMPLE PARKING at 2 entrances to main house and separate parking for guest cabin. This is one of the few homes on Beech with fenced back yard for pets. Playhouse could be separate office or art studio. The outdoor covered porch was enclosed and heated in 2025 for year-round enjoyment featuring granite bar and grill area, vaulted wood ceiling, fireplace and windows overlooking beautiful trees with sliders to decking and firepit area.
Lower level newer with separate entry boasting wet bar with dishwasher, refrigerator and wine cooler, dining area, pool table, large sitting area, fireplace, high ceilings, laundry room, storage, bedroom, full bathroom, and spacious deck. Main house kitchen dining area has vaulted white wood ceilings, lovely kitchen, cabinets flanking fireplace at dining area; primary bedroom is on 1st floor with updated bathroom, 2 closets and bedroom opening to deck. Beautiful hardwood floors. Electric car charger in 2 car garage (tandem); Enjoy cool summers at ELEVATION of 4300 FEET.
DETACHED GUEST CABIN boasts T & G vaulted ceiling, state of the art kitchen, 2 bedrooms, 2 full baths, gas fireplace and covered porch for grilling and sitting area overlooking 18th tee box.
Amenities listed are offered with membership and include fine and casual dining at main clubhouse, 10 tennis courts, 9 pickleball courts, casual dining by heated pool and fitness center. Town offers hiking trails, playgrounds, dog park and Buckeye Recreation Center with indoor basketball, pickleball, fitness equipment and classes. Ski Resort in the Winter with Dining Lodge for members....
Contact an agent
Home facts
- Year built:1971
- Subdivision & Development:Beech Mountain
- Listing ID #:263817
- Added:45 day(s) ago
- Updated:October 03, 2026 at 04:40 PM
Rooms and interior
- Bedrooms:4
- Total bathrooms:5
- Full bathrooms:3
- Half bathrooms:2
- Kitchen Description:Dishwasher, Disposal, Gas cooktop, Microwave, Refrigerator
- Basement:Yes
- Basement Description:Crawl Space
- Living area:4,209 sq. ft.
Heating and cooling
- Cooling:Central Air
- Heating:Baseboard, Electric, Fireplaces, Forced Air, Propane
- Central air:Yes
Structure and exterior
- Roof:Asphalt, Metal, Shingle
- Year built:1971
- Building area:4,209 sq. ft.
- Lot area:0.82 Acres
- Architectural Style:Craftsman, Mountain, Traditional
- Construction Materials:Wood Frame
- Exterior Features:Covered, Open
- Levels:3 Story
Schools
- High school:Watauga
- Elementary school:Valle Crucis
Utilities
- Water:Public
- Sewer:Public Sewer
Finances and disclosures
- Price:$1,649,000
- Price per sq. ft.:$371.56
- Tax amount:$12,156
Features and amenities
- Laundry features:Dryer, Laundry Main Level, Washer
- Amenities:Double Pane Window(s), Furnished, Radon Mitigation System, Security System, Vaulted Ceilings, Window Treatment(s)
- Pool features:Pool
Parking
- Parking description:Attached, Driveway, Garage, Gravel, Gravel Driveway, Private, Two Car Garage
- Garage:Yes
- Garage spaces:2
New listings near 123 Saint Andrews Road
- New
 $35,000Active0.31 Acres
103 Spicewood Lane, Beech Mountain, NC 28604
MLS# 264671Listed by: BEECHWOOD REALTY, INC. - New
 $375,000Active3 beds 2 baths1,104 sq. ft.
135 Clubhouse Road, Beech Mountain, NC 28604
MLS# 264490Listed by: BLUE RIDGE REALTY & INVESTMENT - New
 $340,000Active0.69 Acres
TBD (C3) Oz Circle Extension, Beech Mountain, NC 28604
MLS# 264667Listed by: APPALACHIAN PROPERTIES - New
 $649,000Active5 beds 4 baths2,755 sq. ft.
100 Pond Creek Road, Beech Mountain, NC 28604
MLS# 264052Listed by: SUPERLATIVE REALTY SERVICES - New
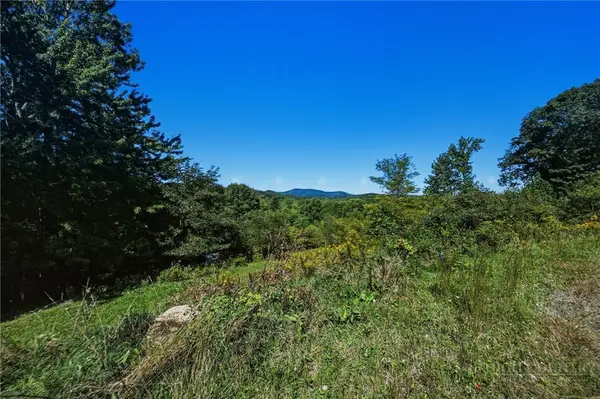 $749,900Active9 Acres
1125 High Valley Overlook, Banner Elk, NC 28604
MLS# 264357Listed by: ELEVATE LAND & REALTY BANNER ELK - New
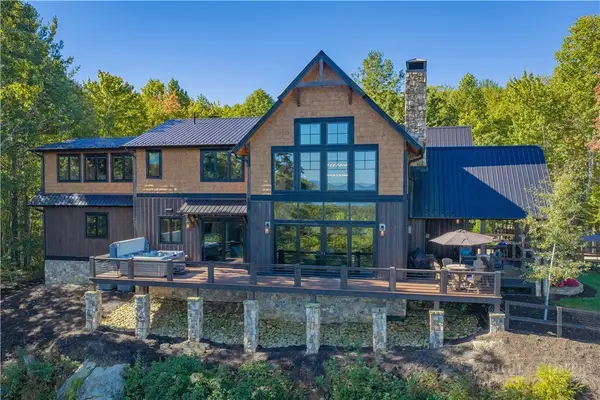 $3,599,000Active3 beds 5 baths3,473 sq. ft.
416 Spring Winds Drive, Banner Elk, NC 28604
MLS# 264588Listed by: ELEVATE LAND & REALTY BANNER ELK - New
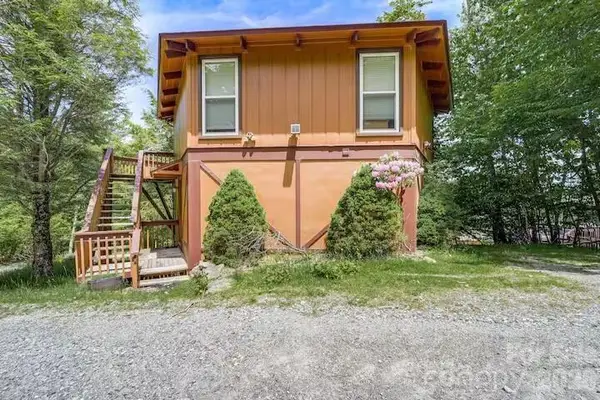 $407,000Active2 beds 3 baths1,538 sq. ft.
102 Cricket Way, Beech Mountain, NC 28604
MLS# 4429753Listed by: BEYCOME BROKERAGE REALTY LLC - New
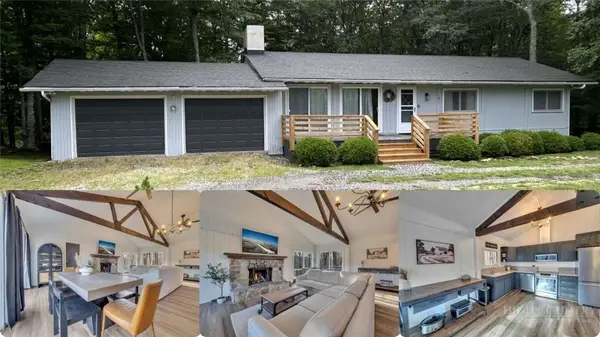 $499,000Active4 beds 3 baths2,088 sq. ft.
101 Upper Grouse Ridge Road, Beech Mountain, NC 28604
MLS# 264584Listed by: CLICKIT REALTY - New
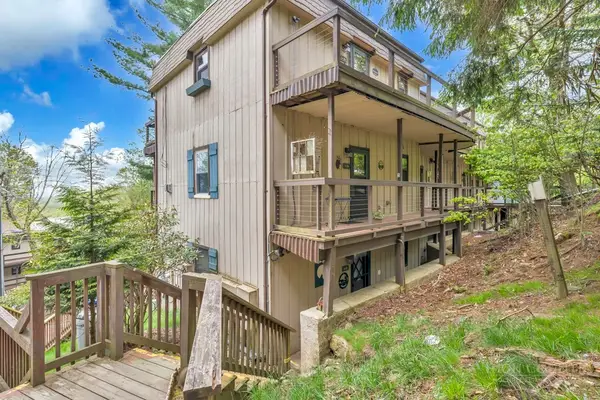 $163,000Active-- beds 1 baths572 sq. ft.
103 Mid Holiday Lane #D116, Beech Mountain, NC 28604
MLS# 264554Listed by: EXP REALTY LLC - New
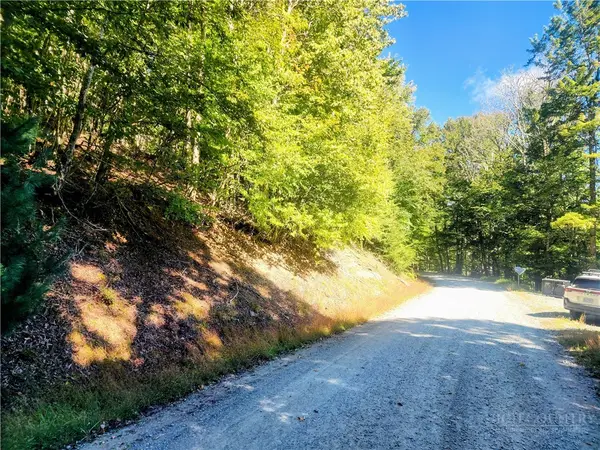 $32,900Active0.3 Acres
113 E Blueberry Lane, Beech Mountain, NC 28604
MLS# 264522Listed by: MOUNTAIN MIKE REALTY


Protect your home and budget from life's surprises with an Assurant Home Warranty, backed by a partner that supports you through every step of homeownership. Explore Plans.
© 2023 - 2026 ERA Franchise Systems LLC. All rights reserved. ERA Franchise Systems LLC fully supports the principles of the Fair Housing Act and the Equal Opportunity Act. ERA, ERA Real Estate powered, and their respective logos are registered service marks of ERA Franchise Systems LLC. Each office is independently owned and operated.