
135 Clubhouse Road, Beech Mountain, NC 28604
Local realty services provided by:ERA Live Moore
Listed by: cindy giarrusso
Office: blue ridge realty & investment
MLS#:264490
Source:NC_HCAR
Price summary
- Price:$375,000
- Price per sq. ft.:$339.67
About this home
Welcome home to "Clubhouse Cottage" where the PRICE & LOCATION DON’T GET BETTER THAN THIS + CURRENT BEECH MOUNTAIN CLUB MEMBERSHIP! Don't wait to see this adorable Beech Mountain cottage, ideally located within walking distance to the Beech Mountain Club dining room and golf course! This home features 3 bedrooms and 2 full baths, an open living area that boasts vaulted ceilings, creating a spacious atmosphere. A cozy gas-log fireplace adds warmth for those chilly Beech Mountain evenings. The cottage-style kitchen includes a dining area and convenient laundry facilities. On the main level, you'll find 2 bedrooms and 2 full baths, along with a sleeping loft. The upper level features the 3rd bedroom and a private deck, perfect for enjoying your morning coffee or soaking in the serene mountain surroundings. Outside, the rear deck offers ample space for family gatherings, grilling and entertaining after a day on the golf course or ski slopes. With the Beech Mountain Club dining room and golf course just a short walk away, you can spend less time driving and more time enjoying all that Beech Mountain has to offer. The home comfortably accommodates 8 people and its circular driveway provides plenty of off-street parking. It is being sold fully furnished and the Beech Mountain Club membership will transfer to buyers at closing which grants you exclusive access to member-only amenities such as fine dining, championship golf, heated outdoor pool, fitness center and pickleball/tennis courts. Don’t miss this special opportunity to own a well-maintained mountain cottage in a prime location at an affordable price! From stunning sunsets and crisp mountain air to endless hiking, skiing and small-town charm, Beech Mountain captures the essence of mountain living. Come experience the magic for yourself and claim your own piece of paradise. The only question left is: why are you waiting?...
Contact an agent
Home facts
- Year built:1972
- Subdivision & Development:Grassy Gap Low
- Listing ID #:264490
- Added:1 day(s) ago
- Updated:October 04, 2026 at 03:48 PM
Rooms and interior
- Bedrooms:3
- Total bathrooms:2
- Full bathrooms:2
- Kitchen Description:Dishwasher, Electric Range, Microwave, Refrigerator
- Basement:Yes
- Basement Description:Crawl Space
- Living area:1,104 sq. ft.
Heating and cooling
- Heating:Baseboard, Electric, Fireplaces, Forced Air, Propane
Structure and exterior
- Roof:Metal
- Year built:1972
- Building area:1,104 sq. ft.
- Lot area:0.26 Acres
- Architectural Style:Mountain
- Construction Materials:Wood Frame
- Exterior Features:Open
- Levels:2 Story
Schools
- High school:Watauga
- Elementary school:Valle Crucis
Utilities
- Water:Public
- Sewer:Public Sewer
Finances and disclosures
- Price:$375,000
- Price per sq. ft.:$339.67
- Tax amount:$2,616
Features and amenities
- Laundry features:Dryer, Laundry Main Level, Washer
- Amenities:Furnished, Vaulted Ceilings, Window Treatment(s)
- Pool features:Pool
Parking
- Parking description:Driveway, Gravel, Gravel Driveway, No Garage, Private
New listings near 135 Clubhouse Road
- New
 $165,000Active2 beds 2 baths861 sq. ft.
101 Mid Holiday Lane #E219, Beech Mountain, NC 28604
MLS# 264684Listed by: THE SUMMIT GROUP OF THE CAROLINAS - New
 $530,000Active4 beds 2 baths1,800 sq. ft.
202 Birchwood Lane, Beech Mountain, NC 28604
MLS# 264680Listed by: THE SUMMIT GROUP OF THE CAROLINAS - New
 $35,000Active0.31 Acres
103 Spicewood Lane, Beech Mountain, NC 28604
MLS# 264671Listed by: BEECHWOOD REALTY, INC. - New
 $340,000Active0.69 Acres
TBD (C3) Oz Circle Extension, Beech Mountain, NC 28604
MLS# 264667Listed by: APPALACHIAN PROPERTIES - New
 $649,000Active5 beds 4 baths2,755 sq. ft.
100 Pond Creek Road, Beech Mountain, NC 28604
MLS# 264052Listed by: SUPERLATIVE REALTY SERVICES - New
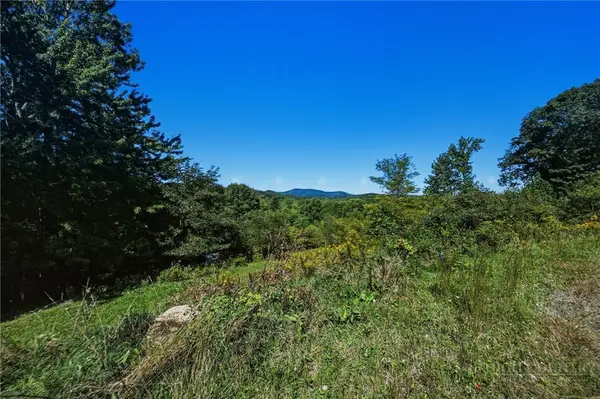 $749,900Active9 Acres
1125 High Valley Overlook, Banner Elk, NC 28604
MLS# 264357Listed by: ELEVATE LAND & REALTY BANNER ELK - New
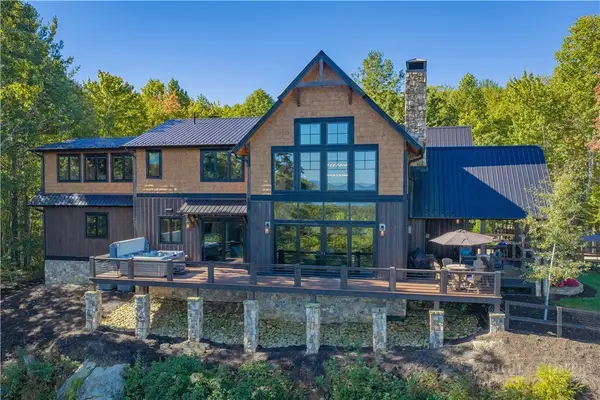 $3,599,000Active3 beds 5 baths3,473 sq. ft.
416 Spring Winds Drive, Banner Elk, NC 28604
MLS# 264588Listed by: ELEVATE LAND & REALTY BANNER ELK - New
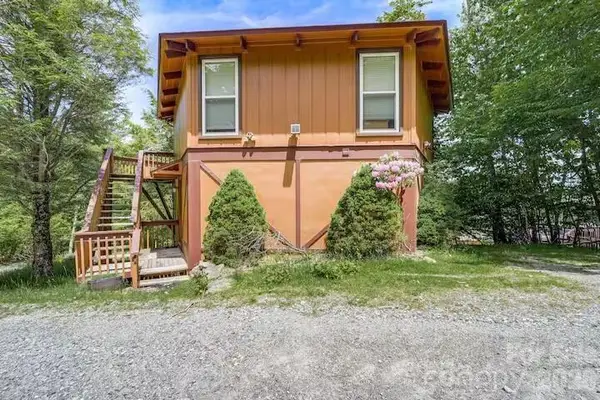 $407,000Active2 beds 3 baths1,538 sq. ft.
102 Cricket Way, Beech Mountain, NC 28604
MLS# 4429753Listed by: BEYCOME BROKERAGE REALTY LLC - New
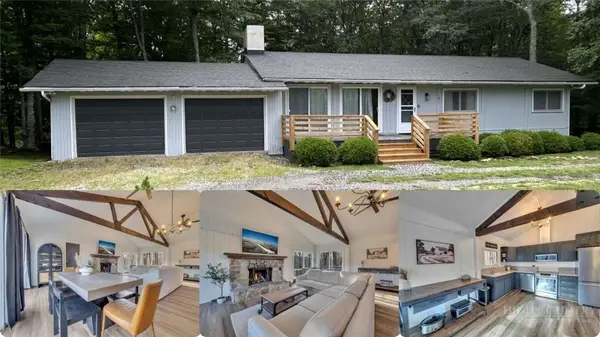 $499,000Active4 beds 3 baths2,088 sq. ft.
101 Upper Grouse Ridge Road, Beech Mountain, NC 28604
MLS# 264584Listed by: CLICKIT REALTY


Protect your home and budget from life's surprises with an Assurant Home Warranty, backed by a partner that supports you through every step of homeownership. Explore Plans.
© 2023 - 2026 ERA Franchise Systems LLC. All rights reserved. ERA Franchise Systems LLC fully supports the principles of the Fair Housing Act and the Equal Opportunity Act. ERA, ERA Real Estate powered, and their respective logos are registered service marks of ERA Franchise Systems LLC. Each office is independently owned and operated.