
143 Hornbeam Road, Beech Mountain, NC 28604
Local realty services provided by:ERA Live Moore
143 Hornbeam Road,Beech Mountain, NC 28604
$459,000
- 3 Beds
- 3 Baths
- 1,429 sq. ft.
- Single family
- Pending
Listed by: john heinlein
Office: blue ridge realty & inv. - banner elk
MLS#:263051
Source:NC_HCAR
Price summary
- Price:$459,000
- Price per sq. ft.:$321.2
About this home
Great price on a large 3 bedroom, two and a half bath Beech Mountain cabin! Everything has been done for you-new roof and gutters (2023), new furniture and paint inside and outside, new 2 story deck and walkway (2024), updated kitchen cabinets, sink, counter and fixtures (2025), updated bathrooms, all new heaters and digital thermostats, main floor air conditioning unit/dehumidifier with remote phone app control, and the planting of several trees! The home boasts a spacious back yard with fire pit area, a view of and access to Pond Creek! Super location on Beech Mountain, close to skiing and the Town center. Sold fully furnished! Great year round access. Not part of a subdivision, so no homeowner association and related dues. Short and long-term rentals permitted. City water and city sewer. The high elevation (4520 feet) will provide some COOL relief! Beech Mountain sits just above Banner Elk and near the Blue Ridge Parkway, Grandfather Mountain, Lees-McRae College offering summer theater, restaurants, hiking and many other outdoor activities! The home is back on the market because the buyer changed their mind and decided to purchase a property in Florida. We have a home inspection report and a radon test report (acceptable per EPA standards) available to share with interested buyers. A custom replacement window is on order (delivery date of August 18) for the lower bedroom as the inspection report found current one did not meet code/egress requirements. The local building inspector opened permit number 27000020 for the new window. A buyer can elect to wait for this work to be completed before closing, or the sellers will provide a credit to complete the job....
Contact an agent
Home facts
- Year built:1980
- Subdivision & Development:Charter Hills
- Listing ID #:263051
- Added:58 day(s) ago
- Updated:September 07, 2026 at 07:27 AM
Rooms and interior
- Bedrooms:3
- Total bathrooms:3
- Full bathrooms:2
- Half bathrooms:1
- Kitchen Description:Dishwasher, Disposal, Electric Range, Refrigerator
- Basement:Yes
- Basement Description:Finished
- Living area:1,429 sq. ft.
Heating and cooling
- Cooling:Wall Window Units
- Heating:Baseboard, Electric, Fireplaces
Structure and exterior
- Roof:Architectural, Shingle
- Year built:1980
- Building area:1,429 sq. ft.
- Lot area:0.3 Acres
- Construction Materials:Stone, Stucco, Wood Frame
- Exterior Features:Covered, Open
- Foundation Description:Basement, Slab
- Levels:2 Story
Schools
- High school:Watauga
- Elementary school:Valle Crucis
Utilities
- Water:Public
- Sewer:Public Sewer
Finances and disclosures
- Price:$459,000
- Price per sq. ft.:$321.2
- Tax amount:$2,308
Features and amenities
- Laundry features:Dryer, Washer
- Amenities:Furnished
Parking
- Parking description:Driveway, Gravel, Gravel Driveway, Private
New listings near 143 Hornbeam Road
- New
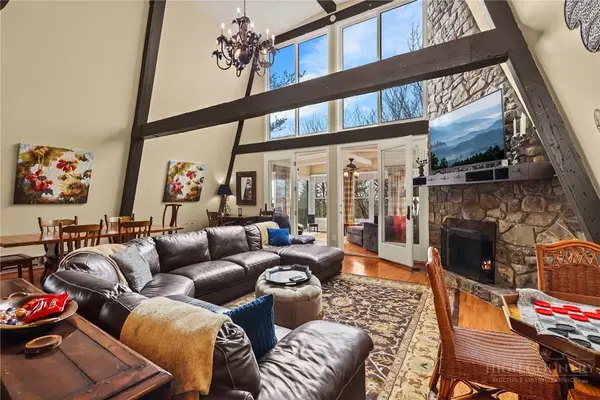 $545,000Active4 beds 4 baths2,873 sq. ft.
207 Pinnacle Ridge Road, Beech Mountain, NC 28604
MLS# 263260Listed by: KELLER WILLIAMS HIGH COUNTRY - New
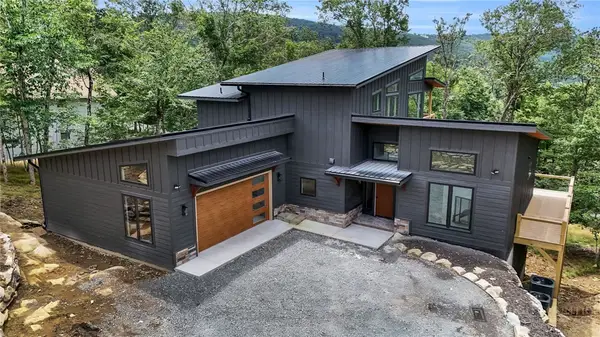 $1,649,900Active4 beds 4 baths3,402 sq. ft.
109 Pinnacle Ridge Road, Beech Mountain, NC 28604
MLS# 264008Listed by: BLUE RIDGE REALTY & INV. - BANNER ELK - New
 $894,000Active3 beds 3 baths2,346 sq. ft.
130 Briarwood Lane, Beech Mountain, NC 28604
MLS# 264097Listed by: BLUE RIDGE REALTY & INVESTMENT - New
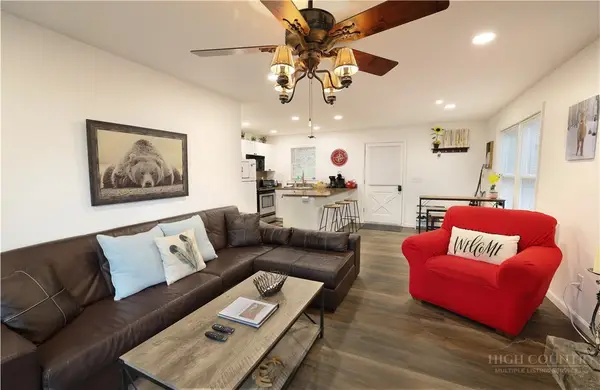 $189,900Active2 beds 2 baths843 sq. ft.
101 Mid Holiday Lane #E119, Beech Mountain, NC 28604
MLS# 264119Listed by: FATHOM REALTY NC LLC - New
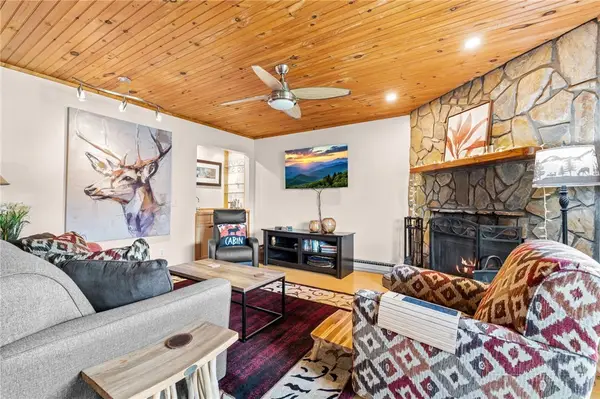 $214,900Active2 beds 2 baths1,000 sq. ft.
301 Pinnacle Inn Road #2113, Beech Mountain, NC 28604
MLS# 263938Listed by: REALTY ONE GROUP RESULTS-BANNE - New
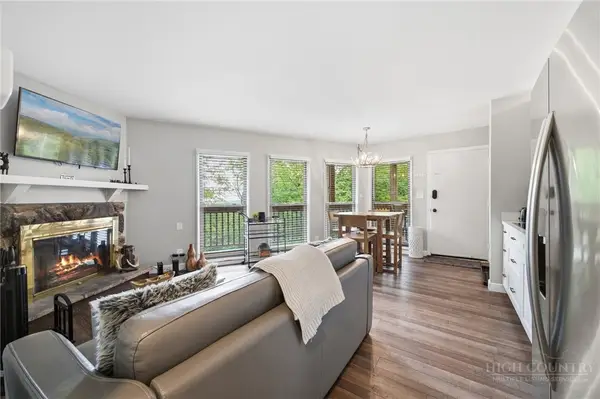 $179,000Active1 beds 1 baths573 sq. ft.
107 Beechwood Lane #C7, Beech Mountain, NC 28604
MLS# 264046Listed by: THE SUMMIT GROUP OF THE CAROLINAS - New
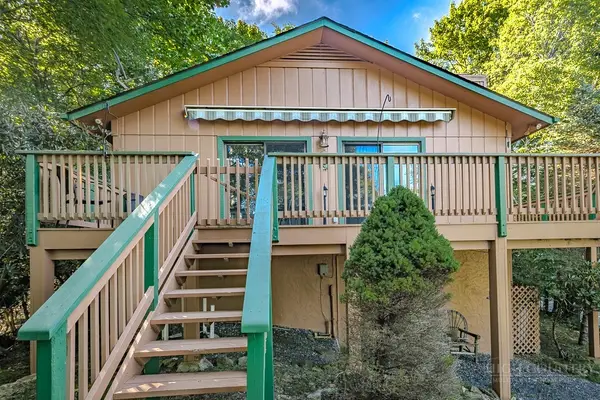 $383,000Active2 beds 2 baths1,110 sq. ft.
114 Mill Pond Lane, Beech Mountain, NC 28604
MLS# 263961Listed by: BLUE RIDGE REALTY & INV. - BANNER ELK - New
 $460,000Active3 beds 2 baths1,456 sq. ft.
211 Wild Daisy Lane, Beech Mountain, NC 28604
MLS# 264050Listed by: BUCHANAN REAL ESTATE - New
 $250,000Active2 beds 2 baths1,000 sq. ft.
301 Pinnacle Inn Road #2115, Beech Mountain, NC 28604
MLS# 263998Listed by: SUPERLATIVE REALTY SERVICES - New
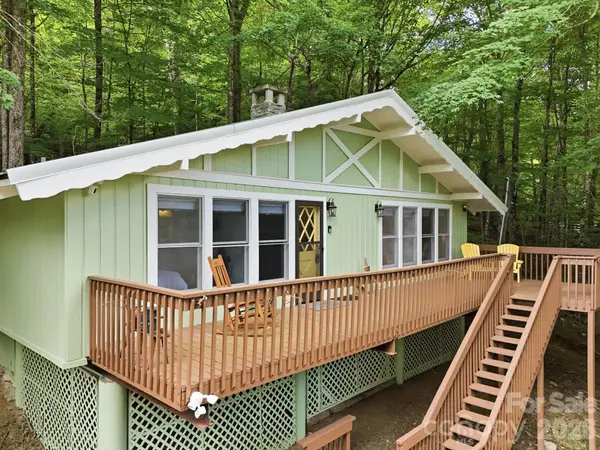 $399,000Active3 beds 2 baths810 sq. ft.
242 Charter Hills Road, Beech Mountain, NC 28604
MLS# 4419611Listed by: PAGE SAUDER PROPERTIES


Protect your home and budget from life's surprises with an Assurant Home Warranty, backed by a partner that supports you through every step of homeownership. Explore Plans.
© 2023 - 2026 ERA Franchise Systems LLC. All rights reserved. ERA Franchise Systems LLC fully supports the principles of the Fair Housing Act and the Equal Opportunity Act. ERA, ERA Real Estate powered, and their respective logos are registered service marks of ERA Franchise Systems LLC. Each office is independently owned and operated.