
211 Foxgrape Hollow, Beech Mountain, NC 28604
Local realty services provided by:ERA Live Moore
Listed by: jason eldreth, donald moree
Office: a plus realty
MLS#:263469
Source:NC_HCAR
Price summary
- Price:$369,900
- Price per sq. ft.:$295.92
About this home
Enjoy all of the great Beech Mountain amenities from this 4BR/2BA furnished mountain home conveniently located between Ski Beech and Beech Mountain Golf Club at over 4000 feet in elevation. Main level of home offers an open layout with vaulted ceilings featuring exposed beams, wall of windows, kitchen with newer granite counters, floor to ceiling stone fireplace, primary bedroom and full bath. Lower level of home offers 3 guest bedrooms, mud room and full bath with laundry closet. Additional property features include open deck, fiber optic services, small stream, rock outcroppings and newer metal roof. This home would be a great vacation home and/or rental investment! Beech Mountain is the highest incorporated town east of the Mississippi offering the fullest of all four seasons with the beauty of spring blooms, refreshing cool summers, the great colors of fall foliage and the majestic snow-covered peaks of winter. Current Beech Mountain Club membership conveys which allows access to many nearby great amenities including, golf, tennis, pickleball, fitness center, pool, clubhouse, dining and social activities! Club membership subject to Buyer paying initial Club and upgrade fee of $7890. The 2027 Annual dues will be billed in November. Additional Beech Mountain amenities include Skiing, tubing, hiking, fishing, mountain biking, buckeye lake recreation area, dog park, live music and more....
Contact an agent
Home facts
- Year built:1973
- Subdivision & Development:CreekRidge
- Listing ID #:263469
- Added:45 day(s) ago
- Updated:October 03, 2026 at 04:40 PM
Rooms and interior
- Bedrooms:4
- Total bathrooms:2
- Full bathrooms:2
- Kitchen Description:Dishwasher, Electric Range, Refrigerator
- Basement:Yes
- Basement Description:Crawl Space
- Living area:1,268 sq. ft.
Heating and cooling
- Heating:Baseboard, Electric, Fireplaces, Radiant
Structure and exterior
- Roof:Metal
- Year built:1973
- Building area:1,268 sq. ft.
- Lot area:0.5 Acres
- Architectural Style:Chalet/Alpine, Cottage, Mountain
- Construction Materials:Masonry, Wood Frame
- Exterior Features:Open
- Levels:2 Story
Schools
- High school:Watauga
- Elementary school:Valle Crucis
Utilities
- Water:Public
- Sewer:Public Sewer
Finances and disclosures
- Price:$369,900
- Price per sq. ft.:$295.92
- Tax amount:$2,282
Features and amenities
- Laundry features:Dryer, Laundry Main Level, Washer
- Amenities:Furnished, Vaulted Ceilings
- Pool features:Pool
Parking
- Parking description:No Garage
New listings near 211 Foxgrape Hollow
- New
 $35,000Active0.31 Acres
103 Spicewood Lane, Beech Mountain, NC 28604
MLS# 264671Listed by: BEECHWOOD REALTY, INC. - New
 $375,000Active3 beds 2 baths1,104 sq. ft.
135 Clubhouse Road, Beech Mountain, NC 28604
MLS# 264490Listed by: BLUE RIDGE REALTY & INVESTMENT - New
 $340,000Active0.69 Acres
TBD (C3) Oz Circle Extension, Beech Mountain, NC 28604
MLS# 264667Listed by: APPALACHIAN PROPERTIES - New
 $649,000Active5 beds 4 baths2,755 sq. ft.
100 Pond Creek Road, Beech Mountain, NC 28604
MLS# 264052Listed by: SUPERLATIVE REALTY SERVICES - New
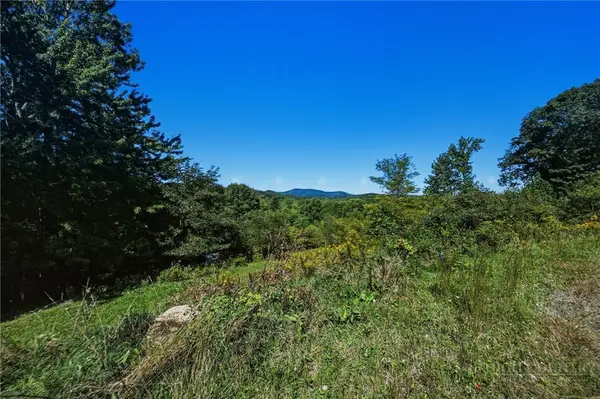 $749,900Active9 Acres
1125 High Valley Overlook, Banner Elk, NC 28604
MLS# 264357Listed by: ELEVATE LAND & REALTY BANNER ELK - New
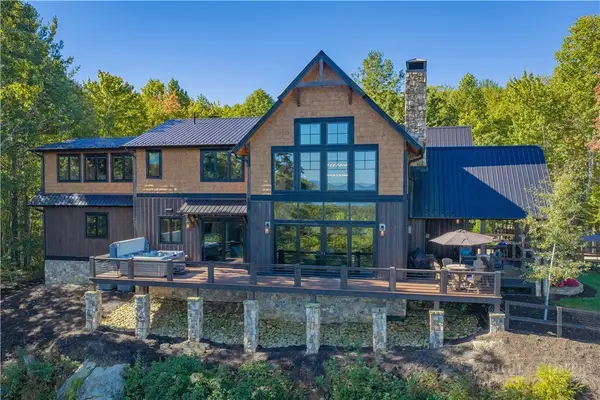 $3,599,000Active3 beds 5 baths3,473 sq. ft.
416 Spring Winds Drive, Banner Elk, NC 28604
MLS# 264588Listed by: ELEVATE LAND & REALTY BANNER ELK - New
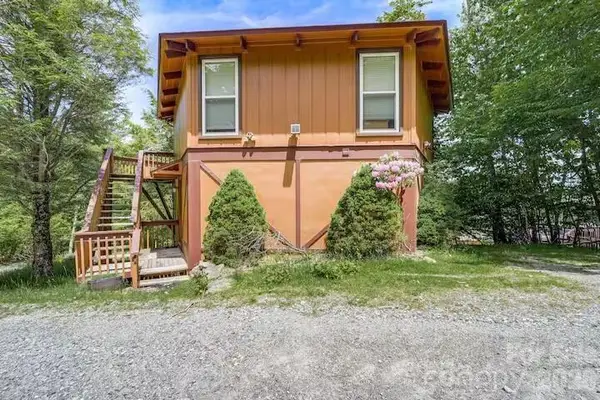 $407,000Active2 beds 3 baths1,538 sq. ft.
102 Cricket Way, Beech Mountain, NC 28604
MLS# 4429753Listed by: BEYCOME BROKERAGE REALTY LLC - New
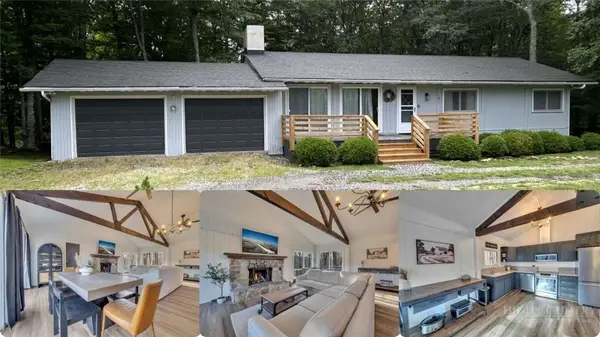 $499,000Active4 beds 3 baths2,088 sq. ft.
101 Upper Grouse Ridge Road, Beech Mountain, NC 28604
MLS# 264584Listed by: CLICKIT REALTY - New
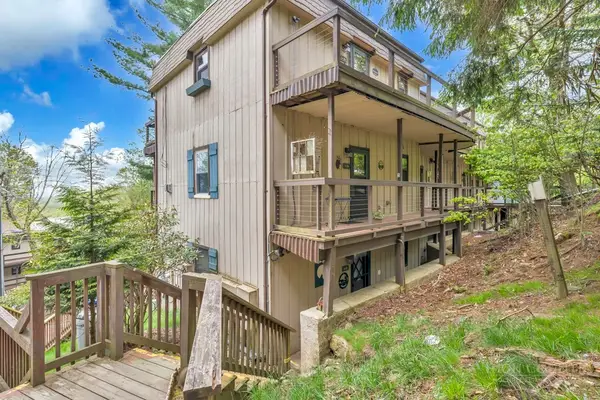 $163,000Active-- beds 1 baths572 sq. ft.
103 Mid Holiday Lane #D116, Beech Mountain, NC 28604
MLS# 264554Listed by: EXP REALTY LLC - New
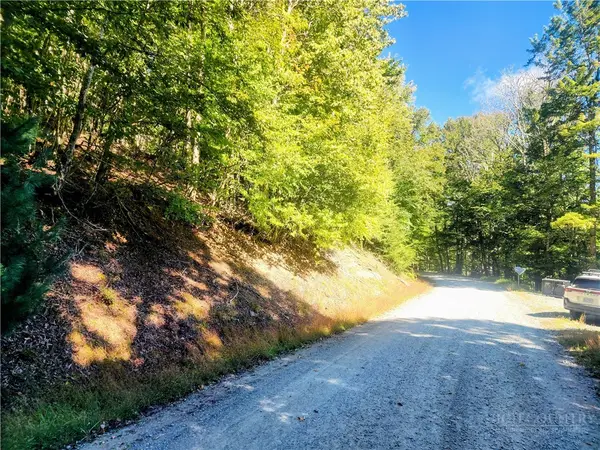 $32,900Active0.3 Acres
113 E Blueberry Lane, Beech Mountain, NC 28604
MLS# 264522Listed by: MOUNTAIN MIKE REALTY


Protect your home and budget from life's surprises with an Assurant Home Warranty, backed by a partner that supports you through every step of homeownership. Explore Plans.
© 2023 - 2026 ERA Franchise Systems LLC. All rights reserved. ERA Franchise Systems LLC fully supports the principles of the Fair Housing Act and the Equal Opportunity Act. ERA, ERA Real Estate powered, and their respective logos are registered service marks of ERA Franchise Systems LLC. Each office is independently owned and operated.