
211 Oz Road, Beech Mountain, NC 28604
Local realty services provided by:ERA Live Moore
211 Oz Road,Beech Mountain, NC 28604
$1,560,001
- 4 Beds
- 5 Baths
- - sq. ft.
- Single family
- Sold
Listed by: cindy giarrusso
Office: blue ridge realty & investment
MLS#:262778
Source:NC_HCAR
Sorry, we are unable to map this address
Price summary
- Price:$1,560,001
- Monthly HOA dues:$133.33
About this home
Welcome to "Over the Rainbow," the pinnacle of High Country luxury living! Perched HIGH at 5200' elevation & above the clouds this home is perfectly situated on 1.82 acres within the exclusive "LAND OF OZ" community where homes in this area rarely come to market. Imagine sitting on the rear deck listening to the summer concerts at the ski resort and in the winter, a short walk puts you on the slopes in minutes! This architectural masterpiece offers a custom floor plan spanning 3,700 sq. ft. across 3 levels and seamlessly blends contemporary design with warm mountain aesthetics. The property has 4 BEDROOM ENSUITES, 3 family rooms, 4 fireplaces, central A/C & heat, oversized 2 car garage + more! Floor-to-ceiling windows on the main level invite the outdoors in, framing breathtaking, long-range mountain views and flooding the home with natural light. The main level hosts a luxurious primary suite with gas log fireplace, a refined modernized kitchen, an inviting family room, a convenient laundry and 1/2 bath for guests. Upstairs you will find the loft bedroom suite with a full bath and the lower level has 2 guest ensuite bedrooms and a “secret room” encompassing a family/theatre room complete with a custom-built sleeping nook furnished with 3 twin bunk beds and 2 KING beds. Some seller upgrades include NEW ROOF (2020), radon mitigation system plus central A/C & HEAT (2023). Offered mostly furnished with high-end pieces and is Beech Mountain Club eligible which offers member-only amenities such as fine dining, championship golf, heated outdoor pool, fitness center and pickleball/tennis courts. Believe me, this IS a once-in-a-lifetime opportunity to own one of the most beautiful properties on Beech Mountain. Living in the "Land of Oz" isn’t just owning a home, it’s stepping into a world where magic and mountain living collide. This one-of-a-kind community blends nostalgia, adventure and festivities that no other neighborhood in the High Country offers. Here, the Yellow Brick Road isn’t just a landmark, it’s a daily reminder that life can feel whimsical, peaceful and wonderfully unexpected. What are you waiting for? Like Dorothy said "there's no place like home", especially when "home" is in the Land of Oz! See attached list of upgrades & improvements....
Contact an agent
Home facts
- Year built:2000
- Subdivision & Development:Emerald Mountain
- Listing ID #:262778
- Added:50 day(s) ago
- Updated:September 06, 2026 at 06:40 AM
Rooms and interior
- Bedrooms:4
- Total bathrooms:5
- Full bathrooms:4
- Half bathrooms:1
- Kitchen Description:Dishwasher, Microwave, Refrigerator
- Basement:Yes
- Basement Description:Crawl Space, Exterior Entry
Heating and cooling
- Cooling:Central Air
- Heating:Fireplaces, Forced Air, Propane
- Central air:Yes
Structure and exterior
- Roof:Asphalt, Shingle
- Year built:2000
- Architectural Style:Mountain, Traditional
- Construction Materials:Stone, Stucco, Wood Frame
- Exterior Features:Covered, Open
- Levels:3 Story
Schools
- High school:Watauga
- Elementary school:Valle Crucis
Utilities
- Water:Public
Finances and disclosures
- Price:$1,560,001
- Tax amount:$5,626
Features and amenities
- Laundry features:Dryer, Laundry Main Level, Washer
- Amenities:Cathedral Ceilings, Furnished, Radon Mitigation System, Vaulted Ceilings, Window Treatment(s)
- Pool features:Pool
Parking
- Parking description:Driveway, Garage, Gravel, Gravel Driveway, Oversized, Private, Two Car Garage
- Garage:Yes
- Garage spaces:2
New listings near 211 Oz Road
- New
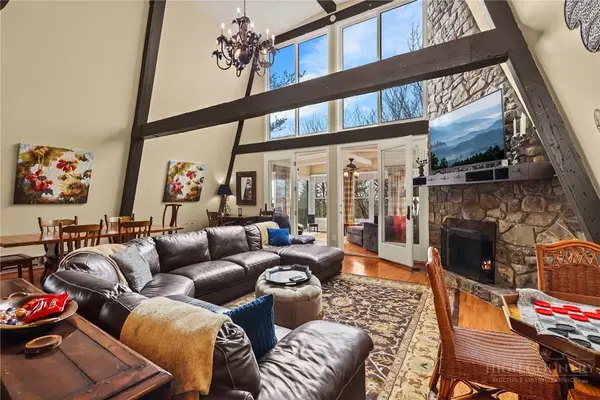 $545,000Active4 beds 4 baths2,873 sq. ft.
207 Pinnacle Ridge Road, Beech Mountain, NC 28604
MLS# 263260Listed by: KELLER WILLIAMS HIGH COUNTRY - New
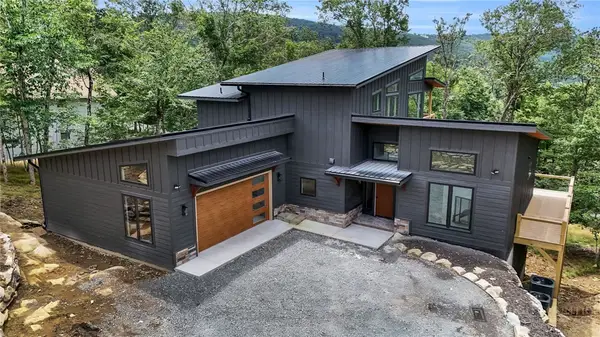 $1,649,900Active4 beds 4 baths3,402 sq. ft.
109 Pinnacle Ridge Road, Beech Mountain, NC 28604
MLS# 264008Listed by: BLUE RIDGE REALTY & INV. - BANNER ELK - New
 $894,000Active3 beds 3 baths2,346 sq. ft.
130 Briarwood Lane, Beech Mountain, NC 28604
MLS# 264097Listed by: BLUE RIDGE REALTY & INVESTMENT - New
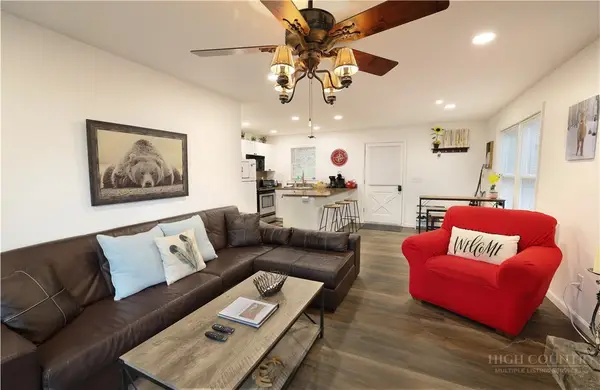 $189,900Active2 beds 2 baths843 sq. ft.
101 Mid Holiday Lane #E119, Beech Mountain, NC 28604
MLS# 264119Listed by: FATHOM REALTY NC LLC - New
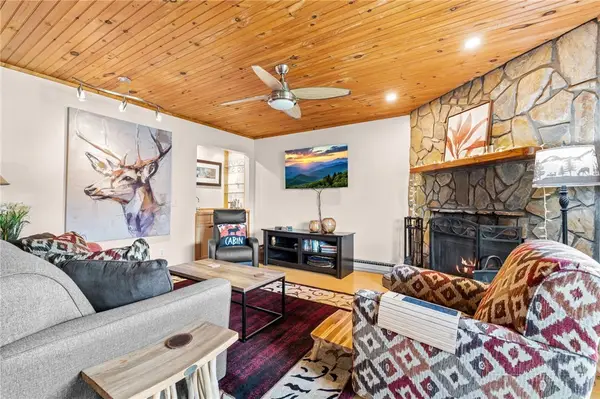 $214,900Active2 beds 2 baths1,000 sq. ft.
301 Pinnacle Inn Road #2113, Beech Mountain, NC 28604
MLS# 263938Listed by: REALTY ONE GROUP RESULTS-BANNE - New
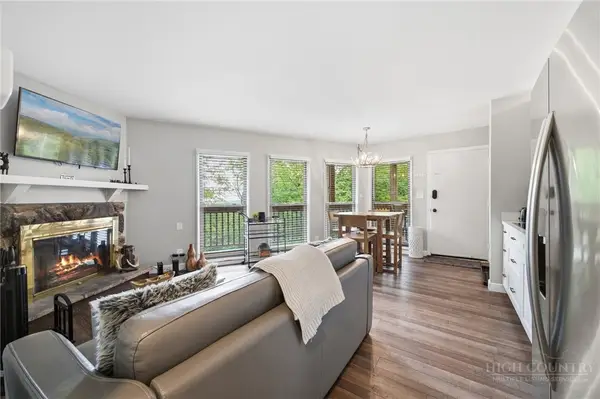 $179,000Active1 beds 1 baths573 sq. ft.
107 Beechwood Lane #C7, Beech Mountain, NC 28604
MLS# 264046Listed by: THE SUMMIT GROUP OF THE CAROLINAS - New
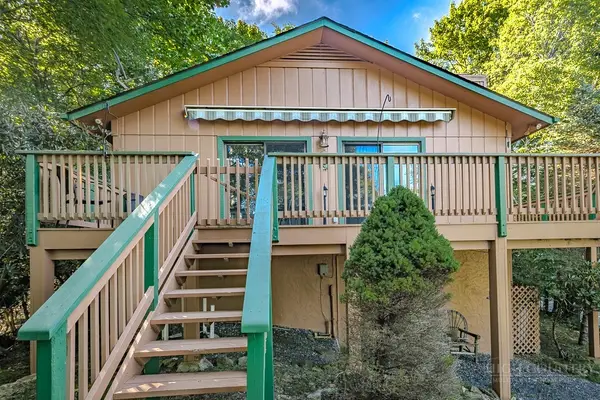 $383,000Active2 beds 2 baths1,110 sq. ft.
114 Mill Pond Lane, Beech Mountain, NC 28604
MLS# 263961Listed by: BLUE RIDGE REALTY & INV. - BANNER ELK - New
 $460,000Active3 beds 2 baths1,456 sq. ft.
211 Wild Daisy Lane, Beech Mountain, NC 28604
MLS# 264050Listed by: BUCHANAN REAL ESTATE - New
 $250,000Active2 beds 2 baths1,000 sq. ft.
301 Pinnacle Inn Road #2115, Beech Mountain, NC 28604
MLS# 263998Listed by: SUPERLATIVE REALTY SERVICES - New
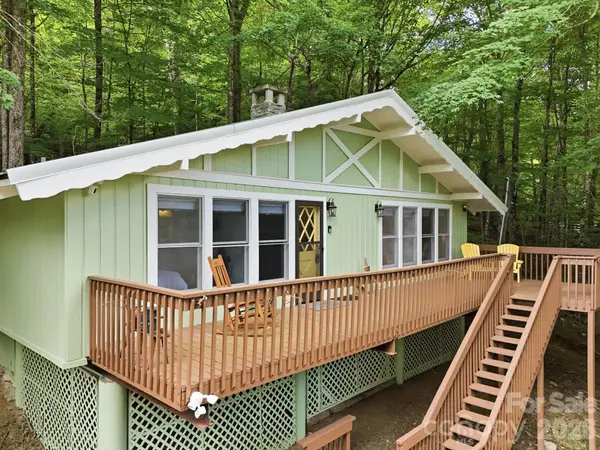 $399,000Active3 beds 2 baths810 sq. ft.
242 Charter Hills Road, Beech Mountain, NC 28604
MLS# 4419611Listed by: PAGE SAUDER PROPERTIES


Protect your home and budget from life's surprises with an Assurant Home Warranty, backed by a partner that supports you through every step of homeownership. Explore Plans.
© 2023 - 2026 ERA Franchise Systems LLC. All rights reserved. ERA Franchise Systems LLC fully supports the principles of the Fair Housing Act and the Equal Opportunity Act. ERA, ERA Real Estate powered, and their respective logos are registered service marks of ERA Franchise Systems LLC. Each office is independently owned and operated.