
707 Pine Ridge Road, Beech Mountain, NC 28604
Local realty services provided by:ERA Live Moore
Listed by: cindy giarrusso
Office: blue ridge realty & investment
MLS#:264677
Source:NC_HCAR
Price summary
- Price:$469,000
- Price per sq. ft.:$379.45
About this home
THE BEST THING ABOUT BEECH MOUNTAIN IS BEING ON BEECH MOUNTAIN! Welcome home to "Beech Beauty" a beautifully renovated 3 BEDROOM, 2 BATH classic Beech Mountain chalet, perfectly positioned in an ideal location to enjoy everything Beech Mountain has to offer, not to mention it is a short 1 minute drive to the Beech Mountain Club golf course & driving range! This home is truly TURN-KEY, FULLY FURNISHED & READY TO ENJOY with all the renovations already done for you! Step inside to an inviting OPEN FLOOR PLAN highlighted by soaring VAULTED CEILINGS, a WALL OF WINDOWS and NEW SKYLIGHTS that fill the space with natural light while bringing the beauty of the surrounding trees indoors. The reimagined DREAM kitchen features GRANITE COUNTERS & TABLE TOP, tile backsplash, GAS RANGE w/ AIRFRYER OVEN plus soft-close cabinetry! The family room has a stone wood-burning fireplace perfect for enjoying the upcoming chilly fall evenings! The main level also offers 2 BEDROOMS & 2 FULL BATHS plus pantry/laundry room w/ new washer/dryer! Upstairs, you'll find a spacious LOFT BEDROOM complete with 2 BONUS STORAGE NOOKS perfect for additional storage. Step outside onto the EXPANSIVE COVERED REAR DECK, where mountain living truly comes to life. The LARGE FENCED YARD provides plenty of room for kids and pets to play and features a FIRE PIT that sets the stage for unforgettable evenings under the stars. With PLENTY OF OFF-STREET PARKING, plus the BEECH MOUNTAIN RECREATION FACILITY just a short drive away, add even more convenience to this mountain retreat. Add'l improvements include an encapsulated crawlspace, NEW ROOF, radon mitigation system, Dreo Heaters WIFI controlled, Moen Water Shut-off Valve WIFI controlled PLUS more! Homes like "Beech Beauty" RARELY COME ON THE MARKET so don't let this opportunity pass you by! If the MOUNTAINS ARE CALLING YOU - this home IS the ONE!...
Contact an agent
Home facts
- Year built:1971
- Subdivision & Development:Westridge
- Listing ID #:264677
- Added:1 day(s) ago
- Updated:October 06, 2026 at 03:56 PM
Rooms and interior
- Bedrooms:3
- Total bathrooms:2
- Full bathrooms:2
- Kitchen Description:Dishwasher, Microwave, Microwave Hood Fan, Refrigerator
- Basement:Yes
- Basement Description:Crawl Space
- Living area:1,236 sq. ft.
Heating and cooling
- Cooling:Wall Window Units
- Heating:Space Heater, Wall furnace
Structure and exterior
- Roof:Asphalt, Shingle
- Year built:1971
- Building area:1,236 sq. ft.
- Lot area:0.25 Acres
- Architectural Style:Chalet/Alpine
- Construction Materials:Hardboard, Wood Frame
- Exterior Features:Covered, Open
- Levels:2 Story
Schools
- High school:Watauga
- Elementary school:Valle Crucis
Utilities
- Water:Public
- Sewer:Public Sewer
Finances and disclosures
- Price:$469,000
- Price per sq. ft.:$379.45
- Tax amount:$2,272
Features and amenities
- Laundry features:Dryer, Laundry Main Level, Washer
- Amenities:Furnished, Radon Mitigation System, Vaulted Ceilings, Window Treatment(s)
- Pool features:Pool
Parking
- Parking description:Driveway, Gravel, Gravel Driveway, No Garage, Private
New listings near 707 Pine Ridge Road
- New
 $165,000Active2 beds 2 baths861 sq. ft.
101 Mid Holiday Lane #E219, Beech Mountain, NC 28604
MLS# 264684Listed by: THE SUMMIT GROUP OF THE CAROLINAS - New
 $530,000Active4 beds 2 baths1,800 sq. ft.
202 Birchwood Lane, Beech Mountain, NC 28604
MLS# 264680Listed by: THE SUMMIT GROUP OF THE CAROLINAS - New
 $35,000Active0.31 Acres
103 Spicewood Lane, Beech Mountain, NC 28604
MLS# 264671Listed by: BEECHWOOD REALTY, INC. - New
 $375,000Active3 beds 2 baths1,104 sq. ft.
135 Clubhouse Road, Beech Mountain, NC 28604
MLS# 264490Listed by: BLUE RIDGE REALTY & INVESTMENT - New
 $340,000Active0.69 Acres
TBD (C3) Oz Circle Extension, Beech Mountain, NC 28604
MLS# 264667Listed by: APPALACHIAN PROPERTIES - New
 $649,000Active5 beds 4 baths2,755 sq. ft.
100 Pond Creek Road, Beech Mountain, NC 28604
MLS# 264052Listed by: SUPERLATIVE REALTY SERVICES - New
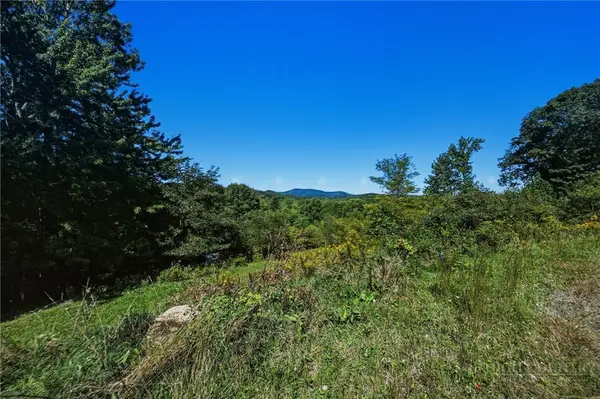 $749,900Active9 Acres
1125 High Valley Overlook, Banner Elk, NC 28604
MLS# 264357Listed by: ELEVATE LAND & REALTY BANNER ELK - New
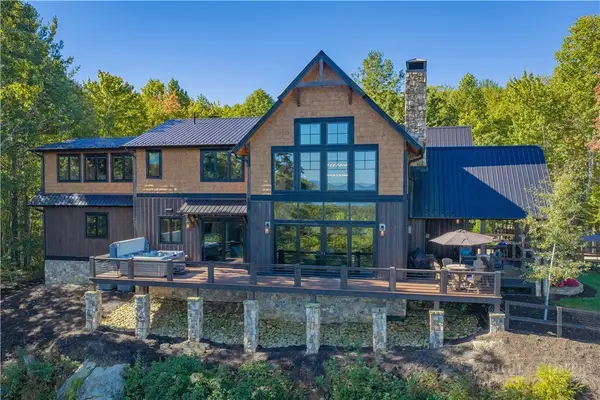 $3,599,000Active3 beds 5 baths3,473 sq. ft.
416 Spring Winds Drive, Banner Elk, NC 28604
MLS# 264588Listed by: ELEVATE LAND & REALTY BANNER ELK - New
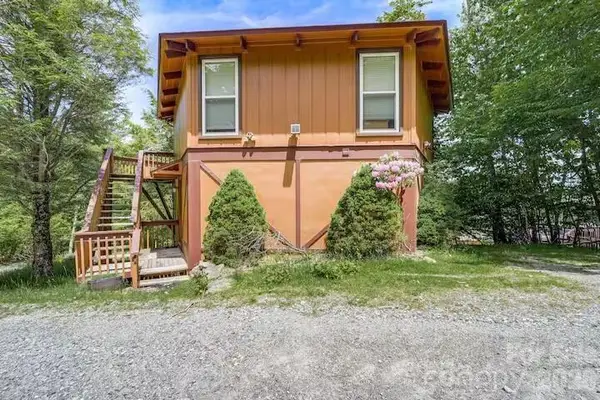 $407,000Active2 beds 3 baths1,538 sq. ft.
102 Cricket Way, Beech Mountain, NC 28604
MLS# 4429753Listed by: BEYCOME BROKERAGE REALTY LLC


Protect your home and budget from life's surprises with an Assurant Home Warranty, backed by a partner that supports you through every step of homeownership. Explore Plans.
© 2023 - 2026 ERA Franchise Systems LLC. All rights reserved. ERA Franchise Systems LLC fully supports the principles of the Fair Housing Act and the Equal Opportunity Act. ERA, ERA Real Estate powered, and their respective logos are registered service marks of ERA Franchise Systems LLC. Each office is independently owned and operated.