
328 Tooley Street, Belhaven, NC 27810
Local realty services provided by:ERA Strother Real Estate
Listed by: amy johnson, angela smith
Office: enc pirate realty belhaven - allen tate
MLS#:100586625
Source:NC_CCAR
Price summary
- Price:$990,000
- Price per sq. ft.:$424.89
About this home
Experience the beauty of living at the Inner Banks with this water-view Sadler Construction pre-sale home. Nestled in historic Belhaven, NC, this charming coastal town is known for its Intracoastal Waterway access, marinas, and laid-back coastal lifestyle. Just minutes from the iconic River Forest Manor & Marina historic waterfront inn, wedding venue, and deep-water marina on the Pungo River, you're truly at the heart of Belhaven's harbor life. Right nearby is Spoon River Artworks & Market, a spectacular, always-buzzing farm-to-table restaurant that draws food lovers and boaters from all over. With its creative, locally sourced menu and incredible atmosphere, many people plan their Belhaven visit around a meal there. Just down the way, Fish Hooks Cafe offers classic waterfront fare and casual dining right on the harbor. This 3-bed, 3-bath home offers 2,330 sqft, stunning Pungo River views, and optional access to a private dock/boat slip. Two oversized rear porches overlook the water, creating the perfect backdrop for morning coffee, evening sunsets, and everything in between. Now accepting pre-sale opportunities: customize your dream home and embrace a relaxed, coastal lifestyle in charming Belhaven. Inquire also about Sadler Construction's four additional pre-sale homesites right next door ideal for friends, family, or anyone else who wants to share this incredible Inner Banks setting....
Contact an agent
Home facts
- Year built:2026
- Subdivision & Development:Not In Subdivision
- Listing ID #:100586625
- Added:90 day(s) ago
- Updated:October 04, 2026 at 10:16 AM
Rooms and interior
- Bedrooms:3
- Total bathrooms:3
- Full bathrooms:3
- Rooms Total:9
- Flooring:Tile, Wood
- Bathrooms Description:Walk-in Shower
- Kitchen Description:Dishwasher, Ice Maker, Pantry, Range, Refrigerator, Self Cleaning Oven
- Bedroom Description:Walk-In Closet(s)
- Living area:2,330 sq. ft.
Heating and cooling
- Cooling:Central Air
- Heating:Electric, Fireplace(s), Forced Air, Heating
- Central air:Yes
Structure and exterior
- Roof:Metal, Shingle
- Year built:2026
- Building area:2,330 sq. ft.
- Lot area:0.51 Acres
- Lot Features:Level
- Construction Materials:Block, Concrete, Fiber Cement, Shake Siding
- Exterior Features:Covered, Porch
- Foundation Description:Block, Slab
- Levels:2 Story
Schools
- High school:Northside High School
- Middle school:Northeast Elementary
- Elementary school:Northeast Elementary School
Utilities
- Water:Water Connected
- Sewer:Sewer Connected
Finances and disclosures
- Price:$990,000
- Price per sq. ft.:$424.89
Features and amenities
- Appliances:Dishwasher, Ice Maker, Range, Refrigerator, Self Cleaning Oven
- Laundry features:Laundry Room
- Amenities:Ceiling Fan(s), Walk-In Closet(s)
Parking
- Total parking spaces:2
- Parking description:Attached Garage, Concrete, Garage, Paved
- Garage:Yes
- Garage spaces:2

New listings near 328 Tooley Street
- New
 $285,000Active3 beds 2 baths1,152 sq. ft.
115 Hideaway Road, Belhaven, NC 27810
MLS# 100607463Listed by: COLDWELL BANKER SEA COAST ADVANTAGE - WASHINGTON  $140,000Active15.93 Acres
81-83 E Waterway Drive, Belhaven, NC 27810
MLS# 100594398Listed by: KELLER WILLIAMS - OBX- New
 $99,000Active2 beds 2 baths800 sq. ft.
329 Gum Street, Belhaven, NC 27810
MLS# 100606280Listed by: KELLER WILLIAMS INNER BANKS - New
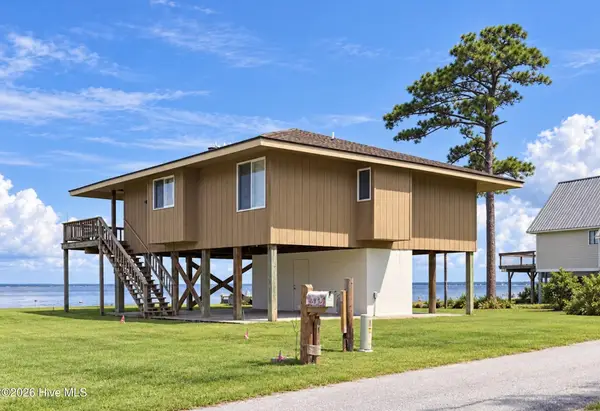 $363,000Active3 beds 2 baths1,262 sq. ft.
1737 Snake Island Road, Belhaven, NC 27810
MLS# 100606047Listed by: LEE & HARRELL REAL ESTATE PROFESSIONALS - New
 $135,000Active3 beds 2 baths1,296 sq. ft.
1035 W Bay Street, Belhaven, NC 27810
MLS# 100605843Listed by: EXP REALTY - New
 $7,500Active0.45 Acres
0 Us-264, Belhaven, NC 27810
MLS# 100605816Listed by: LIME ROCK REALTY 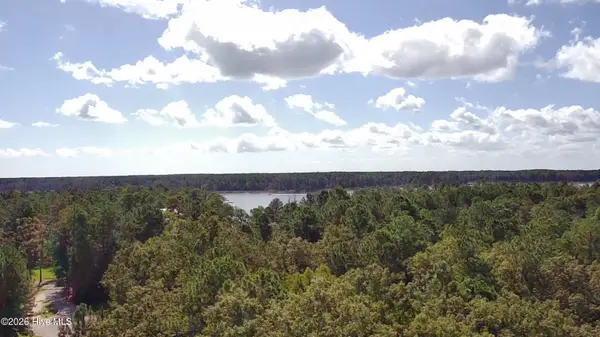 $67,500Pending5.11 Acres
Lot 61 Smugglers Cove, Belhaven, NC 27810
MLS# 100605577Listed by: TWIN RIVERS REALTY $275,000Active2 beds 2 baths1,344 sq. ft.
258 Hideaway Road, Belhaven, NC 27810
MLS# 100605425Listed by: COLDWELL BANKER SEA COAST ADVANTAGE - WASHINGTON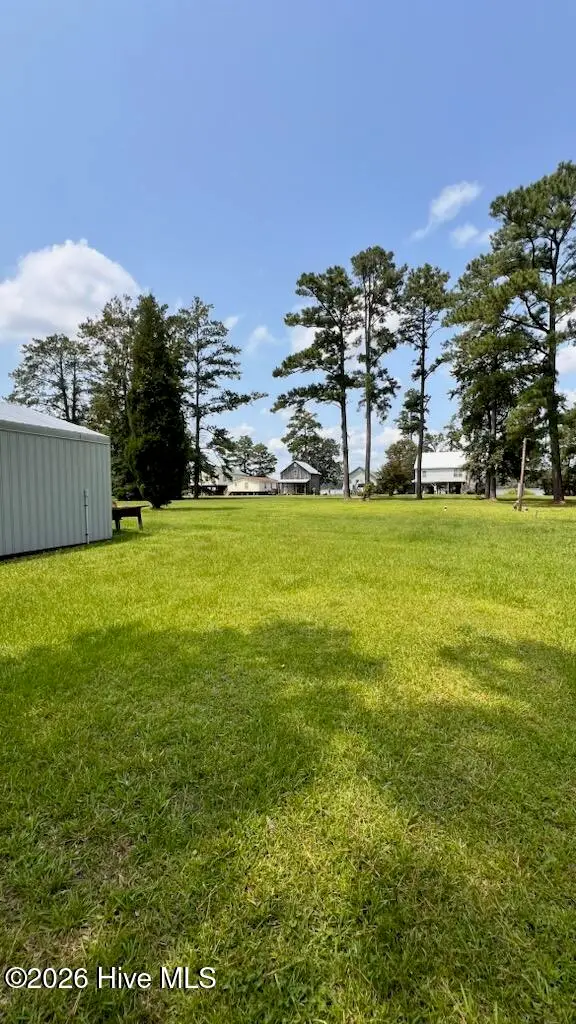 $49,999Pending0.64 Acres
0 State Road 1764, Belhaven, NC 27810
MLS# 100603934Listed by: REALTY ONE GROUP NAVIGATE $115,000Active1.44 Acres
Lot 37 Sunset Road, Belhaven, NC 27810
MLS# 100603616Listed by: THE RICH COMPANY


Protect your home and budget from life's surprises with an Assurant Home Warranty, backed by a partner that supports you through every step of homeownership. Explore Plans.
© 2023 - 2026 ERA Franchise Systems LLC. All rights reserved. ERA Franchise Systems LLC fully supports the principles of the Fair Housing Act and the Equal Opportunity Act. ERA, ERA Real Estate powered, and their respective logos are registered service marks of ERA Franchise Systems LLC. Each office is independently owned and operated.