
115 Cherry Street #198, Belmont, NC 28012
Local realty services provided by:ERA Sunburst Realty
Listed by: judi seyez, lisa satterfield
Office: keller williams ballantyne area
MLS#:4442606
Source:CH
115 Cherry Street #198,Belmont, NC 28012
$225,000
- 3 Beds
- 1 Baths
- 909 sq. ft.
- Single family
- Active
Price summary
- Price:$225,000
- Price per sq. ft.:$247.52
About this home
Beautifully Updated, Freshly Painted & Move-In Ready in Charming Belmont! Welcome home to 115 Cherry Street where comfort, charm and convenience come together! This beautifully updateded home offers a freshly painted interior, attractive LVP flooring, and a kitchen featuring granite countertops, creating a warm and inviting space that’s ready for its next owner to move right in and enjoy! Step outside and discover a wonderful extension of your living space with a fenced backyard and a flat, usable lot offering plenty of room for outdoor entertaining, gardening, pets or simply relaxing and enjoying the outdoors. Whether you’re hosting weekend cookouts or unwinding after a busy day, this backyard offers endless possibilities!
And the location is just as appealing! Enjoy all the charm of Historic Downtown Belmont, known for its locally owned restaurants, boutique shopping, coffee shops, breweries and community events. Spend an afternoon exploring Stowe Park, visit the beautiful Daniel Stowe Conservancy, or enjoy outdoor recreation along the Catawba River and nearby Lake Wylie. Convenient access to I-85, Charlotte Douglas International Airport, and Uptown Charlotte makes commuting, traveling, and enjoying everything the greater Charlotte area has to offer a breeze!
With its thoughtful updates, inviting outdoor space, and convenient location, this home offers the perfect blend of small-town charm and everyday comfort. Move-in ready and waiting for you to call it HOME! Don’t miss your opportunity to experience everything this wonderful Belmont property has to offer!...
Contact an agent
Home facts
- Year built:1945
- Subdivision & Development:Catawba Heights
- Listing ID #:4442606
- Updated:November 12, 2026 at 01:08 PM
Rooms and interior
- Bedrooms:3
- Total bathrooms:1
- Full bathrooms:1
- Flooring:Vinyl
- Kitchen Description:Electric Range, Microwave, Refrigerator
- Living area:909 sq. ft.
Heating and cooling
- Cooling:Heat Pump
- Heating:Heat Pump
Structure and exterior
- Year built:1945
- Building area:909 sq. ft.
- Lot area:0.24 Acres
- Lot Features:Level, Private
- Construction Materials:Vinyl
- Exterior Features:Storage
- Foundation Description:Crawl Space
Schools
- High school:South Point (NC)
- Elementary school:Catawba Heights
Utilities
- Sewer:Public Sewer
Finances and disclosures
- Price:$225,000
- Price per sq. ft.:$247.52
Features and amenities
- Amenities:Attic Other
Parking
- Parking description:Driveway
 Listings courtesy of Canopy MLS as distributed by MLS GRID. Copyright 2021 Canopy MLS. All rights reserved. Canopy MLS, provides content displayed here (“provided content”) on an “as is” basis and makes no representations or warranties regarding the provided content, including, but not limited to those of non-infringement, timeliness, accuracy, or completeness. Individuals and companies using information presented are responsible for verification and validation of information they utilize and present to their customers and clients. Canopy MLS will not be liable for any damage or loss resulting from use of the provided content or the products available through Portals, IDX, VOW, and/or Syndication. Recipients of this information shall not resell, redistribute, reproduce, modify, or otherwise copy any portion thereof without the expressed written consent of Canopy MLS.
New listings near 115 Cherry Street #198
- Coming Soon
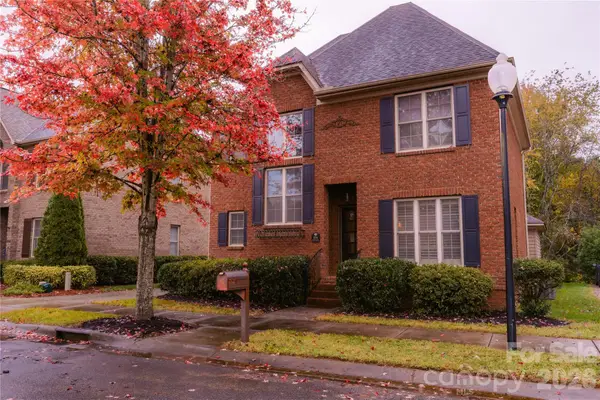 $590,000Coming Soon4 beds 4 baths1,984 sq. ft.
1056 Belmont Village Drive, Belmont, NC 28012
MLS# 4442385Listed by: REGATTA REALTY INC - Coming Soon
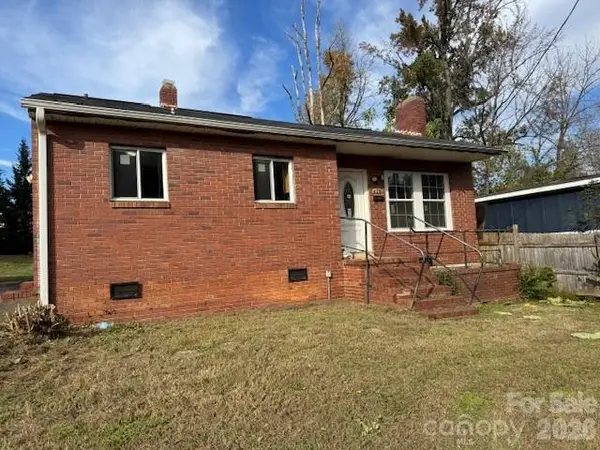 $230,000Coming Soon3 beds 2 baths1,056 sq. ft.
406 Lincoln Street, Belmont, NC 28012
MLS# 4442684Listed by: RPMS REALTY CORP - Coming SoonOpen Sat, 12 to 2pm
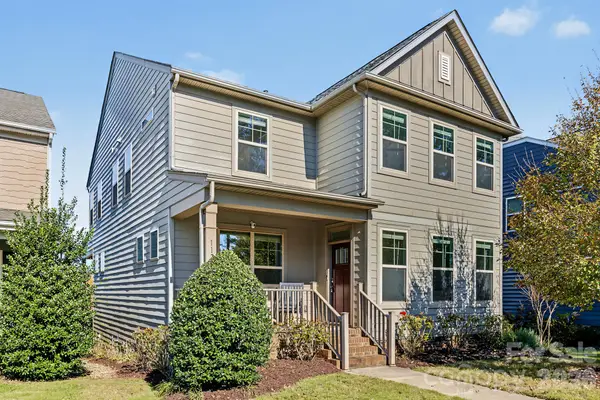 $499,900Coming Soon3 beds 3 baths2,716 sq. ft.
117 Stowe Road, Belmont, NC 28012
MLS# 4439161Listed by: HOWARD HANNA ALLEN TATE GASTONIA - Coming Soon
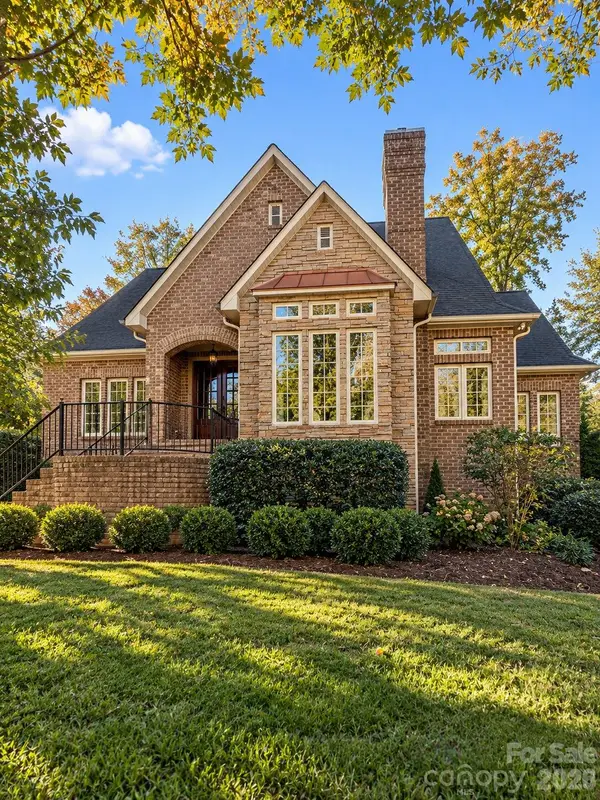 $700,000Coming Soon3 beds 3 baths2,400 sq. ft.
4920 Samuel Pinckney Drive, Belmont, NC 28012
MLS# 4439125Listed by: KELLER WILLIAMS BALLANTYNE AREA - Open Sat, 1 to 3pmNew
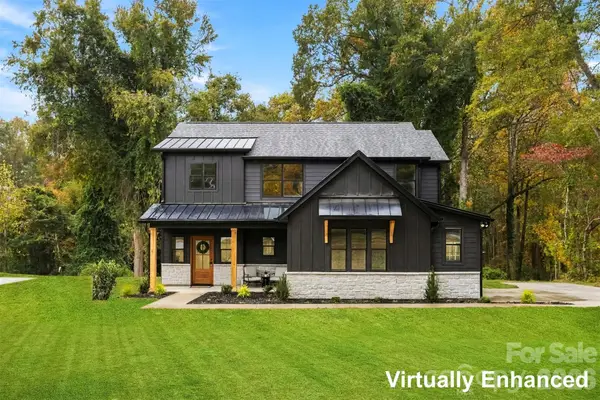 $699,900Active4 beds 3 baths2,344 sq. ft.
2042 South Point Road, Belmont, NC 28012
MLS# 4441222Listed by: TEAM THOMAS & ASSOCIATES REALTY INC. - New
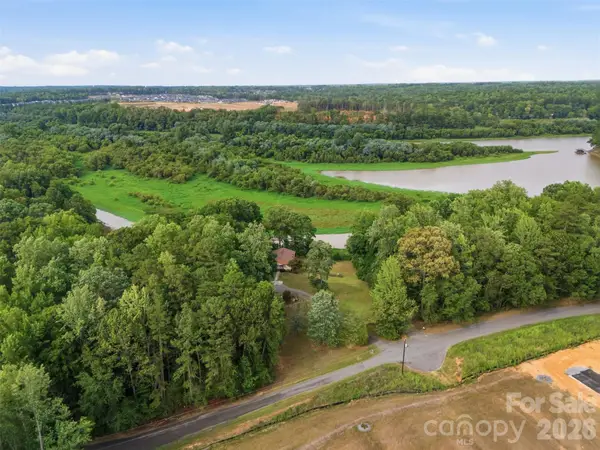 $555,000Active1.32 Acres
146 Duck Cove Road, Belmont, NC 28012
MLS# 4441618Listed by: LAKE HOMES REALTY LLC - New
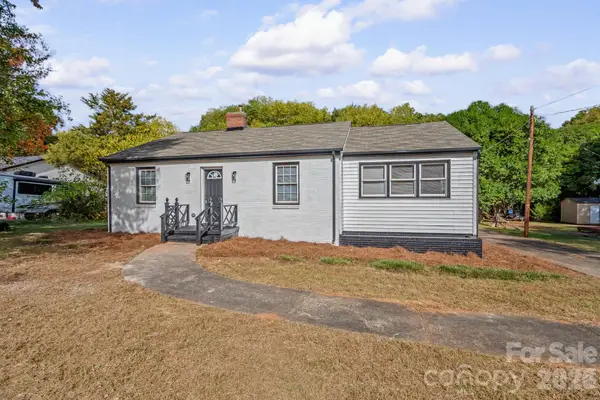 $299,900Active3 beds 2 baths1,252 sq. ft.
117 Oak Trail, Belmont, NC 28012
MLS# 4440858Listed by: UNITED REAL ESTATE-QUEEN CITY - New
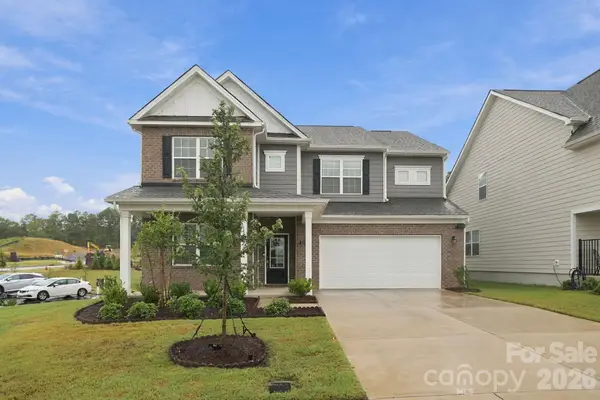 $510,000Active5 beds 4 baths2,994 sq. ft.
1552 Swallow Tail Drive, Belmont, NC 28012
MLS# 4428271Listed by: STONE REALTY GROUP - Open Sun, 2 to 4pmNew
 $1,275,000Active5 beds 5 baths5,790 sq. ft.
9267 Egret Ridge, Belmont, NC 28012
MLS# 4441103Listed by: EXP REALTY LLC BALLANTYNE


Protect your home and budget from life's surprises with an Assurant Home Warranty, backed by a partner that supports you through every step of homeownership. Explore Plans.
© 2023 - 2026 ERA Franchise Systems LLC. All rights reserved. ERA Franchise Systems LLC fully supports the principles of the Fair Housing Act and the Equal Opportunity Act. ERA, ERA Real Estate powered, and their respective logos are registered service marks of ERA Franchise Systems LLC. Each office is independently owned and operated.