
1172 Mckee Farm Lane, Belmont, NC 28012
Local realty services provided by:ERA Live Moore
Listed by: liz georgion
Office: helen adams realty
MLS#:4399005
Source:CH
1172 Mckee Farm Lane,Belmont, NC 28012
$565,000
- 4 Beds
- 3 Baths
- 3,252 sq. ft.
- Single family
- Active
Price summary
- Price:$565,000
- Price per sq. ft.:$173.74
- Monthly HOA dues:$34.67
About this home
Welcome to this exceptional home, perfectly situated on one of the most private lots in South Point Village. This stunning Belmont residence offers the ideal blend of luxury, comfort, and functionality with a thoughtfully designed open floor plan featuring a spacious primary suite on the main level. As you enter, you'll be greeted by a dedicated office/flex space perfect for working from home. Throughout the home, beautiful plantation shutters in the front of the home add timeless style and elegance while providing privacy and abundant natural light. The heart of the home, showcasing a large kitchen, with double ovens, abundant cabinetry, a large center island, and generous prep space for hosting family and friends.
Notable features include, a brand new HVAC system with a whole home air purifier, smart thermostat, and brand new main level carpet. The serene primary bath retreat includes a spa inspired ensuite bath, with frameless glass shower, built-in bench, and separate garden tub.
Upstairs, you'll find three spacious secondary bedrooms, a full ensuite bath, an oversized bonus/flex room, providing endless possibilities for a media room, playroom, home gym, or additional living space.
Outdoor living is equally impressive. Relax screened in patio/ covered porch with privacy fenced in the backyard, or simply unwinding while enjoying the privacy of your backyard oasis.
The enormous garage provides ample space for multiple vehicles, a golf cart, recreational equipment, or a workshop, while the attractive storage shed offers even more room for tools and outdoor essentials.
Located in a highly sought after South Point Village, just moments from shopping, dining, parks, and all that charming downtown Belmont has to offer. This move in ready home offers unmatched convenience. Enjoy being only 1 minute to downtown Belmont, 15 minutes to Charlotte Douglas International Airport, and approximately 25 minutes to Uptown Charlotte!...
Contact an agent
Home facts
- Year built:2013
- Subdivision & Development:South Point Village
- Listing ID #:4399005
- Updated:August 16, 2026 at 01:37 PM
Rooms and interior
- Bedrooms:4
- Total bathrooms:3
- Full bathrooms:2
- Half bathrooms:1
- Kitchen Description:Bar Fridge, Electric Oven, Gas Range
- Living area:3,252 sq. ft.
Heating and cooling
- Heating:Forced Air, Natural Gas
- Central air:Yes
Structure and exterior
- Year built:2013
- Building area:3,252 sq. ft.
- Lot area:0.22 Acres
- Construction Materials:Stone, Vinyl
- Foundation Description:Slab
Schools
- High school:South Point (NC)
- Elementary school:Belmont Central
Utilities
- Sewer:Public Sewer
Finances and disclosures
- Price:$565,000
- Price per sq. ft.:$173.74
Features and amenities
- Laundry features:Laundry Room
Parking
- Parking description:Attached Garage, Driveway
- Garage:Yes
- Garage spaces:2
 Listings courtesy of Canopy MLS as distributed by MLS GRID. Copyright 2021 Canopy MLS. All rights reserved. Canopy MLS, provides content displayed here (“provided content”) on an “as is” basis and makes no representations or warranties regarding the provided content, including, but not limited to those of non-infringement, timeliness, accuracy, or completeness. Individuals and companies using information presented are responsible for verification and validation of information they utilize and present to their customers and clients. Canopy MLS will not be liable for any damage or loss resulting from use of the provided content or the products available through Portals, IDX, VOW, and/or Syndication. Recipients of this information shall not resell, redistribute, reproduce, modify, or otherwise copy any portion thereof without the expressed written consent of Canopy MLS.
New listings near 1172 Mckee Farm Lane
- Open Sun, 2 to 4pmNew
 $852,000Active4 beds 4 baths3,070 sq. ft.
205 Parkdale Drive, Belmont, NC 28012
MLS# 4415127Listed by: NORTHSTAR REAL ESTATE, LLC - Open Sun, 2 to 4pmNew
 $800,000Active5 beds 3 baths2,834 sq. ft.
135 Parkdale Drive, Belmont, NC 28012
MLS# 4415123Listed by: NORTHSTAR REAL ESTATE, LLC - Coming Soon
 $319,900Coming Soon3 beds 2 baths
4913 S New Hope Road, Belmont, NC 28012
MLS# 4414764Listed by: COLDWELL BANKER CARVER-PRESSLEY, REALTORS - New
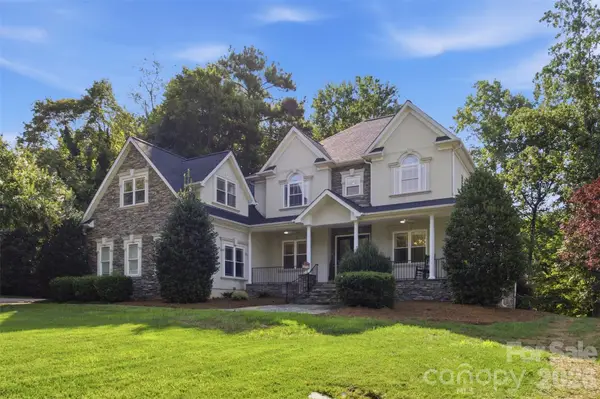 $1,375,000Active5 beds 5 baths5,790 sq. ft.
9267 Egret Ridge, Belmont, NC 28012
MLS# 4414603Listed by: EXP REALTY LLC BALLANTYNE - New
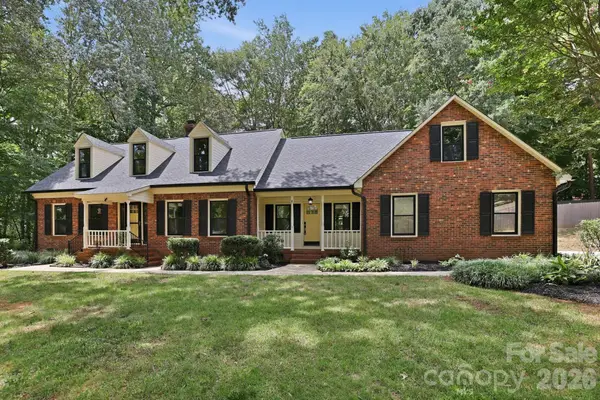 $764,900Active3 beds 3 baths2,834 sq. ft.
514 Belwood Drive, Belmont, NC 28012
MLS# 4414573Listed by: LANTERN REALTY & DEVELOPMENT, LLC - Open Sun, 11am to 1pmNew
 $1,079,970Active5 beds 6 baths4,175 sq. ft.
510 Meadow Ridge Drive, Belmont, NC 28012
MLS# 4412652Listed by: CORCORAN HM PROPERTIES - New
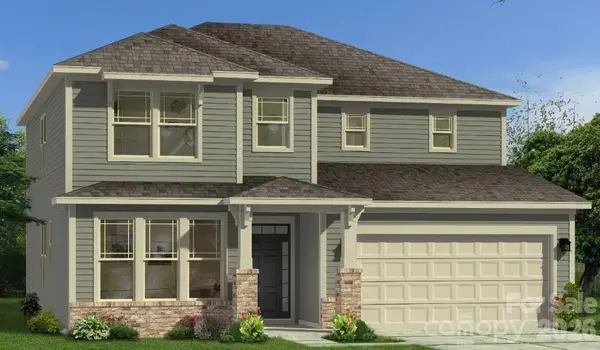 $589,000Active4 beds 3 baths2,907 sq. ft.
138 Worrells River Road, Belmont, NC 28012
MLS# 4412671Listed by: DRB GROUP OF NORTH CAROLINA, LLC - Open Sun, 2 to 4pmNew
 $649,000Active4 beds 3 baths2,813 sq. ft.
7025 Kingfisher Way, Belmont, NC 28012
MLS# 4412650Listed by: CORCORAN HM PROPERTIES - New
 $585,000Active2 beds 2 baths2,232 sq. ft.
5228 Courtyard Lane, Belmont, NC 28012
MLS# 4414092Listed by: HOWARD HANNA ALLEN TATE GASTONIA - New
 $410,000Active0.45 Acres
3305 Lake Pointe Drive, Belmont, NC 28012
MLS# 10185909Listed by: BUY HOMES WITH ROSE, LLC


Protect your home and budget from life's surprises with an Assurant Home Warranty, backed by a partner that supports you through every step of homeownership. Explore Plans.
© 2023 - 2026 ERA Franchise Systems LLC. All rights reserved. ERA Franchise Systems LLC fully supports the principles of the Fair Housing Act and the Equal Opportunity Act. ERA, ERA Real Estate powered, and their respective logos are registered service marks of ERA Franchise Systems LLC. Each office is independently owned and operated.