
138 Worrells River Road, Belmont, NC 28012
Local realty services provided by:ERA Sunburst Realty
Listed by: maria phillips, neci adams
Office: drb group of north carolina, llc.
MLS#:4412671
Source:CH
138 Worrells River Road,Belmont, NC 28012
$590,000
- 4 Beds
- 3 Baths
- 2,907 sq. ft.
- Single family
- Pending
Price summary
- Price:$590,000
- Price per sq. ft.:$202.96
- Monthly HOA dues:$74
About this home
This home is located on a beautiful, private homesite where you'll enjoy sitting on your back porch looking into the tree save area! The Drayton plan boasts 2907 square feet, featuring 4 bedrooms, 3 full baths, oversized loft, extended breakfast area & covered porch! The open kitchen family room concept has an eat-in island, gourmet kitchen including SS appliances with range hood over a gas cooktop, wall oven & microwave, quartz countertops, upgraded cabinets, tile backsplash, SS undermount sink & pantry. The main floor also has a formal dining room, family room w/fire place & highly sought after guest room w/ full bath. Second floor has the primary bedroom w/tray ceiling. Primary bath has a a beautiful and very large Roman shower w/ semi-frameless shower door, dual raised vanity sinks, water closet & very large walk-in closet. Generously sized secondary bedrooms open to the loft area. Hall bath w/ tile and seperate tub/toilet from vanity area. Laundry on the 2nd level with tile flooring....
Contact an agent
Home facts
- Year built:2026
- Subdivision & Development:Michaux Gardens
- Listing ID #:4412671
- Updated:October 01, 2026 at 09:03 AM
Rooms and interior
- Bedrooms:4
- Total bathrooms:3
- Full bathrooms:3
- Kitchen Description:Dishwasher, Disposal, Exhaust Fan, Exhaust Hood, Gas Cooktop, Gas Oven, Microwave, Plumbed For Ice Maker, Wall Oven
- Living area:2,907 sq. ft.
Heating and cooling
- Heating:Natural Gas
- Central air:Yes
Structure and exterior
- Year built:2026
- Building area:2,907 sq. ft.
- Lot area:0.18 Acres
- Construction Materials:Fiber Cement
- Foundation Description:Slab
Schools
- High school:South Point (NC)
- Elementary school:New Hope
Utilities
- Sewer:Public Sewer
Finances and disclosures
- Price:$590,000
- Price per sq. ft.:$202.96
Features and amenities
- Laundry features:Laundry Room, Upper Level
- Amenities:Open Floorplan, Walk-In Closet(s)
Parking
- Parking description:Attached Garage, Driveway
- Garage:Yes
- Garage spaces:2
 Listings courtesy of Canopy MLS as distributed by MLS GRID. Copyright 2021 Canopy MLS. All rights reserved. Canopy MLS, provides content displayed here (“provided content”) on an “as is” basis and makes no representations or warranties regarding the provided content, including, but not limited to those of non-infringement, timeliness, accuracy, or completeness. Individuals and companies using information presented are responsible for verification and validation of information they utilize and present to their customers and clients. Canopy MLS will not be liable for any damage or loss resulting from use of the provided content or the products available through Portals, IDX, VOW, and/or Syndication. Recipients of this information shall not resell, redistribute, reproduce, modify, or otherwise copy any portion thereof without the expressed written consent of Canopy MLS.
New listings near 138 Worrells River Road
- Coming Soon
 Listed by ERA$277,500Coming Soon2 beds 3 baths1,164 sq. ft.
536 Dorman Street, Belmont, NC 28012
MLS# 4429343Listed by: ERA LIVE MOORE - Coming Soon
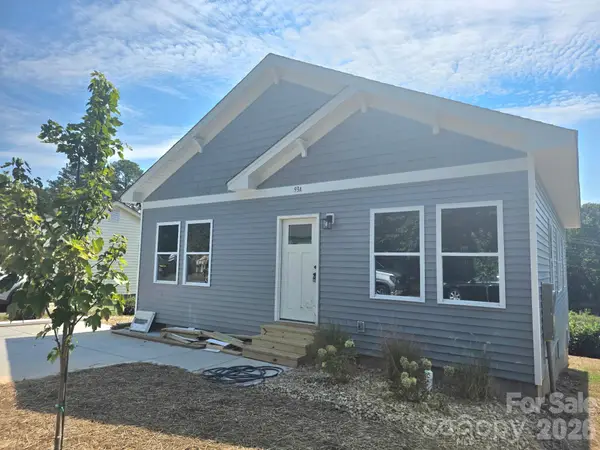 $334,900Coming Soon3 beds 2 baths1,180 sq. ft.
93 A Lillie Mcclain Court, Belmont, NC 28012
MLS# 4426376Listed by: COLDWELL BANKER CARVER-PRESSLEY, REALTORS - New
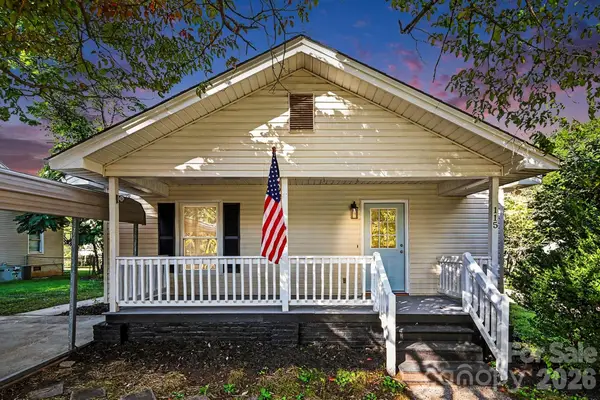 $204,995Active2 beds 1 baths869 sq. ft.
115 Lambert Street, Belmont, NC 28012
MLS# 4429515Listed by: CAROLINA REAL ESTATE EXPERTS THE DAN JONES GROUP - New
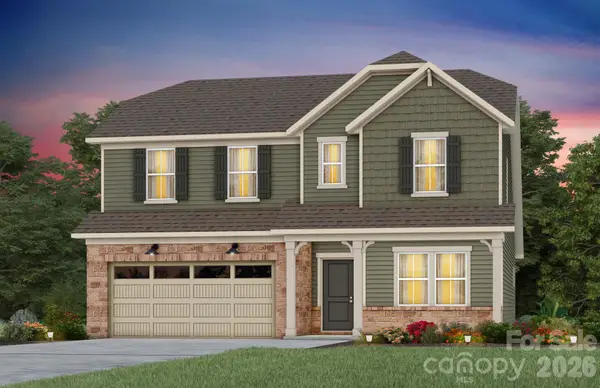 $602,935Active5 beds 3 baths2,589 sq. ft.
567 Cottage Garden Lane, Belmont, NC 28012
MLS# 4430099Listed by: PULTE HOME CORPORATION - New
 $235,000Active2 beds 1 baths810 sq. ft.
109 Julia Avenue, Belmont, NC 28012
MLS# 4429794Listed by: FOCUS REAL ESTATE SERVICES LLC - New
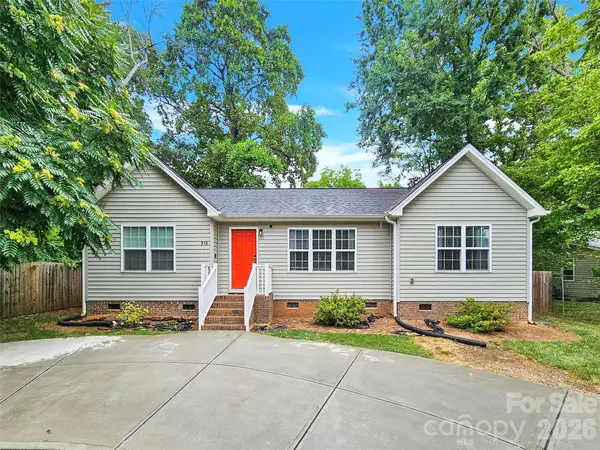 $429,990Active3 beds 2 baths1,335 sq. ft.
919 Edgemont Avenue, Belmont, NC 28012
MLS# 4429900Listed by: RED MAPLE CAPITAL LLC - New
 $524,658Active2 beds 2 baths1,581 sq. ft.
2010 Belmont View Drive, Belmont, NC 28012
MLS# 4429656Listed by: PULTE HOME CORPORATION - New
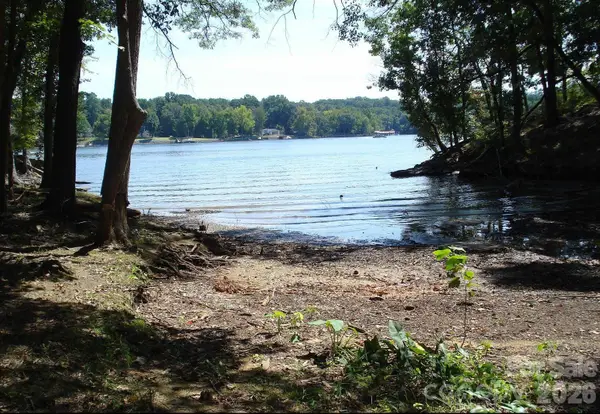 $465,000Active0.44 Acres
3201 Lake Pointe Drive, Belmont, NC 28012
MLS# 4429561Listed by: BEYCOME BROKERAGE REALTY LLC - New
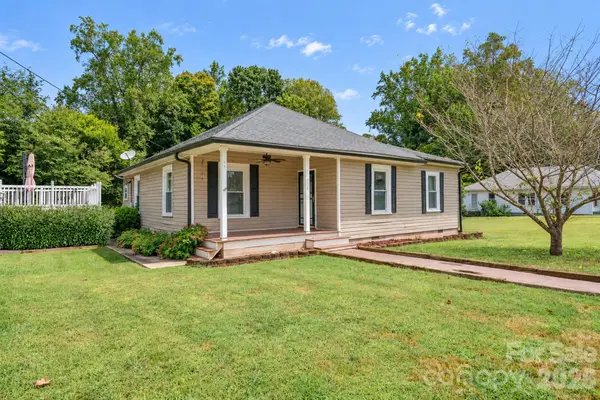 $350,000Active3 beds 2 baths1,551 sq. ft.
228 Hazeleen Avenue, Belmont, NC 28012
MLS# 4429378Listed by: NORTHGROUP REAL ESTATE LLC - New
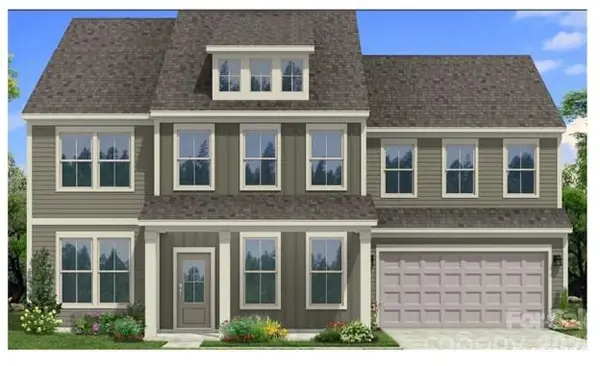 $659,900Active5 beds 5 baths3,501 sq. ft.
518 Cottage Garden Lane, Belmont, NC 28012
MLS# 4429040Listed by: DRB GROUP OF NORTH CAROLINA, LLC


Protect your home and budget from life's surprises with an Assurant Home Warranty, backed by a partner that supports you through every step of homeownership. Explore Plans.
© 2023 - 2026 ERA Franchise Systems LLC. All rights reserved. ERA Franchise Systems LLC fully supports the principles of the Fair Housing Act and the Equal Opportunity Act. ERA, ERA Real Estate powered, and their respective logos are registered service marks of ERA Franchise Systems LLC. Each office is independently owned and operated.