
122 Georgia Belle Avenue, Belmont, NC 28012
Local realty services provided by:ERA Live Moore
Listed by: tony vy
Office: yancey realty, llc.
MLS#:4442731
Source:CH
122 Georgia Belle Avenue,Belmont, NC 28012
$295,000
- 2 Beds
- 1 Baths
- 690 sq. ft.
- Single family
- Active
Price summary
- Price:$295,000
- Price per sq. ft.:$427.54
About this home
Welcome home to this charming, beautifully refreshed property featuring timeless curb appeal and stylish interior updates throughout! From the inviting white brick exterior and charming green front door to the bright, welcoming interior, this home offers a wonderful combination of character and modern appeal.
Step inside to discover fresh, neutral finishes, beautiful luxury vinyl plank flooring throughout, crisp white shiplap-style walls, and abundant natural light. The updated kitchen features crisp white cabinetry, granite-style countertops, stainless steel appliances, and plenty of workspace, creating a clean and functional space for everyday living.
The spacious living area offers a bright, comfortable atmosphere with recessed lighting, a ceiling fan, and an inviting layout. Additional interior updates give the home a fresh, contemporary feel while maintaining its cozy charm.
Step outside and enjoy the fenced backyard, complete with a back deck perfect for outdoor entertaining, grilling, or simply unwinding and enjoying the outdoors. Mature trees provide a beautiful natural backdrop, while the privacy fencing offers a wonderful sense of seclusion.
With its fresh updates, stylish luxury vinyl plank flooring, updated kitchen, inviting character, and desirable outdoor living space, this home is a wonderful opportunity for its next owner. Don't miss your chance to make this one yours!...
Contact an agent
Home facts
- Year built:1962
- Subdivision & Development:None
- Listing ID #:4442731
- Updated:November 16, 2026 at 02:28 PM
Rooms and interior
- Bedrooms:2
- Total bathrooms:1
- Full bathrooms:1
- Flooring:Vinyl
- Kitchen Description:Dishwasher, Electric Range, Microwave
- Living area:690 sq. ft.
Structure and exterior
- Year built:1962
- Building area:690 sq. ft.
- Lot area:0.58 Acres
- Lot Features:Level, Private
- Architectural Style:Ranch
- Construction Materials:Hardboard
- Exterior Features:Storage
- Foundation Description:Crawl Space
- Levels:1 Story
Schools
- High school:Stuart W Cramer
- Elementary school:McAdenville
Utilities
- Sewer:Public Sewer
Finances and disclosures
- Price:$295,000
- Price per sq. ft.:$427.54
Features and amenities
- Laundry features:In Kitchen, Main Level
- Amenities:Open Floorplan
Parking
- Parking description:Driveway
 Listings courtesy of Canopy MLS as distributed by MLS GRID. Copyright 2021 Canopy MLS. All rights reserved. Canopy MLS, provides content displayed here (“provided content”) on an “as is” basis and makes no representations or warranties regarding the provided content, including, but not limited to those of non-infringement, timeliness, accuracy, or completeness. Individuals and companies using information presented are responsible for verification and validation of information they utilize and present to their customers and clients. Canopy MLS will not be liable for any damage or loss resulting from use of the provided content or the products available through Portals, IDX, VOW, and/or Syndication. Recipients of this information shall not resell, redistribute, reproduce, modify, or otherwise copy any portion thereof without the expressed written consent of Canopy MLS.
New listings near 122 Georgia Belle Avenue
- Coming Soon
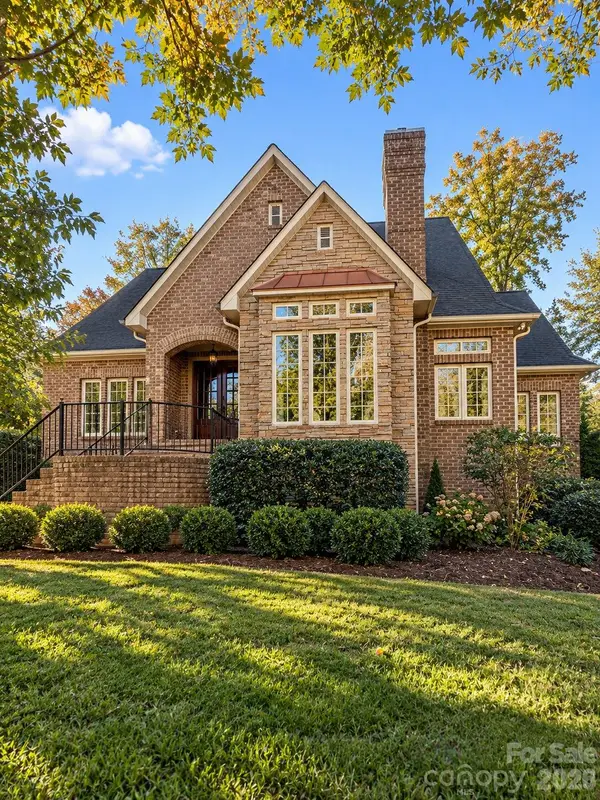 $700,000Coming Soon3 beds 4 baths2,920 sq. ft.
4920 Samuel Pinckney Drive, Belmont, NC 28012
MLS# 4439125Listed by: KELLER WILLIAMS BALLANTYNE AREA - New
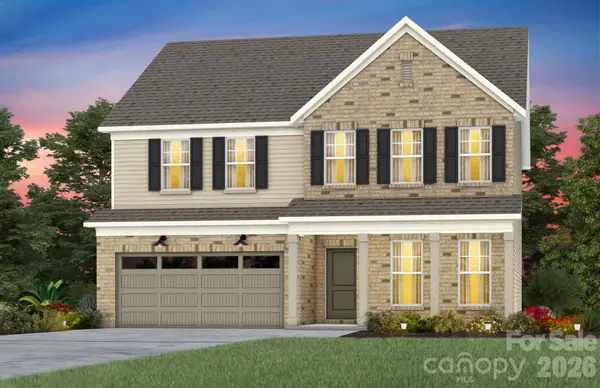 $598,955Active5 beds 3 baths2,993 sq. ft.
562 Cottage Garden Lane, Belmont, NC 28012
MLS# 4443512Listed by: PULTE HOME CORPORATION - New
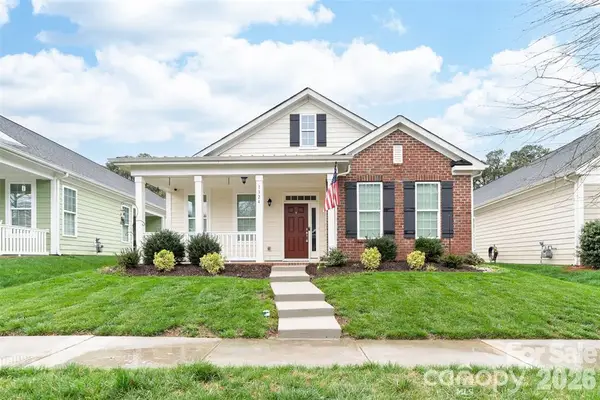 $459,900Active2 beds 2 baths1,716 sq. ft.
1324 Assembly Street, Belmont, NC 28012
MLS# 4443522Listed by: PREMIER SOUTH - New
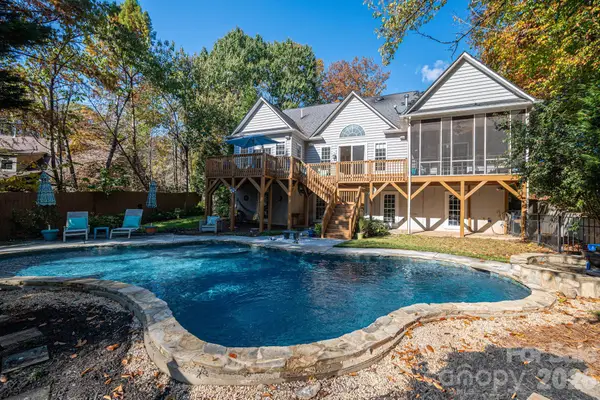 $750,000Active4 beds 3 baths2,373 sq. ft.
1400 North Cove Court, Belmont, NC 28012
MLS# 4428011Listed by: HOWARD HANNA ALLEN TATE GASTONIA - New
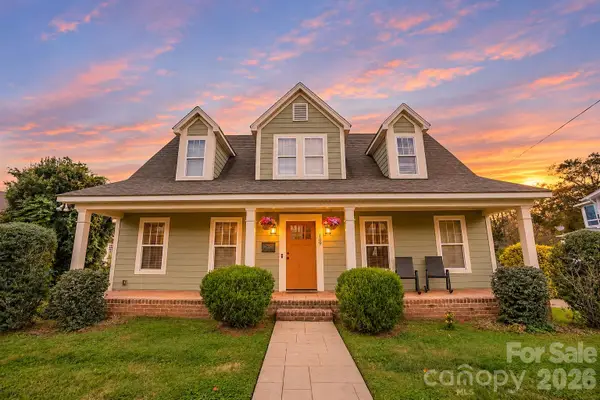 $525,000Active3 beds 3 baths1,639 sq. ft.
109 Central Avenue, Belmont, NC 28012
MLS# 4442647Listed by: DAVID UPCHURCH REAL ESTATE - New
 $629,900Active5 beds 4 baths3,283 sq. ft.
522 Cottage Garden Lane, Belmont, NC 28012
MLS# 4442930Listed by: DRB GROUP OF NORTH CAROLINA, LLC - New
 $349,900Active3 beds 2 baths1,395 sq. ft.
316 Gaither Road, Belmont, NC 28012
MLS# 4442737Listed by: LIONHEART REAL ESTATE LLC - New
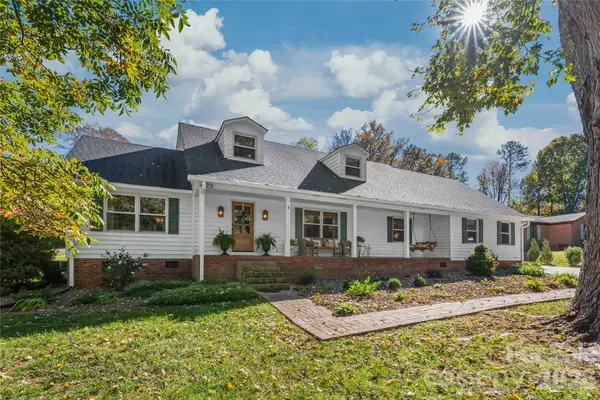 $815,000Active3 beds 3 baths2,697 sq. ft.
320 Belwood Drive, Belmont, NC 28012
MLS# 4435988Listed by: KELLER WILLIAMS BALLANTYNE AREA - New
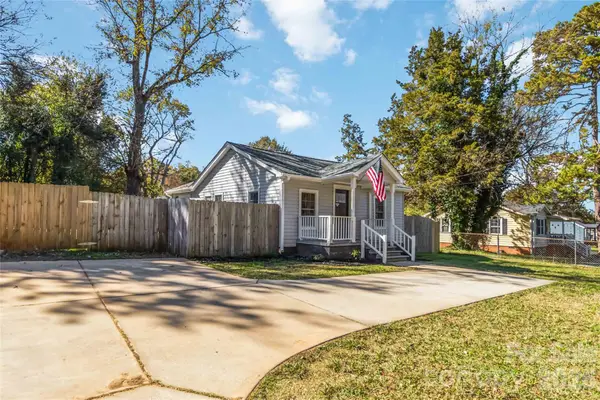 $225,000Active3 beds 1 baths909 sq. ft.
115 Cherry Street #198, Belmont, NC 28012
MLS# 4442606Listed by: KELLER WILLIAMS BALLANTYNE AREA


Protect your home and budget from life's surprises with an Assurant Home Warranty, backed by a partner that supports you through every step of homeownership. Explore Plans.
© 2023 - 2026 ERA Franchise Systems LLC. All rights reserved. ERA Franchise Systems LLC fully supports the principles of the Fair Housing Act and the Equal Opportunity Act. ERA, ERA Real Estate powered, and their respective logos are registered service marks of ERA Franchise Systems LLC. Each office is independently owned and operated.