
211 9th Street, Belmont, NC 28012
Local realty services provided by:ERA Live Moore
Listed by: shanley vanderbush, laurie zdyb
Office: coldwell banker realty
MLS#:4385746
Source:CH
211 9th Street,Belmont, NC 28012
$322,000
- 2 Beds
- 2 Baths
- 1,173 sq. ft.
- Single family
- Active
Price summary
- Price:$322,000
- Price per sq. ft.:$274.51
About this home
Looking for a little peace of heaven to call your next home, look no further. Fully updated ranch on a rare fenced 0.31-acre lot in Belmont! Move-in ready with major upgrades including a new roof (2025), all-new plumbing (2024), updated electrical (2019), Aqua Pure whole-home reverse osmosis water filtration system, and new flooring throughout. Features include abundant natural light, two living areas, custom built-ins, and an open kitchen with stainless appliances, pantry, breakfast area, and breakfast window. Updated bath offers marble flooring and built-in Bluetooth sound. Enjoy a covered front porch, multi-level deck, mature fruit trees, detached workshop/storage shed, and spacious fenced backyard. Conveniently located minutes from downtown Belmont’s shopping, dining, parks, and major highways. A rare combination of updates, character, outdoor space, and location!
Contact an agent
Home facts
- Year built:1900
- Subdivision & Development:Riverside Drive
- Listing ID #:4385746
- Updated:August 12, 2026 at 09:58 PM
Rooms and interior
- Bedrooms:2
- Total bathrooms:2
- Full bathrooms:2
- Flooring:Hardwood, Linoleum, Marble
- Kitchen Description:Disposal, Electric Cooktop, Microwave, Oven, Plumbed For Ice Maker, Refrigerator
- Living area:1,173 sq. ft.
Heating and cooling
- Cooling:Central Air
- Central air:Yes
Structure and exterior
- Year built:1900
- Building area:1,173 sq. ft.
- Lot area:0.31 Acres
- Lot Features:Level, Orchard(s), Wooded
- Architectural Style:Traditional
- Construction Materials:Vinyl, Wood
- Exterior Features:Storage
- Foundation Description:Crawl Space
Schools
- High school:South Point (NC)
- Elementary school:Belmont Central
Utilities
- Sewer:Public Sewer
Finances and disclosures
- Price:$322,000
- Price per sq. ft.:$274.51
Features and amenities
- Laundry features:Main Level
- Amenities:Attic Stairs Pulldown
Parking
- Carport spaces:2
 Listings courtesy of Canopy MLS as distributed by MLS GRID. Copyright 2021 Canopy MLS. All rights reserved. Canopy MLS, provides content displayed here (“provided content”) on an “as is” basis and makes no representations or warranties regarding the provided content, including, but not limited to those of non-infringement, timeliness, accuracy, or completeness. Individuals and companies using information presented are responsible for verification and validation of information they utilize and present to their customers and clients. Canopy MLS will not be liable for any damage or loss resulting from use of the provided content or the products available through Portals, IDX, VOW, and/or Syndication. Recipients of this information shall not resell, redistribute, reproduce, modify, or otherwise copy any portion thereof without the expressed written consent of Canopy MLS.
New listings near 211 9th Street
- New
 $410,000Active0.45 Acres
3305 Lake Pointe Drive, Belmont, NC 28012
MLS# 10185909Listed by: BUY HOMES WITH ROSE, LLC - New
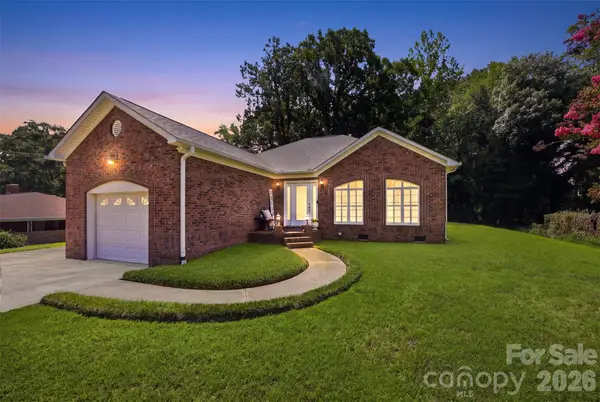 $300,000Active1 beds 1 baths1,142 sq. ft.
211 Peachtree Street, Belmont, NC 28012
MLS# 4413887Listed by: MAULTSBY REALTY GROUP - New
 $219,000Active3 beds 2 baths1,096 sq. ft.
104 E Main Street, Belmont, NC 28012
MLS# 4408838Listed by: KELLER WILLIAMS BALLANTYNE AREA - New
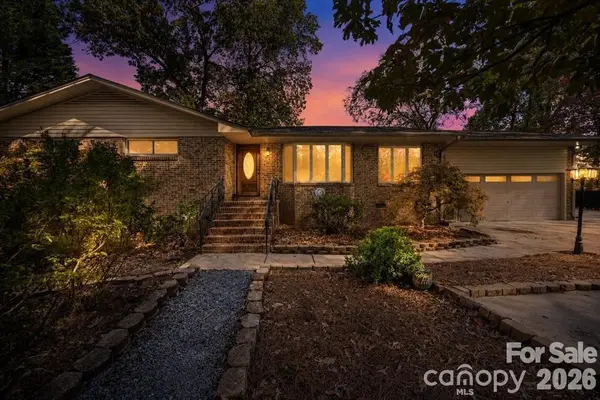 $495,000Active5 beds 4 baths2,800 sq. ft.
203 Ewing Drive, Belmont, NC 28012
MLS# 4413483Listed by: EXP REALTY LLC MOORESVILLE - New
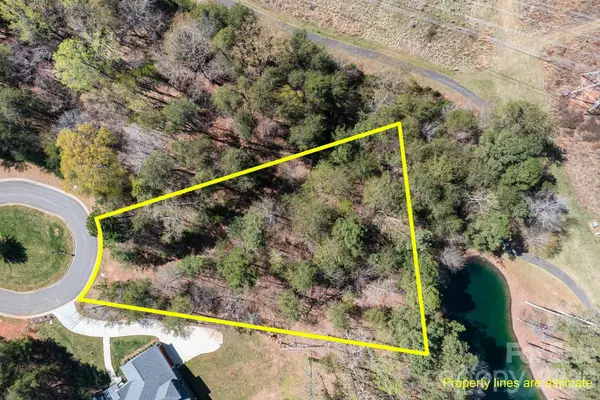 $105,000Active0.73 Acres
1036 Glade Spring Court, Belmont, NC 28012
MLS# 4413053Listed by: REAL BROKER, LLC - Coming Soon
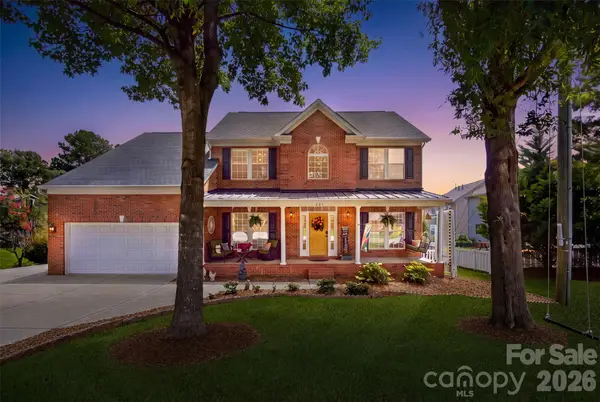 $875,000Coming Soon6 beds 5 baths
221 Nixon Road, Belmont, NC 28012
MLS# 4409655Listed by: NORTHSTAR REAL ESTATE, LLC - New
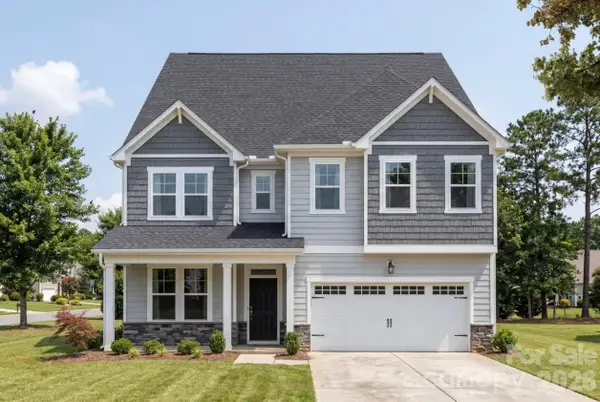 $677,750Active5 beds 5 baths3,515 sq. ft.
3030 Hayes Ridge Drive #17, Belmont, NC 28012
MLS# 4412809Listed by: DAVIDSON HOMES REALTY, LLC - New
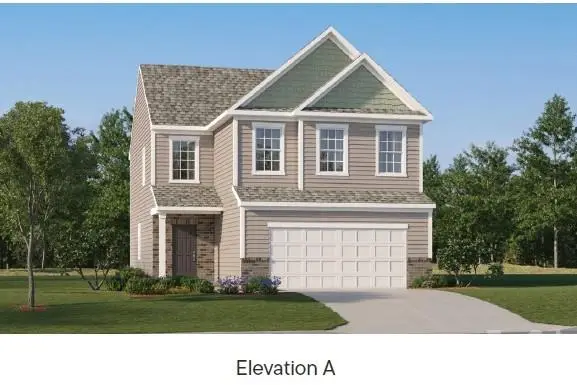 $431,999Active3 beds 3 baths2,036 sq. ft.
1137 Coopers Way #185, Belmont, NC 28012
MLS# 4413169Listed by: LENNAR SALES CORP - New
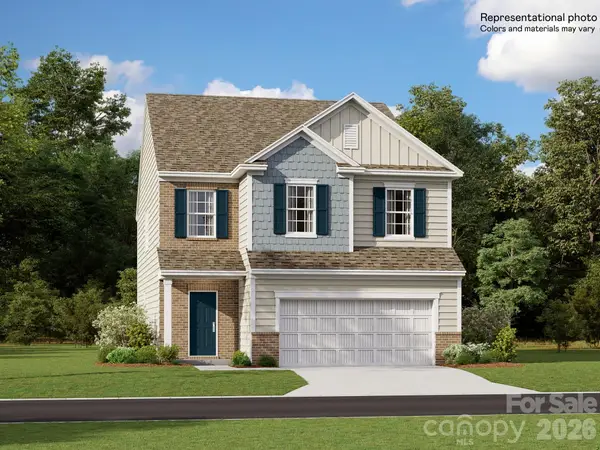 $495,579Active4 beds 3 baths2,158 sq. ft.
1634 Swallow Tail Drive #14, Belmont, NC 28012
MLS# 4413249Listed by: LENNAR SALES CORP - New
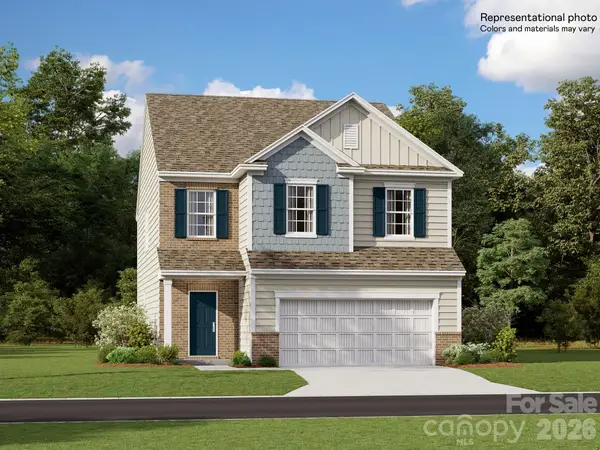 $518,999Active4 beds 3 baths2,158 sq. ft.
1640 Swallow Tail Drive #17, Belmont, NC 28012
MLS# 4413265Listed by: LENNAR SALES CORP


Protect your home and budget from life's surprises with an Assurant Home Warranty, backed by a partner that supports you through every step of homeownership. Explore Plans.
© 2023 - 2026 ERA Franchise Systems LLC. All rights reserved. ERA Franchise Systems LLC fully supports the principles of the Fair Housing Act and the Equal Opportunity Act. ERA, ERA Real Estate powered, and their respective logos are registered service marks of ERA Franchise Systems LLC. Each office is independently owned and operated.