
2915 S Point Road, Belmont, NC 28012
Local realty services provided by:ERA Live Moore
Listed by: alexandra love
Office: coldwell banker carver-pressley, realtors
MLS#:4407200
Source:CH
2915 S Point Road,Belmont, NC 28012
$824,900
- 4 Beds
- 5 Baths
- 3,705 sq. ft.
- Single family
- Pending
Price summary
- Price:$824,900
- Price per sq. ft.:$222.65
- Monthly HOA dues:$20.83
About this home
This rare beauty of a home is a MUST see!! An original JR Home construction, but with all the custom upgrades! It sits on a large, private lot of over three acres, with a fence for your furry friends. The home boast a large, open floor plan offering natural light throughout and beautiful BRONZE windows. A cozy front porch to begin your morning with a coffee, looking out at the fountain across the street and SCREENED back porch to enjoy watching the sunset. Expansive luxury vinyl plank throughout. High vaulted ceilings. Upgraded lighting throughout the home and upgraded cabinetry throughout and high end countertops with beautiful antimicrobial granite sink. as well! Primary bedroom is on the main level, with THREE bedroom suites upstairs! All bedrooms are vaulted, and each has its own private bath. Sitting room/office on the main level, as well. The primary bedroom even has a luxurious sitting room or reading room. Immaculate, extra large covered back patio and garden around the home. Hot tub will remain! Tesla Charging Station! Additional Outdoor Electrical Panel and plumbed for Mud Sink in the laundry room. Within minutes to water front and boat access. Driveway is large enough to hold a boat and home is moments away from Lake Wylie Beach and Boat Slip!...
Contact an agent
Home facts
- Year built:2020
- Subdivision & Development:None
- Listing ID #:4407200
- Updated:September 27, 2026 at 10:50 AM
Rooms and interior
- Bedrooms:4
- Total bathrooms:5
- Full bathrooms:4
- Half bathrooms:1
- Flooring:Carpet, Tile, Vinyl
- Kitchen Description:Convection Oven, Dishwasher, Disposal, Exhaust Hood, Gas Cooktop
- Living area:3,705 sq. ft.
Heating and cooling
- Heating:Forced Air
- Central air:Yes
Structure and exterior
- Year built:2020
- Building area:3,705 sq. ft.
- Lot area:3.47 Acres
- Lot Features:Open Lot
- Construction Materials:Hardboard
- Exterior Features:Fire Pit
- Foundation Description:Slab
Schools
- High school:South Point (NC)
- Elementary school:Belmont Central
Utilities
- Sewer:Septic (At Site)
Finances and disclosures
- Price:$824,900
- Price per sq. ft.:$222.65
Features and amenities
- Amenities:Attic Stairs Pulldown, Breakfast Bar, Open Floorplan, Walk-In Closet(s), Walk-In Pantry
Parking
- Garage:Yes
- Garage spaces:2
 Listings courtesy of Canopy MLS as distributed by MLS GRID. Copyright 2021 Canopy MLS. All rights reserved. Canopy MLS, provides content displayed here (“provided content”) on an “as is” basis and makes no representations or warranties regarding the provided content, including, but not limited to those of non-infringement, timeliness, accuracy, or completeness. Individuals and companies using information presented are responsible for verification and validation of information they utilize and present to their customers and clients. Canopy MLS will not be liable for any damage or loss resulting from use of the provided content or the products available through Portals, IDX, VOW, and/or Syndication. Recipients of this information shall not resell, redistribute, reproduce, modify, or otherwise copy any portion thereof without the expressed written consent of Canopy MLS.
New listings near 2915 S Point Road
- Coming Soon
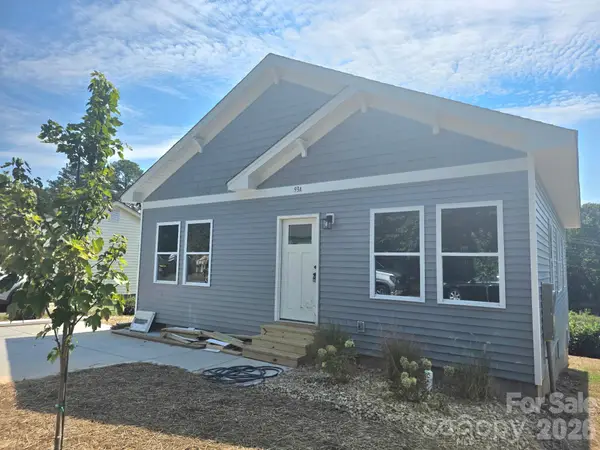 $334,900Coming Soon3 beds 2 baths1,180 sq. ft.
93 A Lillie Mcclain Court, Belmont, NC 28012
MLS# 4426376Listed by: COLDWELL BANKER CARVER-PRESSLEY, REALTORS - Coming Soon
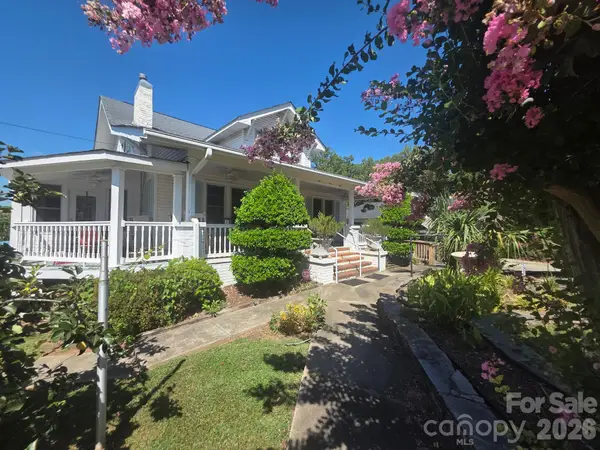 $989,950Coming Soon6 beds 4 baths5,850 sq. ft.
113 N Central Avenue, Belmont, NC 28012
MLS# 4422776Listed by: COLDWELL BANKER CARVER-PRESSLEY, REALTORS - New
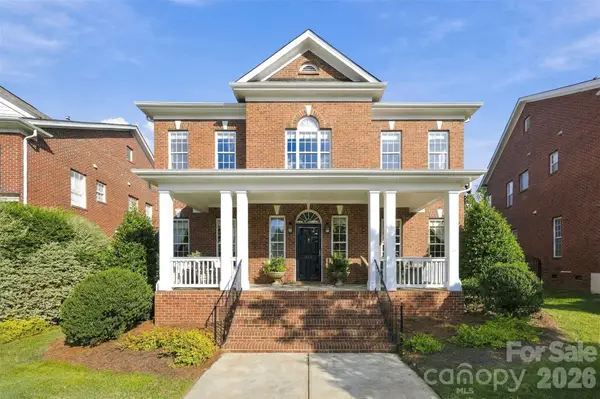 $1,100,000Active5 beds 4 baths3,388 sq. ft.
240 Hawthorne Park Avenue, Belmont, NC 28012
MLS# 4428825Listed by: NORTHSTAR REAL ESTATE, LLC - New
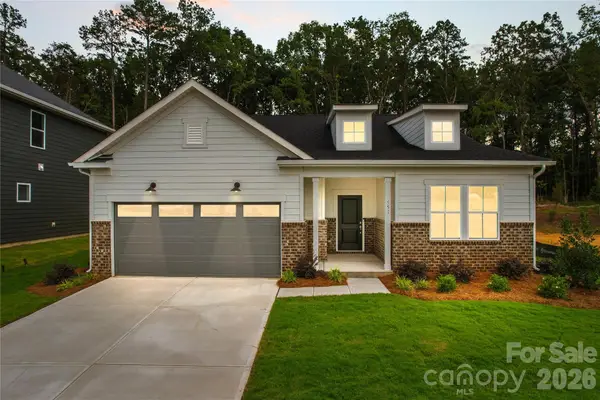 $499,565Active3 beds 2 baths1,876 sq. ft.
564 Cottage Garden Lane, Belmont, NC 28012
MLS# 4428235Listed by: PULTE HOME CORPORATION - New
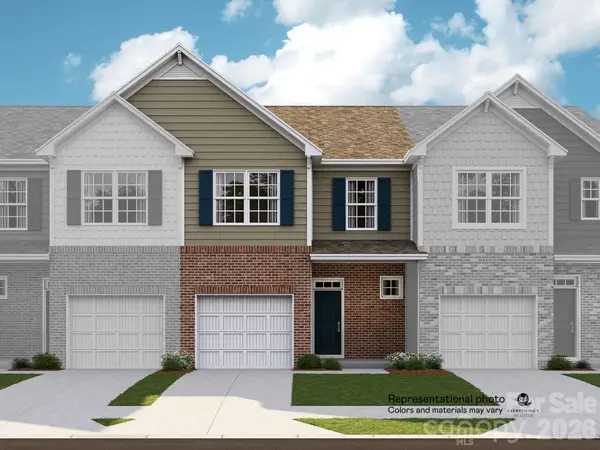 $323,679Active3 beds 3 baths1,631 sq. ft.
1247 Nighthawk Way #228, Belmont, NC 28012
MLS# 4428427Listed by: LENNAR SALES CORP - New
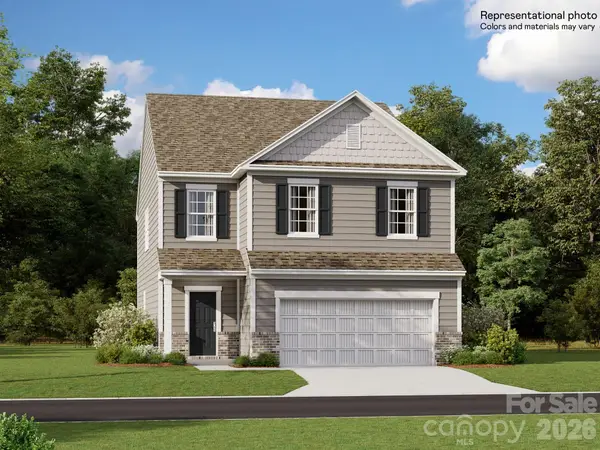 $511,999Active4 beds 3 baths2,158 sq. ft.
1644 Swallow Tail Drive #19, Belmont, NC 28012
MLS# 4428350Listed by: LENNAR SALES CORP - New
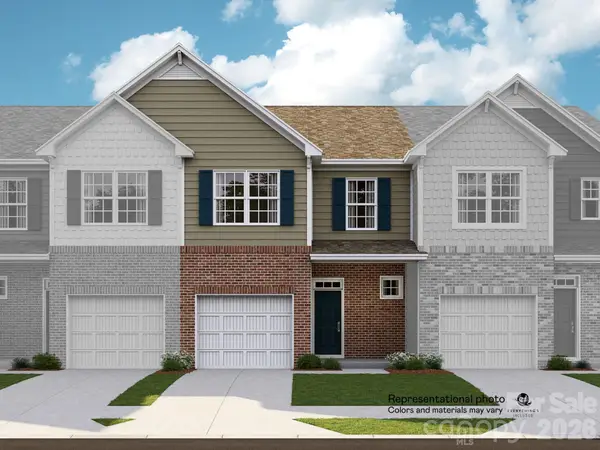 $323,679Active3 beds 3 baths1,631 sq. ft.
1245 Nighthawk Way #227, Belmont, NC 28012
MLS# 4428371Listed by: LENNAR SALES CORP - New
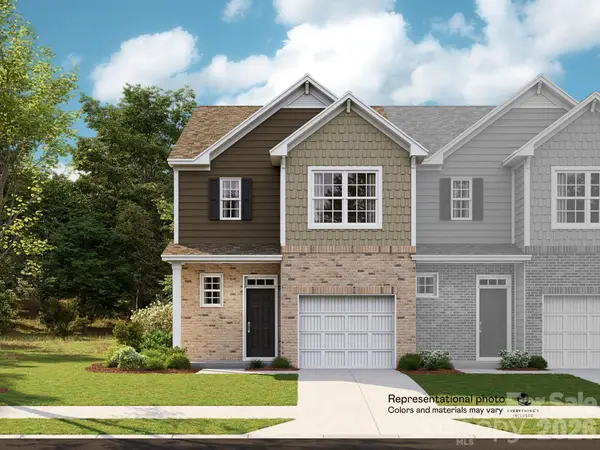 $346,999Active3 beds 3 baths1,708 sq. ft.
1241 Nighthawk Way #225, Belmont, NC 28012
MLS# 4428388Listed by: LENNAR SALES CORP - New
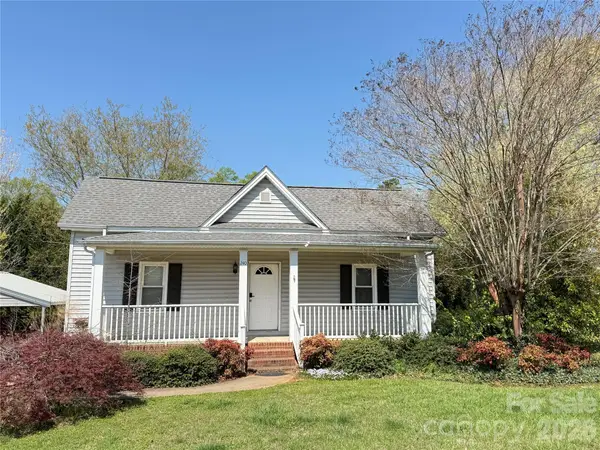 $339,000Active3 beds 2 baths1,481 sq. ft.
240 Nixon Road, Belmont, NC 28012
MLS# 4428255Listed by: COLDWELL BANKER REALTY - New
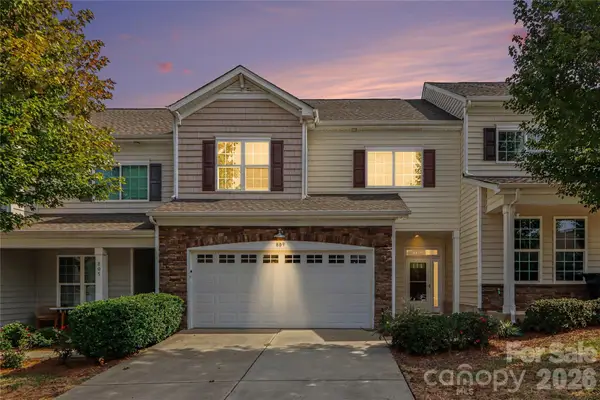 $415,000Active3 beds 3 baths1,855 sq. ft.
809 River Park Road, Belmont, NC 28012
MLS# 4427912Listed by: KELLER WILLIAMS SOUTH PARK


Protect your home and budget from life's surprises with an Assurant Home Warranty, backed by a partner that supports you through every step of homeownership. Explore Plans.
© 2023 - 2026 ERA Franchise Systems LLC. All rights reserved. ERA Franchise Systems LLC fully supports the principles of the Fair Housing Act and the Equal Opportunity Act. ERA, ERA Real Estate powered, and their respective logos are registered service marks of ERA Franchise Systems LLC. Each office is independently owned and operated.