
617 Ardent Trail, Belmont, NC 28012
Local realty services provided by:ERA Sunburst Realty
Listed by: britney biles
Office: southern homes of the carolinas, inc
MLS#:4377178
Source:CH
617 Ardent Trail,Belmont, NC 28012
$475,000
- 4 Beds
- 3 Baths
- 3,020 sq. ft.
- Single family
- Pending
Price summary
- Price:$475,000
- Price per sq. ft.:$157.28
- Monthly HOA dues:$71
About this home
Fresh interior paint throughout for a crisp, updated, move in ready feel! MINUTES from Lake Wylie, South Point Boat Ramp, shopping, dining, and an easy commute to Charlotte!
Energy Star Certified home! Open floor plan featuring NEW kitchen appliances, dedicated home office, spacious living areas, and a versatile loft/flex space with potential for a fifth bedroom.
Gemline whole-home water softening system and professionally installed premium solar panels help reduce monthly utility costs. Solar panels will convey free and clear at closing!! HUGE VALUE ADD!
Private, beautifully maintained backyard...a rare find in the neighborhood... featuring a spacious deck, grilling area, and fire pit, perfect for entertaining or relaxing.
Outstanding curb appeal from the moment you arrive.
Morgan's Branch amenities include a community pool, clubhouse, playground, dog park, walking trails, and dedicated RV/boat storage.
Meticulously maintained, thoughtfully upgraded, and truly move-in ready. The perfect combination of comfort, energy efficiency, location, and long-term value....
Contact an agent
Home facts
- Year built:2017
- Subdivision & Development:Morgans Branch
- Listing ID #:4377178
- Updated:September 27, 2026 at 10:50 AM
Rooms and interior
- Bedrooms:4
- Total bathrooms:3
- Full bathrooms:2
- Half bathrooms:1
- Flooring:Carpet, Tile, Vinyl
- Kitchen Description:Convection Oven, Dishwasher, Disposal, Double Oven, Gas Cooktop, Gas Oven, Microwave
- Living area:3,020 sq. ft.
Heating and cooling
- Heating:Natural Gas
- Central air:Yes
Structure and exterior
- Year built:2017
- Building area:3,020 sq. ft.
- Lot area:0.19 Acres
- Architectural Style:Traditional
- Construction Materials:Vinyl
- Exterior Features:Fire Pit
- Foundation Description:Crawl Space
Schools
- High school:South Point (NC)
- Elementary school:Belmont Central
Utilities
- Sewer:Public Sewer
Finances and disclosures
- Price:$475,000
- Price per sq. ft.:$157.28
Features and amenities
- Laundry features:Upper Level
- Amenities:Attic Stairs Pulldown, Breakfast Bar, Walk-In Closet(s), Walk-In Pantry
Parking
- Parking description:Attached Garage, Driveway
- Garage:Yes
- Garage spaces:2
- Carport spaces:2
 Listings courtesy of Canopy MLS as distributed by MLS GRID. Copyright 2021 Canopy MLS. All rights reserved. Canopy MLS, provides content displayed here (“provided content”) on an “as is” basis and makes no representations or warranties regarding the provided content, including, but not limited to those of non-infringement, timeliness, accuracy, or completeness. Individuals and companies using information presented are responsible for verification and validation of information they utilize and present to their customers and clients. Canopy MLS will not be liable for any damage or loss resulting from use of the provided content or the products available through Portals, IDX, VOW, and/or Syndication. Recipients of this information shall not resell, redistribute, reproduce, modify, or otherwise copy any portion thereof without the expressed written consent of Canopy MLS.
New listings near 617 Ardent Trail
- Coming Soon
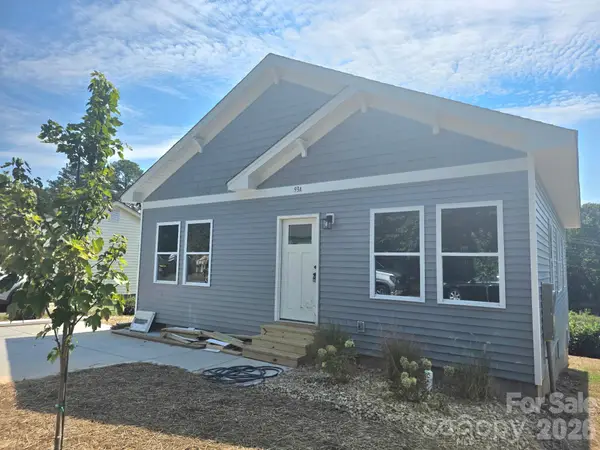 $334,900Coming Soon3 beds 2 baths1,180 sq. ft.
93 A Lillie Mcclain Court, Belmont, NC 28012
MLS# 4426376Listed by: COLDWELL BANKER CARVER-PRESSLEY, REALTORS - Coming Soon
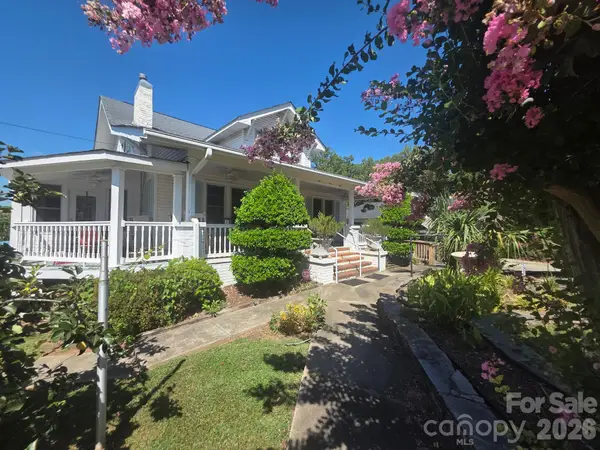 $989,950Coming Soon6 beds 4 baths5,850 sq. ft.
113 N Central Avenue, Belmont, NC 28012
MLS# 4422776Listed by: COLDWELL BANKER CARVER-PRESSLEY, REALTORS - New
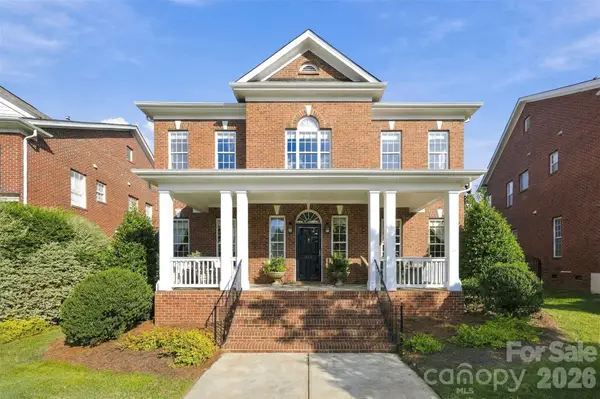 $1,100,000Active5 beds 4 baths3,388 sq. ft.
240 Hawthorne Park Avenue, Belmont, NC 28012
MLS# 4428825Listed by: NORTHSTAR REAL ESTATE, LLC - New
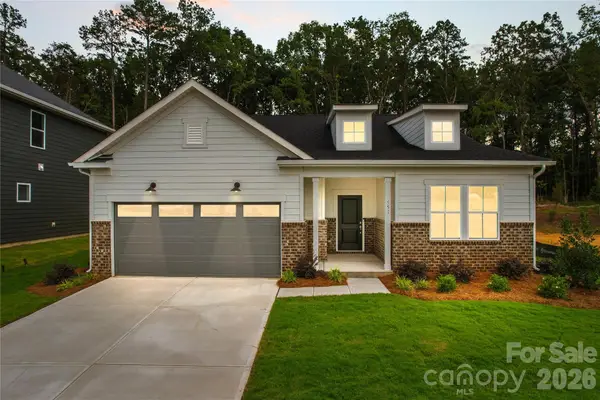 $499,565Active3 beds 2 baths1,876 sq. ft.
564 Cottage Garden Lane, Belmont, NC 28012
MLS# 4428235Listed by: PULTE HOME CORPORATION - New
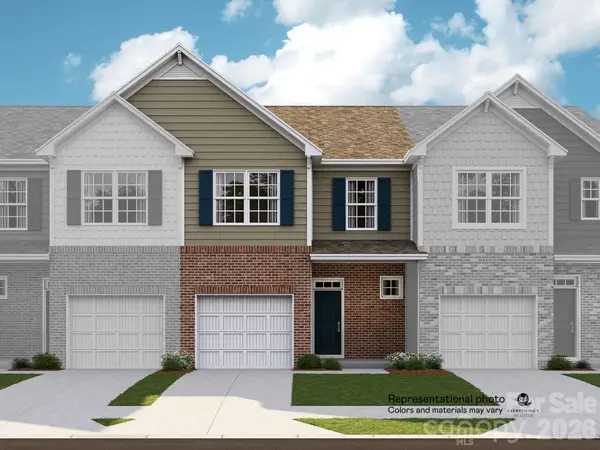 $323,679Active3 beds 3 baths1,631 sq. ft.
1247 Nighthawk Way #228, Belmont, NC 28012
MLS# 4428427Listed by: LENNAR SALES CORP - New
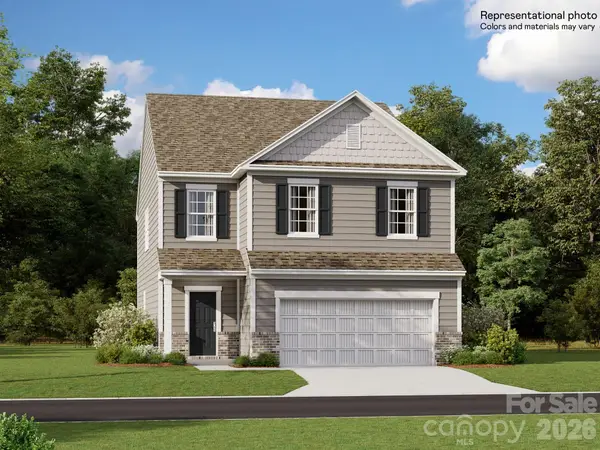 $511,999Active4 beds 3 baths2,158 sq. ft.
1644 Swallow Tail Drive #19, Belmont, NC 28012
MLS# 4428350Listed by: LENNAR SALES CORP - New
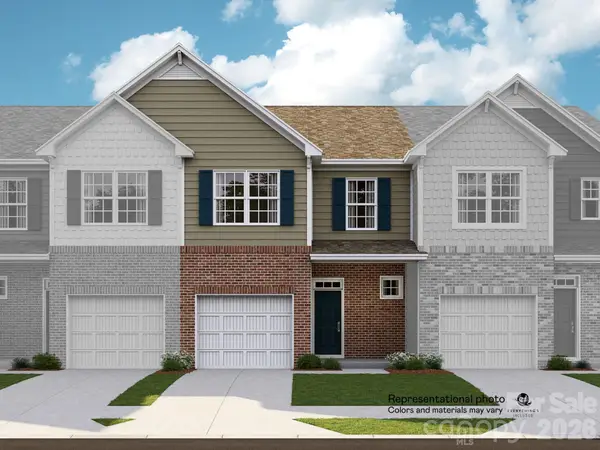 $323,679Active3 beds 3 baths1,631 sq. ft.
1245 Nighthawk Way #227, Belmont, NC 28012
MLS# 4428371Listed by: LENNAR SALES CORP - New
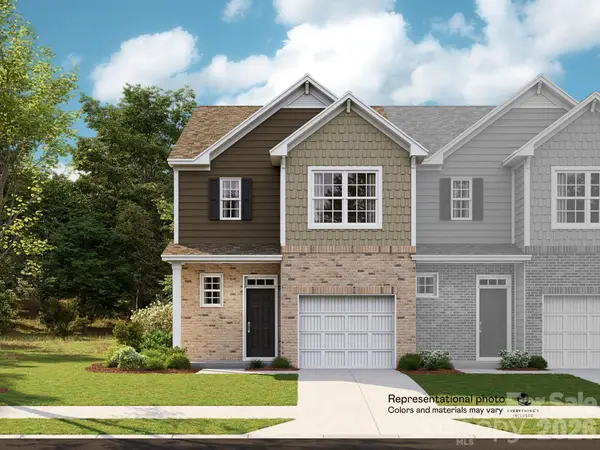 $346,999Active3 beds 3 baths1,708 sq. ft.
1241 Nighthawk Way #225, Belmont, NC 28012
MLS# 4428388Listed by: LENNAR SALES CORP - New
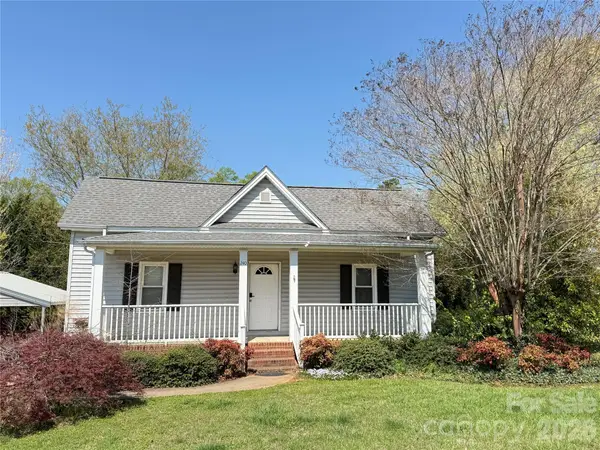 $339,000Active3 beds 2 baths1,481 sq. ft.
240 Nixon Road, Belmont, NC 28012
MLS# 4428255Listed by: COLDWELL BANKER REALTY - New
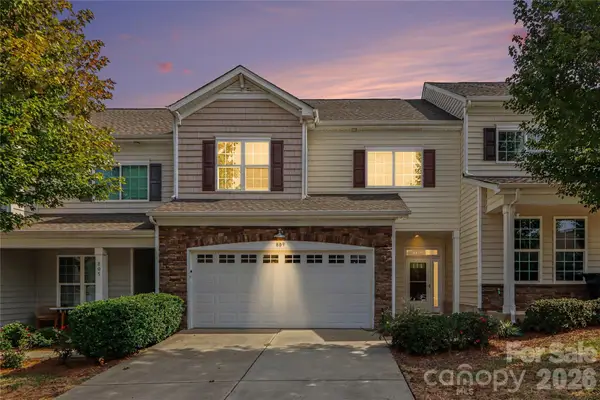 $415,000Active3 beds 3 baths1,855 sq. ft.
809 River Park Road, Belmont, NC 28012
MLS# 4427912Listed by: KELLER WILLIAMS SOUTH PARK


Protect your home and budget from life's surprises with an Assurant Home Warranty, backed by a partner that supports you through every step of homeownership. Explore Plans.
© 2023 - 2026 ERA Franchise Systems LLC. All rights reserved. ERA Franchise Systems LLC fully supports the principles of the Fair Housing Act and the Equal Opportunity Act. ERA, ERA Real Estate powered, and their respective logos are registered service marks of ERA Franchise Systems LLC. Each office is independently owned and operated.