
645 Turnpike Road, Belvidere, NC 27919
Local realty services provided by:ERA Wilder Realty
645 Turnpike Road,Belvidere, NC 27919
$450,000
- 5 Beds
- 3 Baths
- 2,323 sq. ft.
- Single family
- Active
Listed by: david allison
Office: atlantic sothebys international realty
MLS#:100598704
Source:NC_CCAR
Price summary
- Price:$450,000
- Price per sq. ft.:$193.72
About this home
CUSTOM NEW CONSTRUCTION ON 1.01 ACRES WITH NO HOA OR POA! Welcome to 645 Turnpike Road, featuring the Elizabeth model by Perry McMillion Custom Homes. Designed for comfort, flexibility, and everyday living, this thoughtfully planned home offers 4 bedrooms plus a finished room over the garage (FROG), 3 full baths, and primary suites on both the first and second floors—ideal for guests, multigenerational living, or added privacy. The inviting open-concept layout connects generous living and dining areas with a spacious kitchen featuring granite countertops and soft-close cabinetry, creating a natural gathering place for entertaining or quiet evenings at home. Enjoy the freedom of a 1.01-acre homesite with room for outdoor activities, gardening, and relaxing in a peaceful setting, all without HOA or POA restrictions. Convenient access to Chesapeake, Hampton Roads, and Northeastern North Carolina amenities brings everyday essentials within reach while preserving the appeal of country living. BEST OF ALL, THERE IS STILL TIME TO PERSONALIZE! Buyers can select available interior and exterior colors and finishes to make this new home their own. Quality craftsmanship, versatile living spaces, generous acreage, and the opportunity to choose your finishes make this an exceptional new-construction opportunity. Photos are of a similar home and may show optional features or upgrades not included in the base price.....
Contact an agent
Home facts
- Year built:2026
- Subdivision & Development:N/A
- Listing ID #:100598704
- Added:78 day(s) ago
- Updated:November 12, 2026 at 12:07 PM
Rooms and interior
- Bedrooms:5
- Total bathrooms:3
- Full bathrooms:3
- Rooms Total:11
- Flooring:Carpet
- Dining Description:Eat-in Kitchen
- Bathrooms Description:Walk-in Shower
- Kitchen Description:Dishwasher, Eat-in Kitchen, Kitchen Island
- Bedroom Description:Walk-In Closet(s)
- Living area:2,323 sq. ft.
Heating and cooling
- Cooling:Central Air
- Heating:Electric, Fireplace(s), Heat Pump, Heating
- Central air:Yes
Structure and exterior
- Roof:Architectural Shingle
- Year built:2026
- Building area:2,323 sq. ft.
- Lot area:1.01 Acres
- Construction Materials:Block, Vinyl Siding, Wood Frame
- Exterior Features:Patio
- Foundation Description:Raised, Slab
- Levels:2 Story
Schools
- High school:Perquimans County High School
- Middle school:Perquimans County Middle School
- Elementary school:Perquimans Central/Hertford Grammar
Utilities
- Water:County Water
Finances and disclosures
- Price:$450,000
- Price per sq. ft.:$193.72
Features and amenities
- Appliances:Dishwasher
- Laundry features:Laundry Room, Washer Hookup
- Amenities:Ceiling Fan(s), Solid Surface, Tray Ceiling(s), Walk-In Closet(s)
Parking
- Total parking spaces:4
- Parking description:Attached Garage
- Garage:Yes
- Garage spaces:2

New listings near 645 Turnpike Road
- New
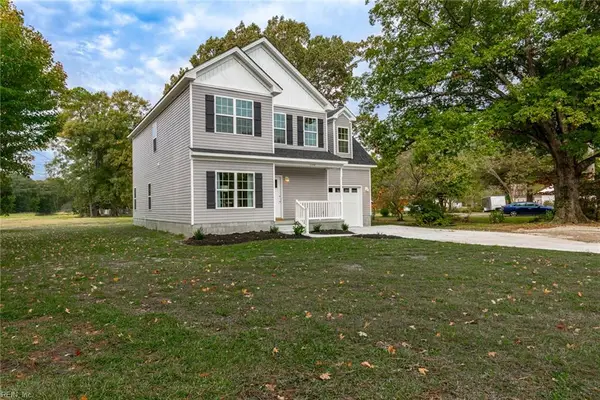 $450,000Active5 beds 3 baths2,323 sq. ft.
645 Turnpike Road, Belvidere, NC 27919
MLS# 10660584Listed by: Atlantic Sothebys Int'l Realty 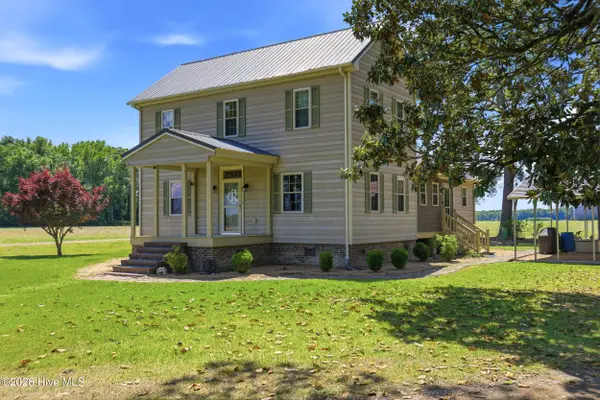 $395,000Active3 beds 2 baths1,861 sq. ft.
365 Goodwin Mill Road, Hertford, NC 27944
MLS# 100609269Listed by: OWN REAL ESTATE OF NC, LLC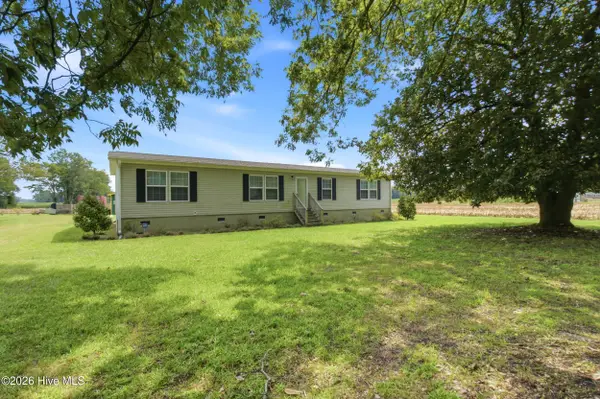 $339,900Active3 beds 2 baths1,960 sq. ft.
1230 Beech Springs Road, Tyner, NC 27980
MLS# 100598266Listed by: INNER BANKS REAL ESTATE GROUP, INC.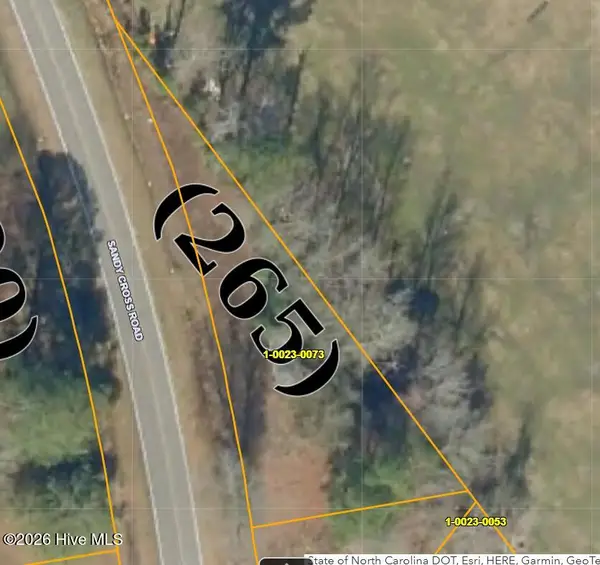 $85,000Active0.4 Acres
362 Sandy Cross Road, Belvidere, NC 27919
MLS# 100555853Listed by: EPIQUE REALTY $319,900Pending3 beds 2 baths1,789 sq. ft.
707 Gliden Road, Belvidere, NC 27919
MLS# 100533424Listed by: KELLER WILLIAMS REALTY POINTS EAST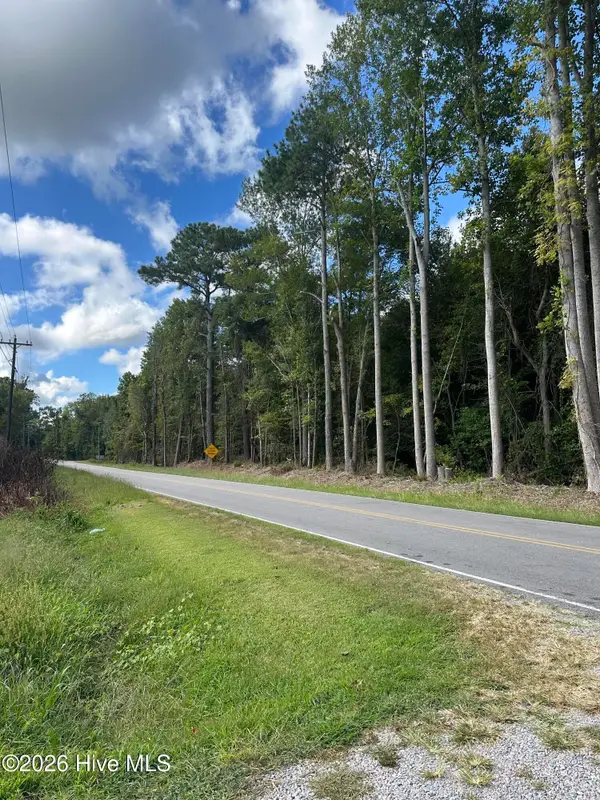 $21,500Active1.52 Acres
000 Perrys Bridge Road, Belvidere, NC 27919
MLS# 100560736Listed by: CENTURY 21 NACHMAN $689,900Active4 beds 4 baths4,001 sq. ft.
446 Bethany Church Road, Belvidere, NC 27919
MLS# 100524558Listed by: EXP REALTY


Protect your home and budget from life's surprises with an Assurant Home Warranty, backed by a partner that supports you through every step of homeownership. Explore Plans.
© 2023 - 2026 ERA Franchise Systems LLC. All rights reserved. ERA Franchise Systems LLC fully supports the principles of the Fair Housing Act and the Equal Opportunity Act. ERA, ERA Real Estate powered, and their respective logos are registered service marks of ERA Franchise Systems LLC. Each office is independently owned and operated.