
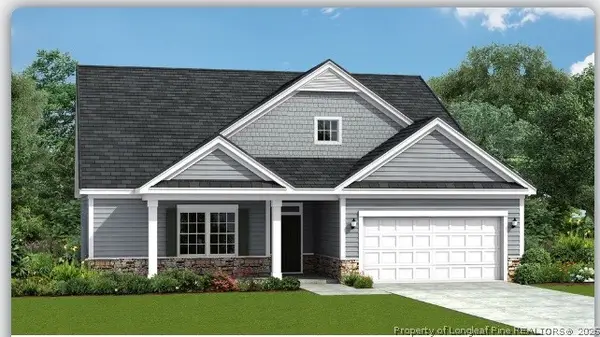
305 Chuck Wagon Way, Benson, NC 27504
Local realty services provided by:ERA Strother Real Estate
305 Chuck Wagon Way,Benson, NC 27504
$384,900
- 4 Beds
- 3 Baths
- 2,554 sq. ft.
- Multi-family
- Pending
Listed by: adam michael martin
Office: tls realty llc.
MLS#:10175638
Source:RD
Price summary
- Price:$384,900
- Price per sq. ft.:$150.7
- Monthly HOA dues:$50
About this home
August Completion - Semi-Custom Quick Move-In Opportunity! Discover the Lenox, offering over 2,500 square feet of thoughtfully designed living space with 4 Bedrooms, 2.5 Baths, and upgraded finishes throughout. The open-concept First Floor features a spacious Great Room with a sleek 43" linear electric fireplace that flows into the designer Kitchen and Dining Area. The Kitchen showcases an extended island with upgraded granite countertops, 42" cabinets, porcelain farmhouse sink, tile backsplash, built-in pantry, Butler's Pantry, roll-out shelving, and added storage for everyday functionality. Upstairs, retreat to the Primary Suite featuring a tray ceiling and a luxury bath with a tiled walk-in shower with built-in tiled seat, garden tub, frameless shower door, rain head, dual vanities, and generous walk-in closet space. Additional bedrooms, a versatile loft, and convenient second-floor laundry provide flexible living options. Complete with a rear patio, upgraded lighting, and a 2-car garage, this semi-custom Quick Move-In home blends style, comfort, and modern design....
Contact an agent
Home facts
- Year built:2026
- Subdivision & Development:Benson Village
- Listing ID #:10175638
- Added:51 day(s) ago
- Updated:August 12, 2026 at 07:53 AM
Rooms and interior
- Bedrooms:4
- Total bathrooms:3
- Full bathrooms:2
- Rooms Total:13
- Flooring:Carpet, Vinyl
- Bathrooms Description:Double Vanity, Separate Shower, Walk-In Shower
- Kitchen Description:Dishwasher, Disposal, Electric Range, Microwave, Plumbed For Ice Maker
- Living area:2,554 sq. ft.
Heating and cooling
- Cooling:Central Air, Electric
- Central air:Yes
Structure and exterior
- Roof:Shingle
- Year built:2026
- Building area:2,554 sq. ft.
- Lot area:0.29 Acres
- Architectural Style:Traditional
- Construction Materials:Stone Veneer, Vinyl Siding
- Exterior Features:Covered, Front Porch, Patio
- Foundation Description:Slab
- Levels:Two
Schools
- High school:Johnston - South Johnston High
- Middle school:Johnston - Benson Middle
- Elementary school:Johnston - Benson Elementary
Utilities
- Water:Public
- Sewer:Public Sewer
Finances and disclosures
- Price:$384,900
- Price per sq. ft.:$150.7
Features and amenities
- Laundry features:Electric Dryer Hookup, Laundry Room, Upper Level, Washer Hookup
Parking
- Parking description:Concrete, Driveway, Garage, Garage Door Opener
- Garage:Yes
- Garage spaces:2
 Listings marked with a Doorify MLS icon are provided courtesy of the Doorify MLS, of North Carolina, Internet Data Exchange Database. Brokers make an effort to deliver accurate information, but buyers should independently verify any information on which they will rely in a transaction. The listing broker shall not be responsible for any typographical errors, misinformation, or misprints, and they shall be held totally harmless from any damages arising from reliance upon this data. This data is provided exclusively for consumers’ personal, non-commercial use. Copyright 2026 Doorify MLS of North Carolina. All rights reserved.
New listings near 305 Chuck Wagon Way
- New
 $494,900Active3 beds 4 baths2,841 sq. ft.
25 Mineral Springs Way, Benson, NC 27504
MLS# 10185410Listed by: RE/MAX SOUTHLAND REALTY II - New
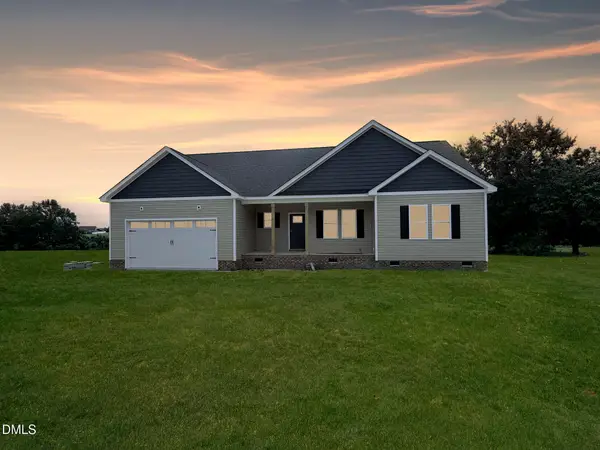 $368,500Active3 beds 2 baths1,675 sq. ft.
430 Chic Ennis Road, Benson, NC 27504
MLS# 10179321Listed by: HOMETOWNE REALTY - New
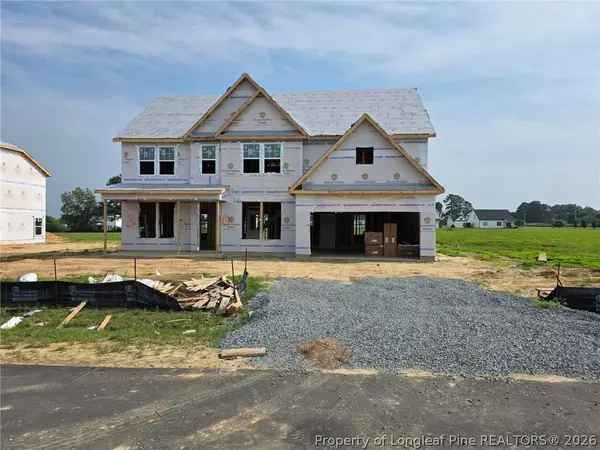 $483,990Active4 beds 3 baths2,834 sq. ft.
285 Pierre Drive, Benson, NC 27504
MLS# 767306Listed by: DREAM FINDERS REALTY, LLC. - New
 $533,990Active4 beds 3 baths3,220 sq. ft.
265 Pierre Drive, Benson, NC 27504
MLS# 767310Listed by: DREAM FINDERS REALTY, LLC. - New
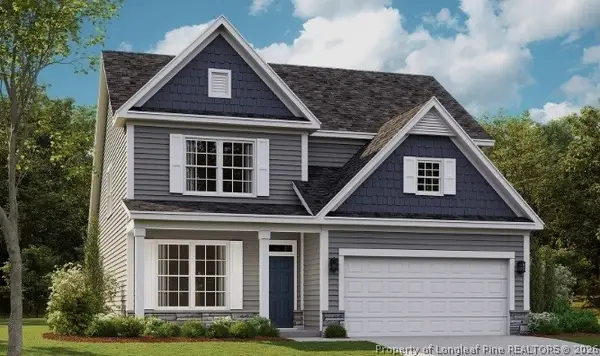 $457,990Active4 beds 3 baths2,408 sq. ft.
214 Pierre Drive, Benson, NC 27504
MLS# 767312Listed by: DREAM FINDERS REALTY, LLC. - New
 $483,990Active4 beds 3 baths2,834 sq. ft.
79 Grady Farm Way, Benson, NC 27504
MLS# 767314Listed by: DREAM FINDERS REALTY, LLC. - New
 $505,990Active4 beds 3 baths3,004 sq. ft.
35 Grady Farm Way, Benson, NC 27504
MLS# 767317Listed by: DREAM FINDERS REALTY, LLC. - New
 $511,990Active4 beds 3 baths3,004 sq. ft.
118 Margot Manor Drive, Benson, NC 27504
MLS# 767319Listed by: DREAM FINDERS REALTY, LLC. - New
 $509,990Active4 beds 3 baths3,035 sq. ft.
297 Margot Manor Drive, Benson, NC 27504
MLS# 767321Listed by: DREAM FINDERS REALTY, LLC. - New
 $380,000Active3 beds 3 baths1,933 sq. ft.
253 Pleasant Ridge Court, Benson, NC 27504
MLS# 10185336Listed by: REAL BROKER, LLC


Protect your home and budget from life's surprises with an Assurant Home Warranty, backed by a partner that supports you through every step of homeownership. Explore Plans.
© 2023 - 2026 ERA Franchise Systems LLC. All rights reserved. ERA Franchise Systems LLC fully supports the principles of the Fair Housing Act and the Equal Opportunity Act. ERA, ERA Real Estate powered, and their respective logos are registered service marks of ERA Franchise Systems LLC. Each office is independently owned and operated.