
34 White Azalea Way, Benson, NC 27504
Local realty services provided by:ERA Strother Real Estate
34 White Azalea Way,Benson, NC 27504
$499,000
- 3 Beds
- 3 Baths
- 2,756 sq. ft.
- Multi-family
- Active
Upcoming open houses
- Sat, Jul 1112:00 pm - 04:00 pm
- Sun, Jul 1201:00 pm - 04:00 pm
Listed by: sarah catherine forth
Office: fonville morisey & barefoot
MLS#:10178421
Source:RD
Price summary
- Price:$499,000
- Price per sq. ft.:$181.06
- Monthly HOA dues:$29.17
About this home
Now available—your opportunity to own our award-winning Parade of Homes model! The popular Watauga floor plan offers over 2,700 square feet of thoughtfully designed living space featuring 3 bedrooms, a spacious primary suite with a private sitting room, and a first-floor flex room perfect for a home office, playroom, or additional living space. Designed with entertaining in mind, the open-concept first floor centers around an impressive 10-foot kitchen island that flows seamlessly into the dining and living areas. Step outside to the expansive 12' x 22' covered, screened porch overlooking beautiful, lush green space—an ideal setting for morning coffee, evening gatherings, or simply relaxing outdoors. As a former model home, this residence showcases an exceptional collection of designer upgrades and premium finishes throughout—far too many to list. Now offered at over $30,000 below its original price, plus a $10,000 Use As You Choose incentive, this is an incredible opportunity to own a truly one-of-a-kind, professionally designed home. [alder creek][watauga]...
Contact an agent
Home facts
- Year built:2024
- Listing ID #:10178421
- Added:1 day(s) ago
- Updated:July 07, 2026 at 11:04 PM
Rooms and interior
- Bedrooms:3
- Total bathrooms:3
- Full bathrooms:2
- Rooms Total:6
- Flooring:Carpet, Luxury Vinyl
- Dining Description:Eat-in Kitchen, Kitchen/Dining Room Combination
- Bathrooms Description:Bathtub/Shower Combination, Double Vanity, Separate Shower
- Kitchen Description:Dryer, Electric Cooktop, Electric Oven, Electric Range, Microwave, Refrigerator, Stainless Steel Appliance(s), Washer, Washer/Dryer, Water Heater
- Living area:2,756 sq. ft.
Heating and cooling
- Cooling:Central Air, Electric
- Central air:Yes
Structure and exterior
- Roof:Architectural Shingle
- Year built:2024
- Building area:2,756 sq. ft.
- Lot area:0.7 Acres
- Lot Features:Back Yard, Views
- Architectural Style:Traditional
- Construction Materials:Vinyl Siding
- Exterior Features:Covered, Deck, Enclosed, Front Porch, In Parade of Homes, Porch, Screened
- Levels:Two
Schools
- High school:Johnston - South Johnston High
- Middle school:Johnston - Benson Middle
- Elementary school:Johnston - Benson Elementary
Utilities
- Water:Public
- Sewer:Septic Tank
Finances and disclosures
- Price:$499,000
- Price per sq. ft.:$181.06
Features and amenities
- Laundry features:Laundry Room, Upper Level
- Amenities:Blinds
Parking
- Parking description:Attached, Garage, Garage Door Opener, Garage Faces Front
- Garage:Yes
- Garage spaces:3
 Listings marked with a Doorify MLS icon are provided courtesy of the Doorify MLS, of North Carolina, Internet Data Exchange Database. Brokers make an effort to deliver accurate information, but buyers should independently verify any information on which they will rely in a transaction. The listing broker shall not be responsible for any typographical errors, misinformation, or misprints, and they shall be held totally harmless from any damages arising from reliance upon this data. This data is provided exclusively for consumers’ personal, non-commercial use. Copyright 2026 Doorify MLS of North Carolina. All rights reserved.
New listings near 34 White Azalea Way
- New
 $315,000Active3 beds 2 baths1,573 sq. ft.
161 Grace Ridge Court, Benson, NC 27504
MLS# 100587045Listed by: COSTELLO REAL ESTATE & INVESTMENTS - New
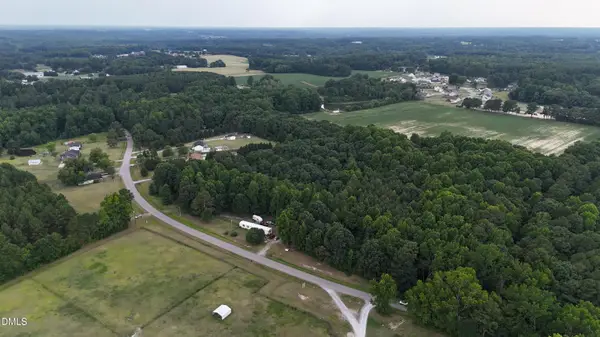 $145,000Active6.21 Acres
0 Old Barbour Road, Benson, NC 27504
MLS# 10178435Listed by: REAL BROKER, LLC - New
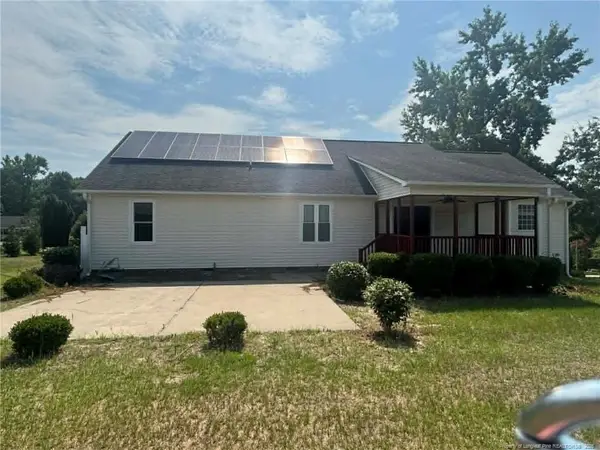 $295,900Active3 beds 2 baths1,556 sq. ft.
124 Sycamore Court, Benson, NC 27504
MLS# LP765505Listed by: VYLLA HOME - New
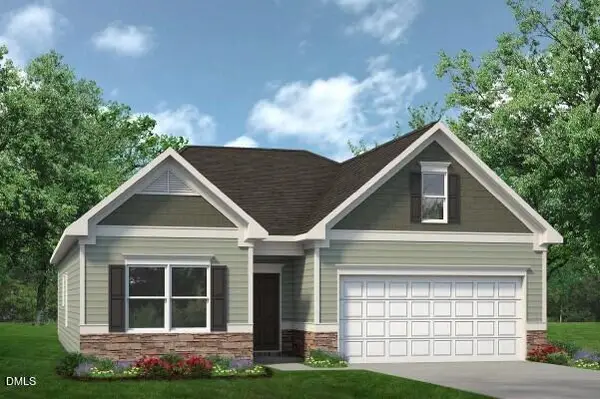 $326,900Active3 beds 2 baths1,679 sq. ft.
400 White Azalea Way, Benson, NC 27504
MLS# 10178288Listed by: SDH RALEIGH LLC - New
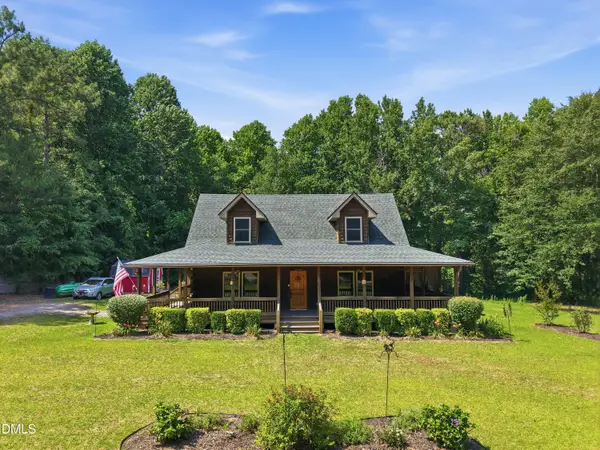 $369,900Active2 beds 3 baths1,679 sq. ft.
158 Dawn Road, Benson, NC 27504
MLS# 10178213Listed by: HOMETOWNE REALTY 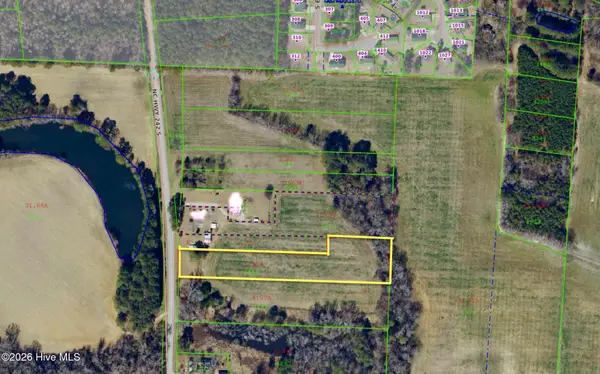 $135,000Pending2.5 Acres
L5 N Highway 242, Benson, NC 27504
MLS# 100586458Listed by: THE THOMAS PARKER REALTY GROUP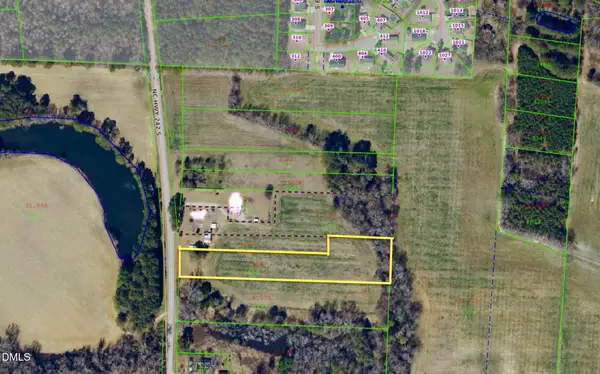 $135,000Pending2.5 Acres
0 Nc-242, Benson, NC 27504
MLS# 10177983Listed by: THE THOMAS PARKER REALTY GROUP- New
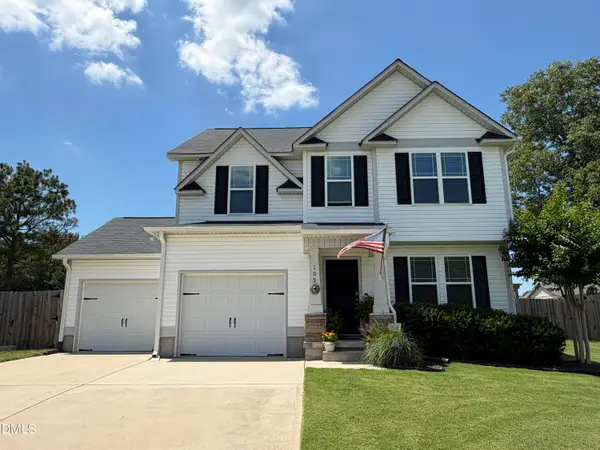 $289,900Active3 beds 3 baths1,470 sq. ft.
109 Larksdale Cove, Benson, NC 27504
MLS# 10177783Listed by: TRUBLU REALTY - New
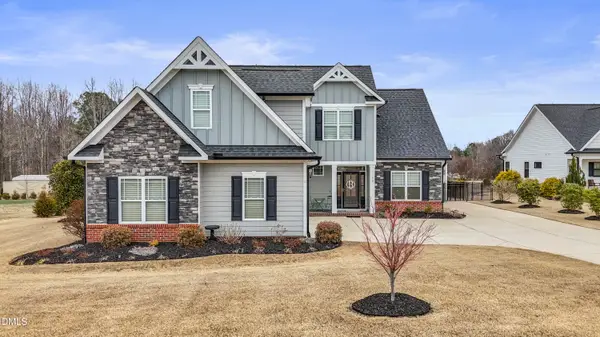 $625,000Active3 beds 3 baths2,711 sq. ft.
68 Jeans Way, Benson, NC 27504
MLS# 10177414Listed by: LONG & FOSTER REAL ESTATE INC/STANCIL RAYNOR


Protect your home and budget from life's surprises with an Assurant Home Warranty, backed by a partner that supports you through every step of homeownership. Explore Plans.
© 2023 - 2026 ERA Franchise Systems LLC. All rights reserved. ERA Franchise Systems LLC fully supports the principles of the Fair Housing Act and the Equal Opportunity Act. ERA, ERA Real Estate powered, and their respective logos are registered service marks of ERA Franchise Systems LLC. Each office is independently owned and operated.