
505 Lazy Branch Drive, Benson, NC 27504
Local realty services provided by:ERA Strother Real Estate
505 Lazy Branch Drive,Benson, NC 27504
$319,900
- 3 Beds
- 2 Baths
- 1,328 sq. ft.
- Single family
- Active
Listed by: brendan barefoot
Office: premier property group, llc.
MLS#:10196721
Source:RD
Price summary
- Price:$319,900
- Price per sq. ft.:$240.89
About this home
Welcome Home! Gorgeous 3Bedroom/2Bath McGee's Crossroads Home! Updates Include New Roof, All New Granite Counter Tops, Fresh Paint, Stainless Appliances, Luxury Vinyl Plank Flooring Throughout! Great Neighborhood! Move In Ready! Schedule your showing today!
Contact an agent
Home facts
- Year built:1997
- Subdivision & Development:Creekstone
- Listing ID #:10196721
- Added:1 day(s) ago
- Updated:October 06, 2026 at 01:13 AM
Rooms and interior
- Bedrooms:3
- Total bathrooms:2
- Full bathrooms:2
- Rooms Total:1
- Flooring:Luxury Vinyl
- Dining Description:Living/Dining Room Combination
- Bathrooms Description:Bathtub Only, Bathtub/Shower Combination
- Kitchen Description:Dishwasher, Range, Range Hood, Stainless Steel Appliance(s)
- Living area:1,328 sq. ft.
Heating and cooling
- Cooling:Central Air, Heat Pump
- Heating:Electric, Propane
- Central air:Yes
Structure and exterior
- Roof:Shingle
- Year built:1997
- Building area:1,328 sq. ft.
- Lot area:0.99 Acres
- Lot Features:Landscaped
- Architectural Style:Ranch
- Construction Materials:Vinyl Siding
- Levels:One
Schools
- High school:Johnston - West Johnston High
- Middle school:Johnston - McGees Crossroads Middle
- Elementary school:Johnston - McGees Crossroads Elementary
Utilities
- Water:Community Water
- Sewer:Septic Tank
Finances and disclosures
- Price:$319,900
- Price per sq. ft.:$240.89
- Tax amount:$1,802
Features and amenities
- Laundry features:Laundry Room
Parking
- Parking description:Concrete
 Listings marked with a Doorify MLS icon are provided courtesy of the Doorify MLS, of North Carolina, Internet Data Exchange Database. Brokers make an effort to deliver accurate information, but buyers should independently verify any information on which they will rely in a transaction. The listing broker shall not be responsible for any typographical errors, misinformation, or misprints, and they shall be held totally harmless from any damages arising from reliance upon this data. This data is provided exclusively for consumers’ personal, non-commercial use. Copyright 2026 Doorify MLS of North Carolina. All rights reserved.
New listings near 505 Lazy Branch Drive
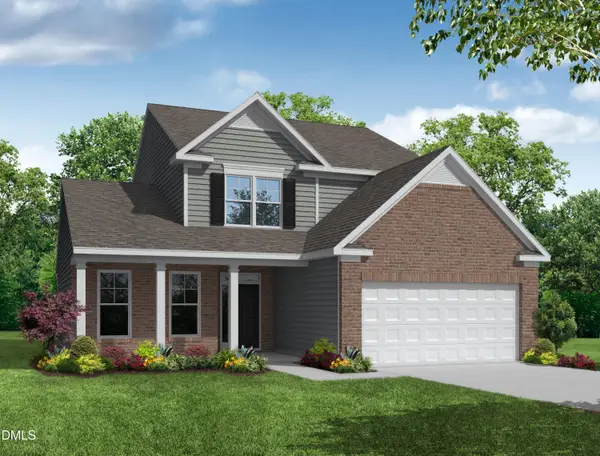 $452,630Pending4 beds 3 baths2,573 sq. ft.
219 Woven Trail, Benson, NC 27504
MLS# 10196705Listed by: EASTWOOD CONSTRUCTION LLC- New
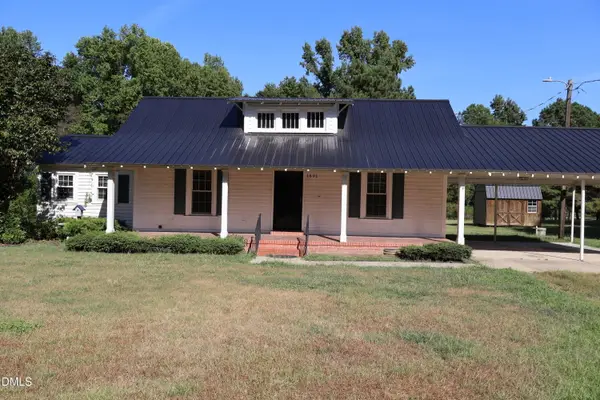 $250,000Active3 beds 1 baths1,128 sq. ft.
1691 Holly Grove Road, Benson, NC 27504
MLS# 10196477Listed by: INTEGRA REALTY 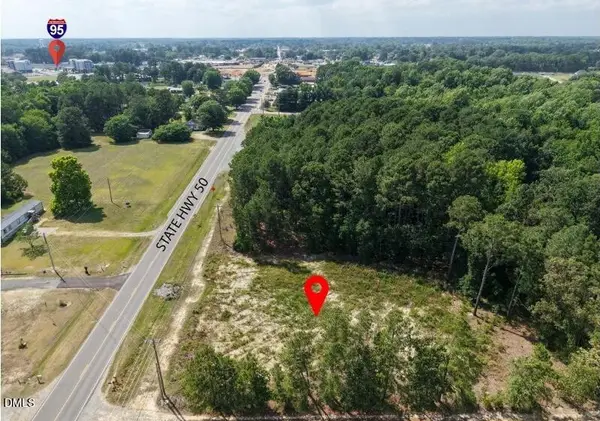 $500,000Pending2.3 Acres
1287 Nc-50, Benson, NC 27504
MLS# 10196025Listed by: CENTURY 21 TRIANGLE GROUP- New
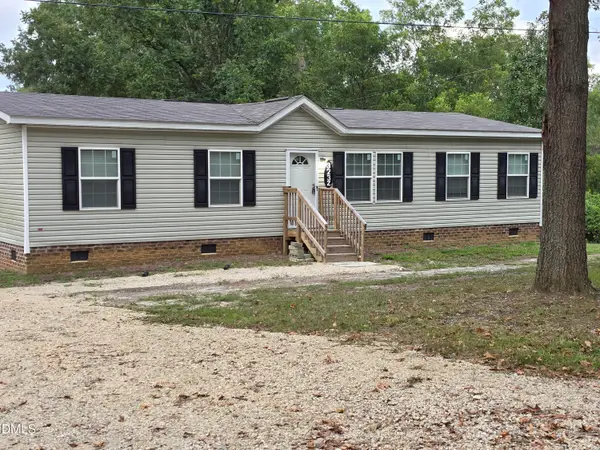 $259,000Active2 beds 2 baths1,336 sq. ft.
323 Aquilla Road, Benson, NC 27504
MLS# 10195862Listed by: JEANETTE FORD REAL ESTATE - New
 $139,000Active2.34 Acres
00 Woodall Dairy, Benson, NC 27504
MLS# 10195540Listed by: ENRICH REALTY LLC - New
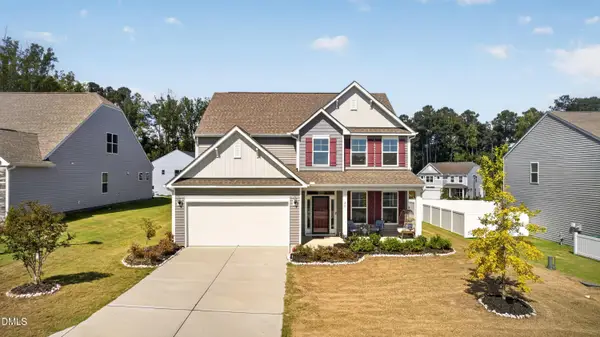 $406,000Active4 beds 3 baths2,419 sq. ft.
26 Gander Drive, Benson, NC 27504
MLS# 10195426Listed by: KELLER WILLIAMS LEGACY - New
 $254,000Active3 beds 2 baths1,420 sq. ft.
2615 Baileys Xrds Road, Benson, NC 27504
MLS# 10195398Listed by: OPENDOOR BROKERAGE LLC - New
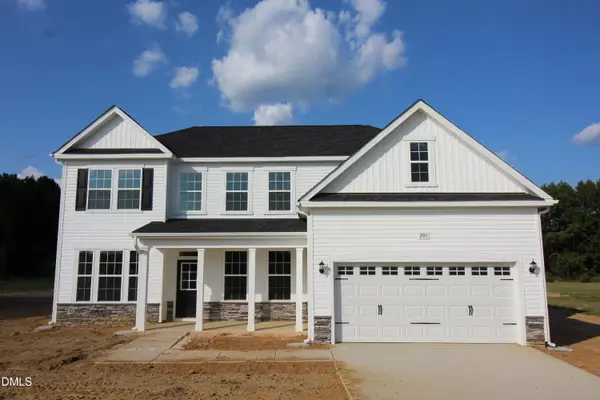 $507,500Active5 beds 3 baths3,220 sq. ft.
205 Margot Manor Drive, Benson, NC 27504
MLS# 10195068Listed by: COLDWELL BANKER ADVANTAGE - New
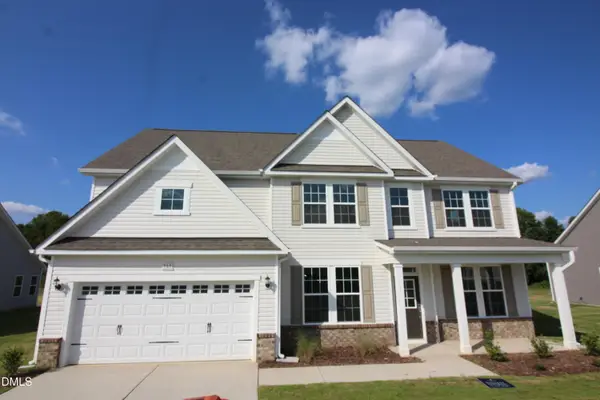 $459,500Active4 beds 3 baths2,834 sq. ft.
161 Margot Manor Drive, Benson, NC 27504
MLS# 10195070Listed by: COLDWELL BANKER ADVANTAGE


Protect your home and budget from life's surprises with an Assurant Home Warranty, backed by a partner that supports you through every step of homeownership. Explore Plans.
© 2023 - 2026 ERA Franchise Systems LLC. All rights reserved. ERA Franchise Systems LLC fully supports the principles of the Fair Housing Act and the Equal Opportunity Act. ERA, ERA Real Estate powered, and their respective logos are registered service marks of ERA Franchise Systems LLC. Each office is independently owned and operated.