
1691 Holly Grove Road, Benson, NC 27504
Local realty services provided by:ERA Parrish Realty Legacy Group
1691 Holly Grove Road,Benson, NC 27504
$250,000
- 3 Beds
- 1 Baths
- 1,128 sq. ft.
- Single family
- Active
Listed by: tony west
Office: integra realty
MLS#:10196477
Source:RD
Price summary
- Price:$250,000
- Price per sq. ft.:$221.63
About this home
Charming farmhouse offering a great opportunity for those looking for country living with convenient features. This 3-bedroom, 1-bath home offers approximately 1,128 square feet and features laminate flooring throughout, a welcoming front porch, and a 2-car carport. The kitchen is equipped with a dishwasher, refrigerator, microwave, and electric range, with a washer and dryer also included. The home features a tankless hot water heater, gas pack heating and air, and a propane gas tank located on the property. A private well provides additional water source as the home is on county water. The property also includes a gravel driveway and a grain silo, adding to its classic farm setting and rural character. Property is being sold AS IS. A new survey will be provided before closing including one acre with the home.
Contact an agent
Home facts
- Year built:1935
- Subdivision & Development:Not in a Subdivision
- Listing ID #:10196477
- Added:1 day(s) ago
- Updated:October 05, 2026 at 03:47 PM
Rooms and interior
- Bedrooms:3
- Total bathrooms:1
- Full bathrooms:1
- Rooms Total:6
- Flooring:Laminate
- Kitchen Description:Dishwasher, Dryer, Electric Range, Microwave, Refrigerator, Tankless Water Heater, Washer
- Living area:1,128 sq. ft.
Heating and cooling
- Cooling:Gas, Heat Pump
- Heating:Forced Air, Gas Pack, Heat Pump, Propane
Structure and exterior
- Roof:Metal
- Year built:1935
- Building area:1,128 sq. ft.
- Lot area:1 Acres
- Lot Features:Back Yard, Front Yard
- Architectural Style:A-frame
- Construction Materials:Brick, Wood Siding
- Exterior Features:Front Porch, Rear Porch
- Levels:One
Schools
- High school:Johnston - South Johnston High
- Middle school:Johnston - Benson Middle
- Elementary school:Johnston - Meadow School
Utilities
- Water:Public, Well
- Sewer:Septic Tank
Finances and disclosures
- Price:$250,000
- Price per sq. ft.:$221.63
Features and amenities
- Laundry features:Main Level
Parking
- Parking description:Carport, Concrete
- Carport spaces:2
 Listings marked with a Doorify MLS icon are provided courtesy of the Doorify MLS, of North Carolina, Internet Data Exchange Database. Brokers make an effort to deliver accurate information, but buyers should independently verify any information on which they will rely in a transaction. The listing broker shall not be responsible for any typographical errors, misinformation, or misprints, and they shall be held totally harmless from any damages arising from reliance upon this data. This data is provided exclusively for consumers’ personal, non-commercial use. Copyright 2026 Doorify MLS of North Carolina. All rights reserved.
New listings near 1691 Holly Grove Road
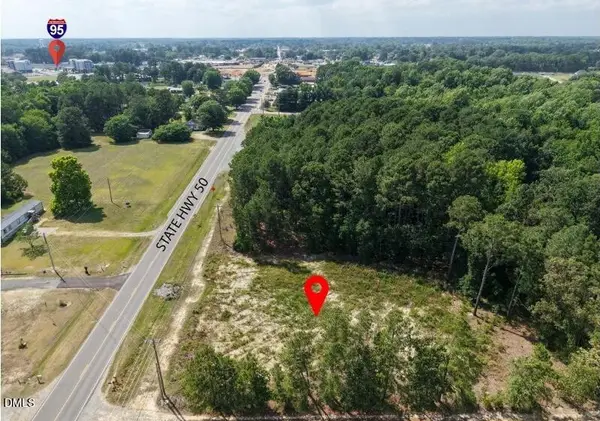 $500,000Pending2.3 Acres
1287 Nc-50, Benson, NC 27504
MLS# 10196025Listed by: CENTURY 21 TRIANGLE GROUP- New
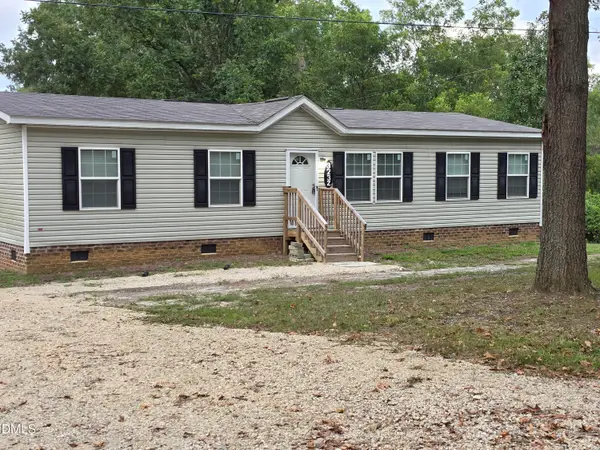 $259,000Active2 beds 2 baths1,336 sq. ft.
323 Aquilla Road, Benson, NC 27504
MLS# 10195862Listed by: JEANETTE FORD REAL ESTATE - New
 $139,000Active2.34 Acres
00 Woodall Dairy, Benson, NC 27504
MLS# 10195540Listed by: ENRICH REALTY LLC - New
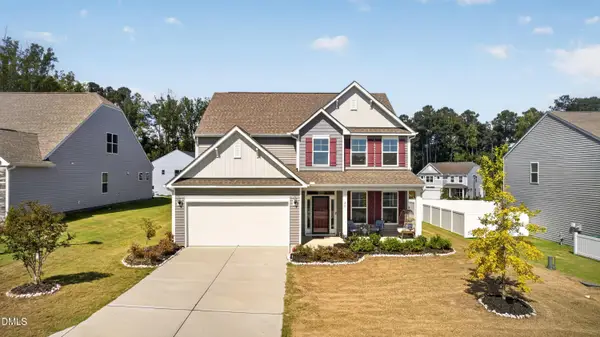 $406,000Active4 beds 3 baths2,419 sq. ft.
26 Gander Drive, Benson, NC 27504
MLS# 10195426Listed by: KELLER WILLIAMS LEGACY - New
 $254,000Active3 beds 2 baths1,420 sq. ft.
2615 Baileys Xrds Road, Benson, NC 27504
MLS# 10195398Listed by: OPENDOOR BROKERAGE LLC - New
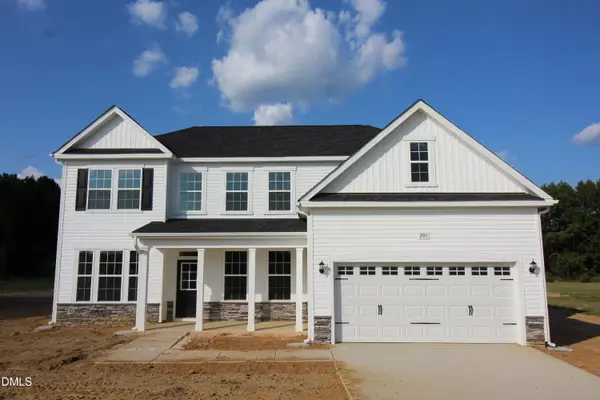 $507,500Active5 beds 3 baths3,220 sq. ft.
205 Margot Manor Drive, Benson, NC 27504
MLS# 10195068Listed by: COLDWELL BANKER ADVANTAGE - New
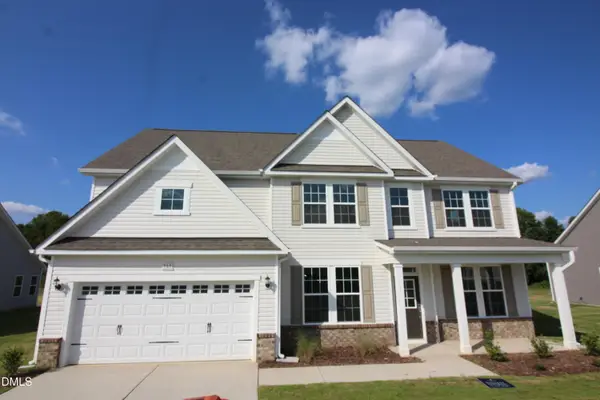 $459,500Active4 beds 3 baths2,834 sq. ft.
161 Margot Manor Drive, Benson, NC 27504
MLS# 10195070Listed by: COLDWELL BANKER ADVANTAGE - New
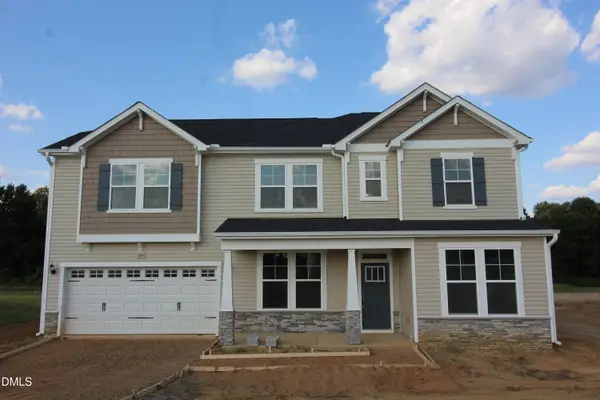 $497,500Active5 beds 3 baths3,004 sq. ft.
189 Margot Manor Drive, Benson, NC 27504
MLS# 10195071Listed by: COLDWELL BANKER ADVANTAGE - New
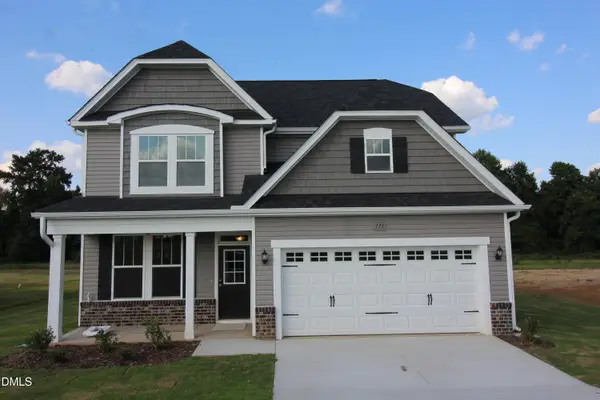 $442,500Active4 beds 3 baths2,408 sq. ft.
175 Margot Manor Drive, Benson, NC 27504
MLS# 10195072Listed by: COLDWELL BANKER ADVANTAGE


Protect your home and budget from life's surprises with an Assurant Home Warranty, backed by a partner that supports you through every step of homeownership. Explore Plans.
© 2023 - 2026 ERA Franchise Systems LLC. All rights reserved. ERA Franchise Systems LLC fully supports the principles of the Fair Housing Act and the Equal Opportunity Act. ERA, ERA Real Estate powered, and their respective logos are registered service marks of ERA Franchise Systems LLC. Each office is independently owned and operated.