
1500 Nc Hwy 24/27 Highway, Biscoe, NC 27209
Local realty services provided by:ERA Live Moore
Listed by: melonie greene, toni fish
Office: toni fish & associates inc realty
MLS#:4438555
Source:CH
1500 Nc Hwy 24/27 Highway,Biscoe, NC 27209
$289,000
- 3 Beds
- 2 Baths
- 1,231 sq. ft.
- Single family
- Active
Price summary
- Price:$289,000
- Price per sq. ft.:$234.77
About this home
A Remarkable Transformation!
Once considered an eyesore, this home has been given a fresh start with an extensive renovation and a modern new look! The interior has been completely renewed with new sheetrock, windows, fixtures & lighting, and a new HVAC system. Additional exterior updates include new gutters and vinyl trim, while modern appliances and stylish interior finishes bring a fresh, contemporary feel to the home.
Adding even more value is the large wired metal workshop, offering excellent space for hobbies, projects, storage, or workspace needs. With two garage doors for convenient access and an additional side entrance door, this versatile building offers plenty of possibilities.
This property is a testament to the potential of a fresh start, combining extensive improvements, modern style, and a spacious workshop ready for its next owner. Come see the transformation and imagine the possibilities!
Contact an agent
Home facts
- Year built:1967
- Subdivision & Development:None
- Listing ID #:4438555
- Updated:October 28, 2026 at 12:02 PM
Rooms and interior
- Bedrooms:3
- Total bathrooms:2
- Full bathrooms:2
- Flooring:Vinyl
- Kitchen Description:Dishwasher, Electric Range, Refrigerator
- Living area:1,231 sq. ft.
Heating and cooling
- Cooling:Heat Pump
- Heating:Heat Pump
Structure and exterior
- Roof:Composition
- Year built:1967
- Building area:1,231 sq. ft.
- Lot area:0.85 Acres
- Lot Features:Sloped
- Foundation Description:Crawl Space
Schools
- High school:Montgomery Central
- Elementary school:Green Ridge
Utilities
- Water:County Water
- Sewer:Septic (At Site)
Finances and disclosures
- Price:$289,000
- Price per sq. ft.:$234.77
Features and amenities
- Amenities:Attic Stairs Pulldown
Parking
- Parking description:Driveway
 Listings courtesy of Canopy MLS as distributed by MLS GRID. Copyright 2021 Canopy MLS. All rights reserved. Canopy MLS, provides content displayed here (“provided content”) on an “as is” basis and makes no representations or warranties regarding the provided content, including, but not limited to those of non-infringement, timeliness, accuracy, or completeness. Individuals and companies using information presented are responsible for verification and validation of information they utilize and present to their customers and clients. Canopy MLS will not be liable for any damage or loss resulting from use of the provided content or the products available through Portals, IDX, VOW, and/or Syndication. Recipients of this information shall not resell, redistribute, reproduce, modify, or otherwise copy any portion thereof without the expressed written consent of Canopy MLS.
New listings near 1500 Nc Hwy 24/27 Highway
- New
 $49,900Active0.46 Acres
614 Aileen Avenue, Biscoe, NC 27209
MLS# 4438035Listed by: BEYCOME BROKERAGE REALTY LLC - New
 $210,000Active3 beds 2 baths1,100 sq. ft.
315 Hunsucker Street, Biscoe, NC 27209
MLS# 1239359Listed by: THE HIVE CO. REALTY  $840,000Active2 beds 2 baths2,107 sq. ft.
1415 Mcduffie Road, Biscoe, NC 27209
MLS# 100610678Listed by: KELLER WILLIAMS PINEHURST $599,000Active3 beds 3 baths1,780 sq. ft.
2340 E Nc 24/27 Road, Biscoe, NC 27209
MLS# 4433696Listed by: EXP REALTY LLC BALLANTYNE $450,000Active5.86 Acres
00 E Main Street, Biscoe, NC 27209
MLS# 100605978Listed by: CAROLINA SUMMIT GROUP, LLC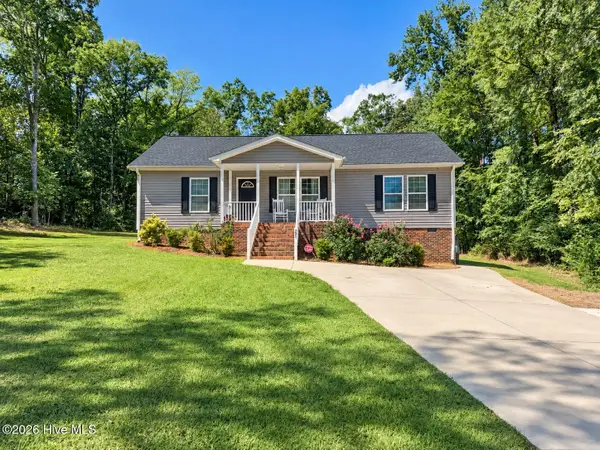 $224,900Pending3 beds 2 baths1,020 sq. ft.
205 Lake Drive, Biscoe, NC 27209
MLS# 100603879Listed by: TNT PROPERTIES, LLC $319,900Active3 beds 3 baths2,650 sq. ft.
231 Lambert Road, Biscoe, NC 27209
MLS# 100597314Listed by: TNT PROPERTIES, LLC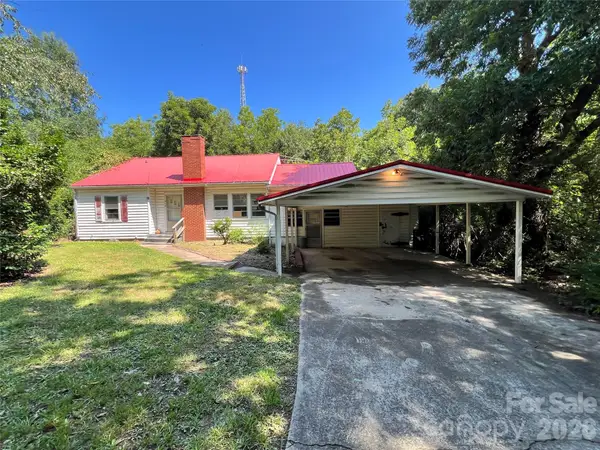 $144,000Active3 beds 1 baths1,008 sq. ft.
215 Factory Street, Biscoe, NC 27209
MLS# 4415538Listed by: LARRY MCGUIRE REALTY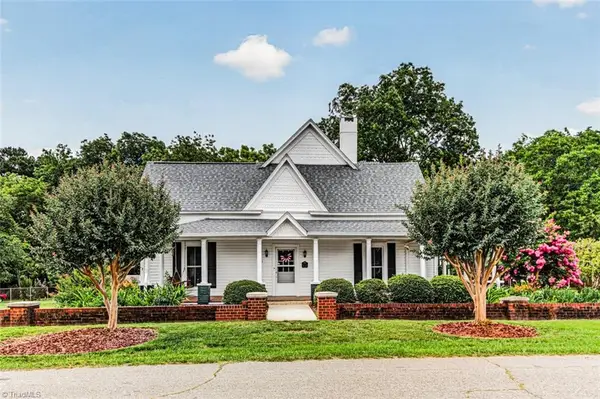 $349,500Pending4 beds 2 baths2,630 sq. ft.
206 Church Street, Biscoe, NC 27209
MLS# 1226937Listed by: RE/MAX CENTRAL REALTY


Protect your home and budget from life's surprises with an Assurant Home Warranty, backed by a partner that supports you through every step of homeownership. Explore Plans.
© 2023 - 2026 ERA Franchise Systems LLC. All rights reserved. ERA Franchise Systems LLC fully supports the principles of the Fair Housing Act and the Equal Opportunity Act. ERA, ERA Real Estate powered, and their respective logos are registered service marks of ERA Franchise Systems LLC. Each office is independently owned and operated.