
205 Lake Drive, Biscoe, NC 27209
Local realty services provided by:ERA Strother Real Estate
205 Lake Drive,Biscoe, NC 27209
$224,900
- 3 Beds
- 2 Baths
- 1,020 sq. ft.
- Single family
- Active
Listed by: trisha mabe
Office: tnt properties, llc.
MLS#:100603879
Source:NC_CCAR
Price summary
- Price:$224,900
- Price per sq. ft.:$220.49
About this home
Welcome home to this well-maintained, one-owner home built in 2020! Featuring 3 nicely sized bedrooms and 2 full baths, the home offers a spacious primary bedroom complete with a private ensuite bath. Step outside to enjoy the fenced backyard and back deck, offering plenty of space for pets, play, grilling, or entertaining. A concrete driveway and carport provide convenient parking. Tucked away at the end of a quiet cul-de-sac/dead-end road, you'll enjoy a more private setting while still being just minutes from town, shopping, restaurants, and everyday conveniences. A wonderful combination of privacy and convenience--ready for its new owners! Don't let this once slip away--schedule your private showing today and see everything this home has to offer!
Contact an agent
Home facts
- Year built:2020
- Subdivision & Development:Not In Subdivision
- Listing ID #:100603879
- Added:1 day(s) ago
- Updated:September 18, 2026 at 10:43 AM
Rooms and interior
- Bedrooms:3
- Total bathrooms:2
- Full bathrooms:2
- Rooms Total:5
- Flooring:Vinyl
- Bathrooms Description:Walk-in Shower
- Kitchen Description:Dishwasher, Refrigerator
- Living area:1,020 sq. ft.
Heating and cooling
- Cooling:Central Air
- Heating:Electric, Heat Pump, Heating
- Central air:Yes
Structure and exterior
- Roof:Architectural Shingle
- Year built:2020
- Building area:1,020 sq. ft.
- Lot area:0.92 Acres
- Lot Features:Dead End
- Construction Materials:Vinyl Siding, Wood Frame
- Exterior Features:Covered, Deck
- Foundation Description:Brick/Mortar
- Levels:1 Story
Schools
- High school:Montgomery Central High School
- Middle school:East Middle School
- Elementary school:Green Ridge Elementary School
Utilities
- Water:Water Connected
- Sewer:Sewer Connected
Finances and disclosures
- Price:$224,900
- Price per sq. ft.:$220.49
Features and amenities
- Appliances:Dishwasher, Refrigerator
- Laundry features:Laundry Room
- Amenities:Blinds/Shades, Ceiling Fan(s)
Parking
- Parking description:Concrete, On Site
- Carport spaces:1

New listings near 205 Lake Drive
 $329,900Active3 beds 3 baths2,650 sq. ft.
231 Lambert Road, Biscoe, NC 27209
MLS# 100597314Listed by: TNT PROPERTIES, LLC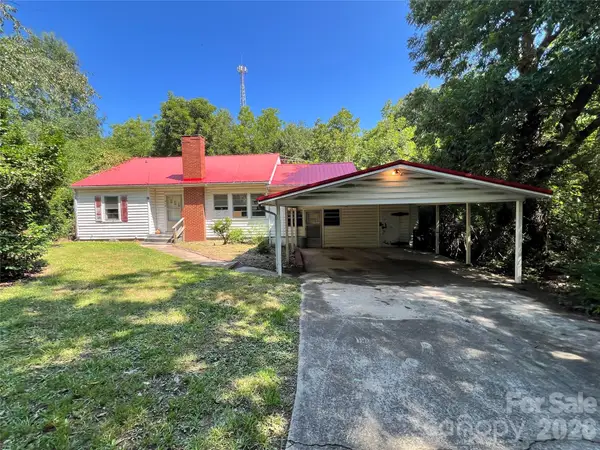 $144,000Active3 beds 1 baths1,008 sq. ft.
215 Factory Street, Biscoe, NC 27209
MLS# 4415538Listed by: LARRY MCGUIRE REALTY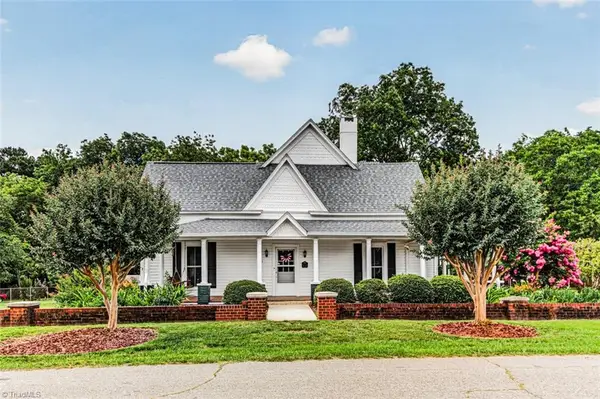 $349,500Pending4 beds 2 baths2,630 sq. ft.
206 Church Street, Biscoe, NC 27209
MLS# 1226937Listed by: RE/MAX CENTRAL REALTY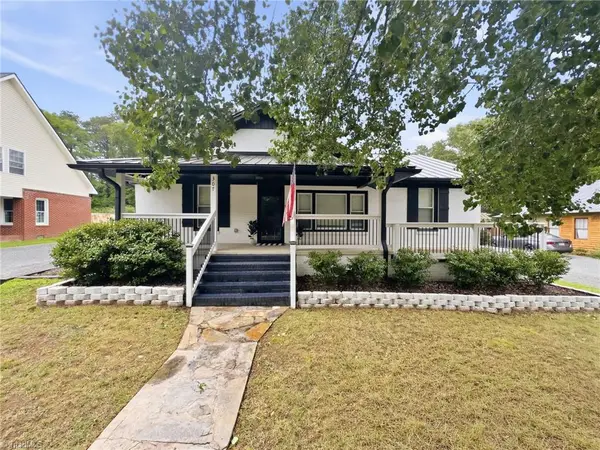 $280,000Active3 beds 2 baths1,461 sq. ft.
307 Hunsucker Street, Biscoe, NC 27209
MLS# 1226954Listed by: KELLER WILLIAMS REALTY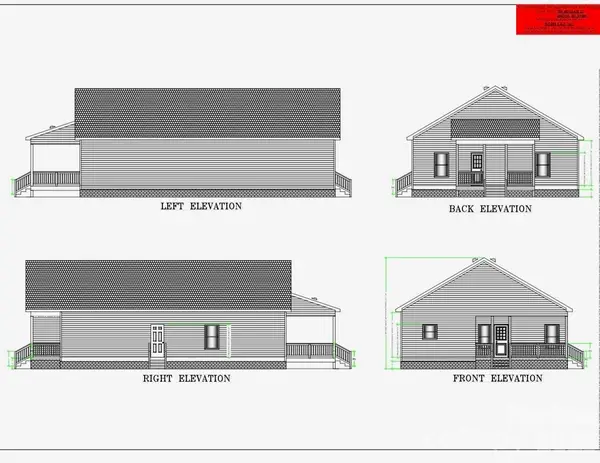 $295,000Active4 beds 2 baths1,656 sq. ft.
209 Wingate Street #25, Biscoe, NC 27209
MLS# 4400482Listed by: HUNTER HOMES REALTY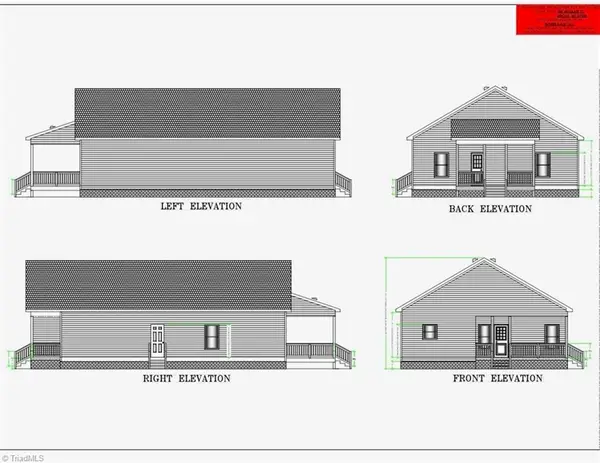 $295,000Active4 beds 2 baths1,656 sq. ft.
209 Wingate Street, Biscoe, NC 27209
MLS# 1226639Listed by: HUNTER HOMES REALTY, INC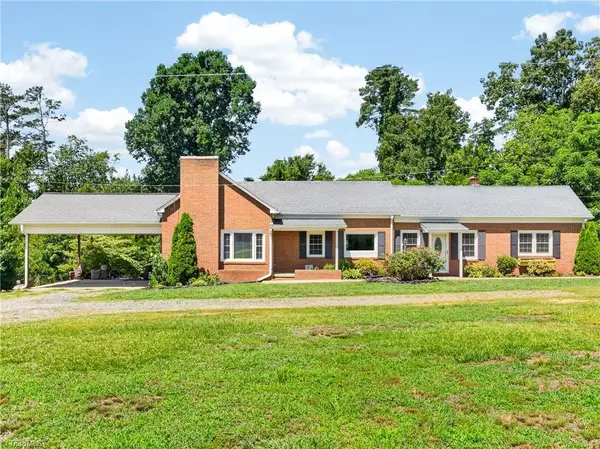 $475,000Pending3 beds 3 baths2,362 sq. ft.
1864 Cotton Creek Road, Biscoe, NC 27209
MLS# 1225515Listed by: TKB REALTY GROUP BROKERED BY EXP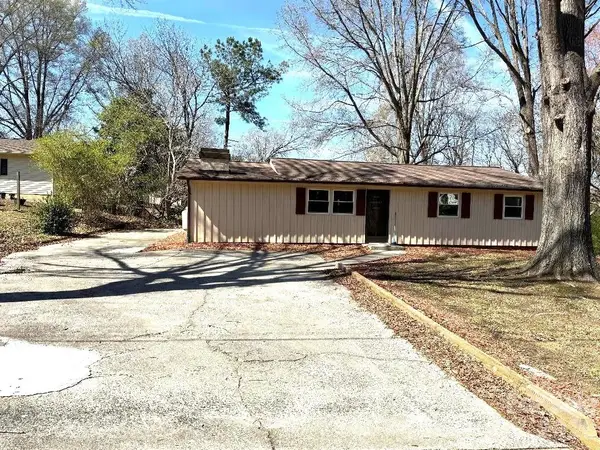 $179,900Pending2 beds 1 baths1,306 sq. ft.
303 Green Street, Biscoe, NC 27209
MLS# 4357820Listed by: SSC REALTY LLC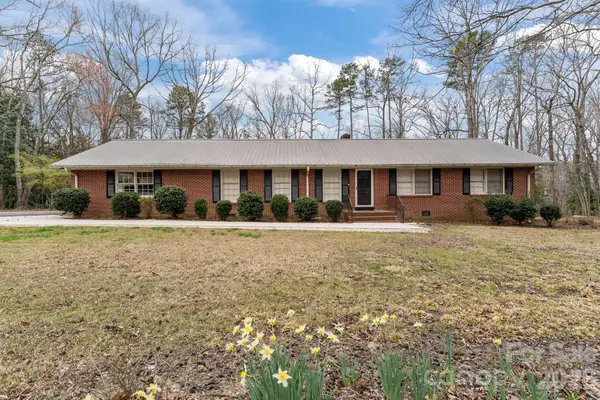 $345,000Active3 beds 3 baths2,046 sq. ft.
217 Lambert Road, Biscoe, NC 27209
MLS# 4357654Listed by: KELLER WILLIAMS BALLANTYNE AREA


Protect your home and budget from life's surprises with an Assurant Home Warranty, backed by a partner that supports you through every step of homeownership. Explore Plans.
© 2023 - 2026 ERA Franchise Systems LLC. All rights reserved. ERA Franchise Systems LLC fully supports the principles of the Fair Housing Act and the Equal Opportunity Act. ERA, ERA Real Estate powered, and their respective logos are registered service marks of ERA Franchise Systems LLC. Each office is independently owned and operated.