
102 Valley Vista Drive, Black Mountain, NC 28711
Local realty services provided by:ERA Live Moore
102 Valley Vista Drive,Black Mountain, NC 28711
$385,000
- 3 Beds
- 2 Baths
- 1,040 sq. ft.
- Single family
- Active
Listed by:
 Phoebe Hall(828) 231 - 1439Carolina Mountain Sales, An ERA Live Moore Company
Office: carolina mountain sales
MLS#:4386168
Source:CH
Price summary
- Price:$385,000
- Price per sq. ft.:$370.19
About this home
Fantastic opportunity priced below recent appraisal and tucked away on a private 3/4-acre lot in the desirable Spring Hills community at Black Mountain Golf Course. Vaulted Ceilings and a beautiful stone fireplace anchor the open living and dining area, adding classic mountain charm. The main level features 2 bedrooms and 1 bath, surrounded by mature landscaping with a wraparound deck and endless potential to make it your own. The basement already includes an existing bedroom and bath and offers excellent potential for additional finished living space, guest quarters, or a recreation area. A whole-house Generac generator provides added peace of mind, ensuring comfort no matter the season. The spacious outbuilding and carport areas are ready for any projects you might have. Bring your vision and updates to this charming mountain retreat in one of Black Mountain’s most sought-after communities.
Contact an agent
Home facts
- Year built:1981
- Listing ID #:4386168
- Updated:May 30, 2026 at 01:14 AM
Rooms and interior
- Bedrooms:3
- Total bathrooms:2
- Full bathrooms:2
- Flooring:Carpet, Concrete, Vinyl
- Kitchen Description:Dishwasher, Electric Range, Microwave, Refrigerator
- Basement:Yes
- Living area:1,040 sq. ft.
Heating and cooling
- Heating:Forced Air
- Central air:Yes
Structure and exterior
- Year built:1981
- Building area:1,040 sq. ft.
- Lot area:0.76 Acres
- Lot Features:Wooded
- Architectural Style:Ranch
- Construction Materials:Wood
- Foundation Description:Basement
- Levels:1 Story
Schools
- High school:Charles D Owen
- Elementary school:Unspecified
Utilities
- Sewer:Public Sewer
Finances and disclosures
- Price:$385,000
- Price per sq. ft.:$370.19
Features and amenities
- Laundry features:In Basement
Parking
- Parking description:Driveway
- Carport spaces:1
Listings courtesy of Canopy MLS as distributed by MLS GRID. Copyright 2021 Canopy MLS. All rights reserved. Canopy MLS, provides content displayed here (“provided content”) on an “as is” basis and makes no representations or warranties regarding the provided content, including, but not limited to those of non-infringement, timeliness, accuracy, or completeness. Individuals and companies using information presented are responsible for verification and validation of information they utilize and present to their customers and clients. Canopy MLS will not be liable for any damage or loss resulting from use of the provided content or the products available through Portals, IDX, VOW, and/or Syndication. Recipients of this information shall not resell, redistribute, reproduce, modify, or otherwise copy any portion thereof without the expressed written consent of Canopy MLS.New listings near 102 Valley Vista Drive
- New
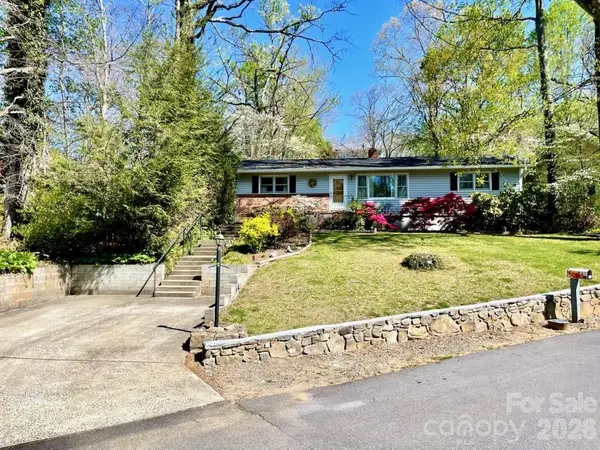 $439,000Active3 beds 1 baths1,261 sq. ft.
213 N Park Lane, Black Mountain, NC 28711
MLS# 4383127Listed by: MOUNTAIN VISTA PROPERTIES - New
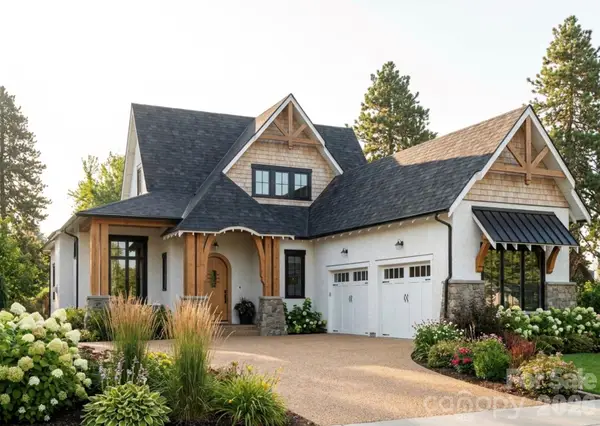 $1,276,000Active3 beds 3 baths2,552 sq. ft.
7 Walker Cove Road #8, Black Mountain, NC 28711
MLS# 4387588Listed by: KELLER WILLIAMS PROFESSIONALS - New
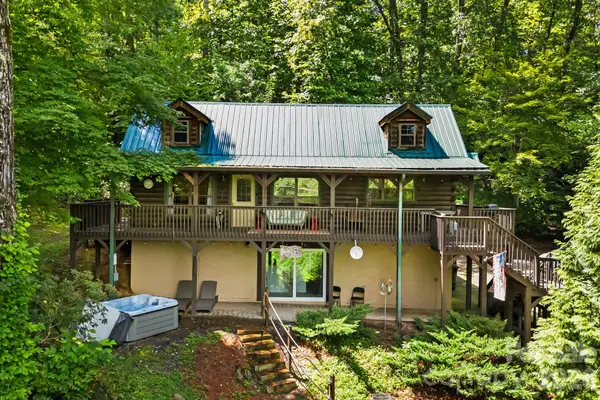 $419,000Active2 beds 2 baths1,149 sq. ft.
898 Morgan Hill Road, Black Mountain, NC 28711
MLS# 4363235Listed by: TESSIER ASSOCIATES  $1,147,500Active3 beds 3 baths2,295 sq. ft.
15 Walker Cove Road #12, Black Mountain, NC 28711
MLS# 4319215Listed by: KELLER WILLIAMS PROFESSIONALS- New
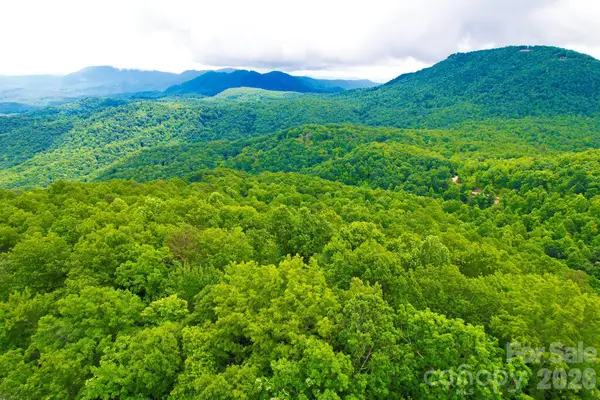 $225,000Active10.01 Acres
215 Laurel Mountain Trail #10, Black Mountain, NC 28711
MLS# 4387134Listed by: HOWARD HANNA BEVERLY-HANKS FREESTONE PROPERTIES - Open Sat, 11am to 1pmNew
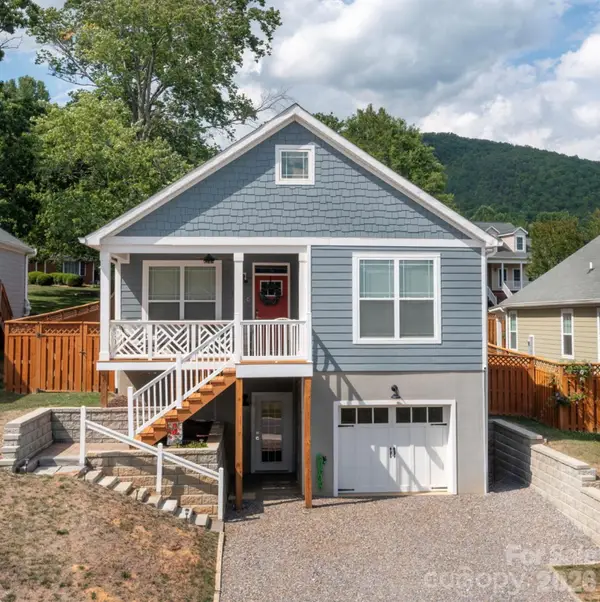 $579,000Active4 beds 3 baths2,009 sq. ft.
1108 Blueview Drive, Black Mountain, NC 28711
MLS# 4365648Listed by: KELLER WILLIAMS PROFESSIONALS - New
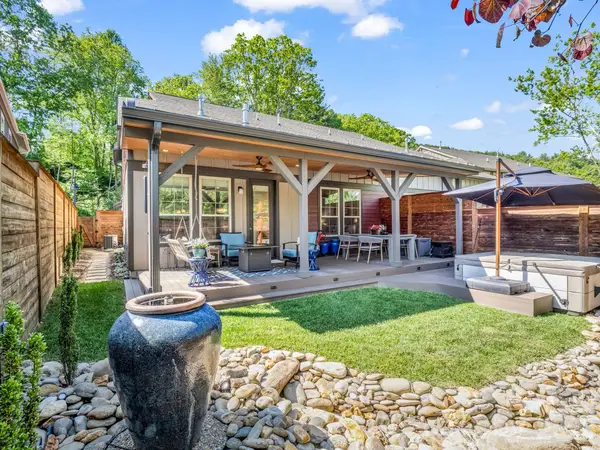 $699,000Active3 beds 4 baths2,459 sq. ft.
564 Sweet Birch Park Lane, Black Mountain, NC 28711
MLS# 4380422Listed by: HOWARD HANNA BEVERLY-HANKS FREESTONE PROPERTIES - New
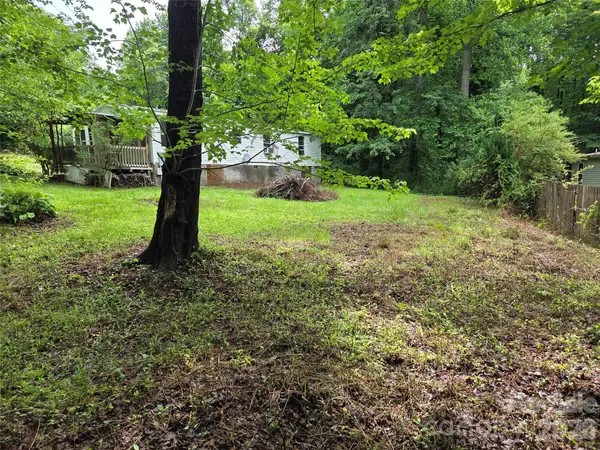 $199,900Active3 beds 2 baths1,404 sq. ft.
4 Boyer Drive, Black Mountain, NC 28711
MLS# 4385462Listed by: REAL ESTATE REVOLUTIONS - Coming Soon
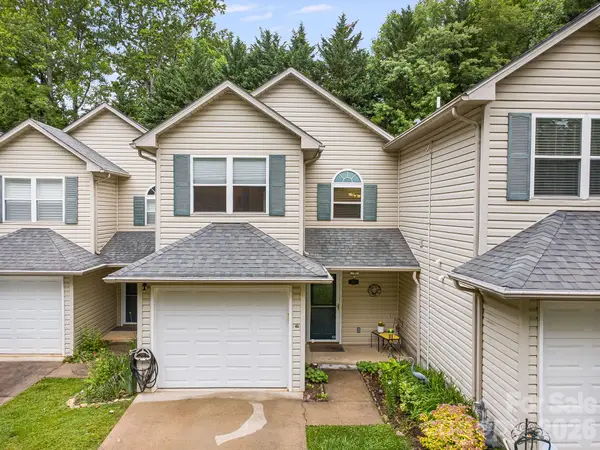 $369,900Coming Soon2 beds 3 baths
108 South Park Lane #108, Black Mountain, NC 28711
MLS# 4384038Listed by: JASON LAND REALTY


Protect your home and budget from life's surprises with an Assurant Home Warranty, backed by a partner that supports you through every step of homeownership. Explore Plans.
© 2023 - 2026 ERA Franchise Systems LLC. All rights reserved. ERA Franchise Systems LLC fully supports the principles of the Fair Housing Act and the Equal Opportunity Act. ERA, ERA Real Estate powered, and their respective logos are registered service marks of ERA Franchise Systems LLC. Each office is independently owned and operated.