
206 Padgettown Road, Black Mountain, NC 28711
Local realty services provided by:ERA Sunburst Realty
Listed by: katie prendergast
Office: keller williams professionals
MLS#:4421314
Source:CH
Upcoming open houses
- Sat, Sep 1202:00 pm - 03:30 pm
Price summary
- Price:$550,000
- Price per sq. ft.:$334.75
About this home
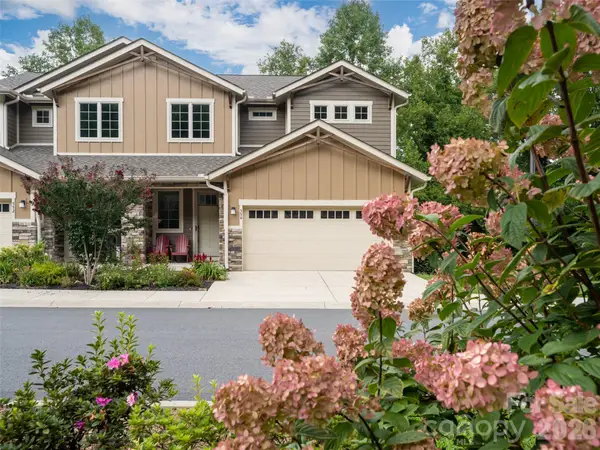
Like-new single-level home built in 2024, offering quality finishes, an open layout, and an exceptional location less than 1 mile from the heart of Black Mountain. Vaulted ceilings and abundant natural light give the main living area a bright, spacious feel, with a large dining area, breakfast bar, and well-appointed kitchen featuring leathered granite countertops and stainless steel appliances.
The primary suite includes an ensuite bath with walk-in closet, double vanity, and tiled shower, while two additional bedrooms and a second full bath provide plenty of flexibility. A spacious laundry/mud room off the kitchen connects directly to the 2-car garage for added convenience.
Outside, enjoy a large back deck overlooking the partially fenced yard, plus ample parking for 4+ vehicles. With no HOA and easy access to Black Mountain's restaurants, shops, and downtown amenities, this home offers the perfect combination of comfort, convenience, and low-maintenance living. Asheville is just 20 minutes away. Schedule your showing and see all this move-in-ready home has to offer!...
Contact an agent
Home facts
- Year built:2024
- Subdivision & Development:none
- Listing ID #:4421314
- Updated:September 04, 2026 at 12:02 PM
Rooms and interior
- Bedrooms:3
- Total bathrooms:2
- Full bathrooms:2
- Flooring:Tile, Vinyl
- Kitchen Description:Dishwasher, Electric Cooktop, Electric Oven, Microwave, Refrigerator
- Living area:1,643 sq. ft.
Heating and cooling
- Cooling:Central Air
- Central air:Yes
Structure and exterior
- Year built:2024
- Building area:1,643 sq. ft.
- Lot area:0.16 Acres
- Construction Materials:Cedar Shake, Hardboard
- Foundation Description:Crawl Space
Schools
- High school:Charles D Owen
- Elementary school:Black Mountain
Utilities
- Sewer:Public Sewer
Finances and disclosures
- Price:$550,000
- Price per sq. ft.:$334.75
Features and amenities
- Laundry features:Laundry Room, Main Level
- Amenities:Attic Stairs Pulldown, Breakfast Bar, Open Floorplan, Walk-In Closet(s)
Parking
- Parking description:Attached Garage, Driveway
- Garage:Yes
- Garage spaces:2
 Listings courtesy of Canopy MLS as distributed by MLS GRID. Copyright 2021 Canopy MLS. All rights reserved. Canopy MLS, provides content displayed here (“provided content”) on an “as is” basis and makes no representations or warranties regarding the provided content, including, but not limited to those of non-infringement, timeliness, accuracy, or completeness. Individuals and companies using information presented are responsible for verification and validation of information they utilize and present to their customers and clients. Canopy MLS will not be liable for any damage or loss resulting from use of the provided content or the products available through Portals, IDX, VOW, and/or Syndication. Recipients of this information shall not resell, redistribute, reproduce, modify, or otherwise copy any portion thereof without the expressed written consent of Canopy MLS.
New listings near 206 Padgettown Road
- Coming SoonOpen Sat, 2 to 4pm
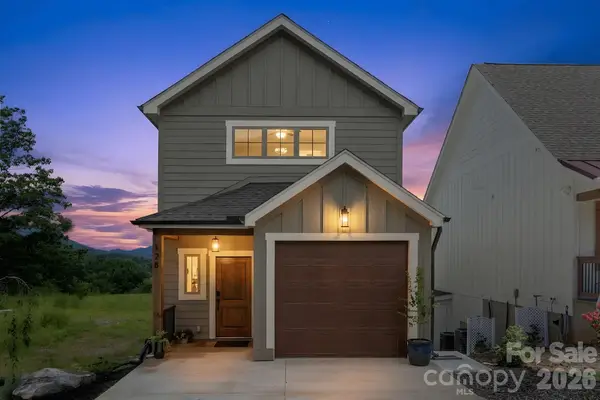 $625,000Coming Soon2 beds 3 baths1,128 sq. ft.
128 Chepstow Place, Black Mountain, NC 28711
MLS# 4415709Listed by: NOBLE & COMPANY REALTY - Coming Soon
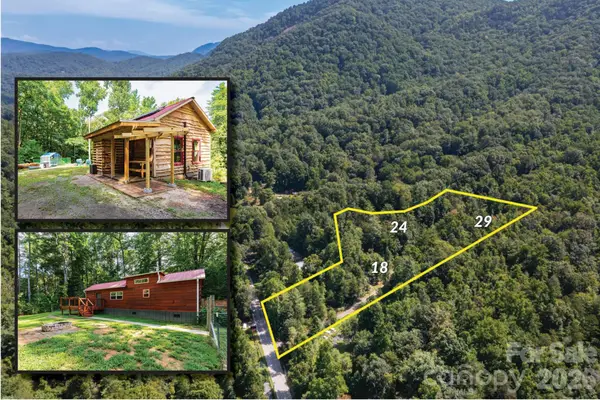 $550,000Coming Soon2 beds 2 baths1,014 sq. ft.
24 Old Berlin Way, Black Mountain, NC 28711
MLS# 4416364Listed by: KELLER WILLIAMS PROFESSIONALS - Coming Soon
 $99,800Coming Soon3.49 Acres
459/461 Feather Falls Trail, Black Mountain, NC 28711
MLS# 4360869Listed by: SARTORELLI REAL ESTATE - New
 $135,000Active2.87 Acres
1915 Creston Drive, Black Mountain, NC 28711
MLS# 4398526Listed by: REALTY ONE GROUP PIVOT ASHEVILLE - New
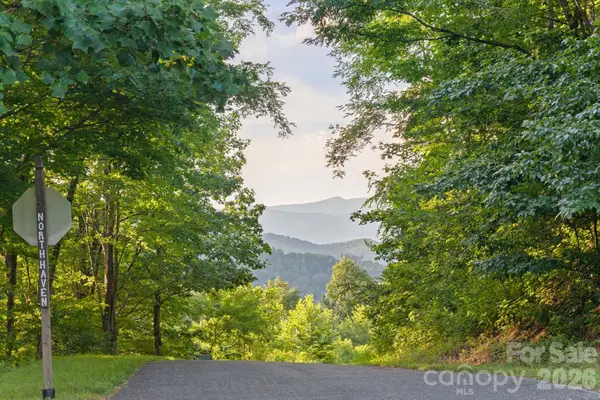 $1,395,000Active4 beds 4 baths3,015 sq. ft.
1915 Creston Drive, Black Mountain, NC 28711
MLS# 4402197Listed by: REALTY ONE GROUP PIVOT ASHEVILLE - New
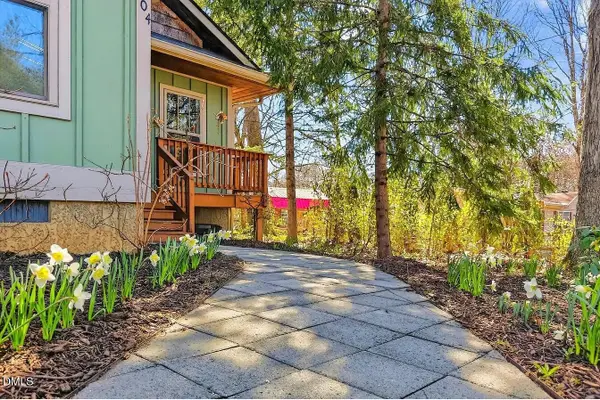 $419,000Active2 beds 2 baths1,100 sq. ft.
104 Hiawassee Avenue, Black Mountain, NC 28711
MLS# 10190526Listed by: NORTHGROUP REAL ESTATE, INC. - New
 Listed by ERA$395,000Active3 beds 2 baths930 sq. ft.
246 North Fork Road, Black Mountain, NC 28711
MLS# 4412318Listed by: CAROLINA MOUNTAIN SALES - New
 $615,000Active3 beds 3 baths2,185 sq. ft.
554 Sweet Birch Park Lane, Black Mountain, NC 28711
MLS# 4420070Listed by: HOWARD HANNA BEVERLY-HANKS FREESTONE PROPERTIES - New
 $52,000Active1.14 Acres
99999 Crestview Drive #A11, Black Mountain, NC 28711
MLS# 4416854Listed by: HOWARD HANNA BEVERLY-HANKS FREESTONE PROPERTIES


Protect your home and budget from life's surprises with an Assurant Home Warranty, backed by a partner that supports you through every step of homeownership. Explore Plans.
© 2023 - 2026 ERA Franchise Systems LLC. All rights reserved. ERA Franchise Systems LLC fully supports the principles of the Fair Housing Act and the Equal Opportunity Act. ERA, ERA Real Estate powered, and their respective logos are registered service marks of ERA Franchise Systems LLC. Each office is independently owned and operated.