
221 N Fork Road, Black Mountain, NC 28711
Local realty services provided by:ERA Live Moore
Listed by: mary noble braden
Office: noble & company realty
MLS#:4422687
Source:CH
Price summary
- Price:$389,000
- Price per sq. ft.:$391.74
About this home
Welcome to 221 N Fork Road, a beautiful 3-bedroom, 2-bath home conveniently located just minutes from downtown Black Mountain and Lake Tomahawk. Step inside to a bright and welcoming living room featuring beautiful hardwood floors and abundant natural light. The updated kitchen offers granite countertops, a tile backsplash, custom cabinetry, and stainless steel appliances. Both bathrooms have also been thoughtfully updated with granite-top vanities and tile flooring.
Enjoy your morning coffee on the covered front porch, then step outside to the fenced backyard, perfect for pets, gardening, or simply enjoying the outdoors. Check on your summer harvest in the vegetable garden, and take advantage of the storage shed for garden tools, outdoor equipment, and extra storage. With comfortable living spaces, thoughtful updates, and a convenient location close to downtown Black Mountain, Lake Tomahawk, shops, dining, and recreation, this home offers an inviting place to settle in and enjoy mountain living....
Contact an agent
Home facts
- Year built:1930
- Subdivision & Development:Lakewood
- Listing ID #:4422687
- Updated:September 17, 2026 at 01:21 PM
Rooms and interior
- Bedrooms:3
- Total bathrooms:2
- Full bathrooms:2
- Flooring:Tile, Vinyl, Wood
- Kitchen Description:Dishwasher, Disposal, Electric Oven, Electric Range, Microwave, Refrigerator
- Living area:993 sq. ft.
Heating and cooling
- Cooling:Heat Pump
- Heating:Heat Pump
Structure and exterior
- Year built:1930
- Building area:993 sq. ft.
- Lot area:0.15 Acres
- Lot Features:Level
- Architectural Style:Traditional
- Construction Materials:Vinyl
- Foundation Description:Crawl Space
Schools
- High school:Charles D Owen
- Elementary school:Black Mountain
Utilities
- Sewer:Public Sewer
Finances and disclosures
- Price:$389,000
- Price per sq. ft.:$391.74
Features and amenities
- Laundry features:Main Level
Parking
- Parking description:Driveway
 Listings courtesy of Canopy MLS as distributed by MLS GRID. Copyright 2021 Canopy MLS. All rights reserved. Canopy MLS, provides content displayed here (“provided content”) on an “as is” basis and makes no representations or warranties regarding the provided content, including, but not limited to those of non-infringement, timeliness, accuracy, or completeness. Individuals and companies using information presented are responsible for verification and validation of information they utilize and present to their customers and clients. Canopy MLS will not be liable for any damage or loss resulting from use of the provided content or the products available through Portals, IDX, VOW, and/or Syndication. Recipients of this information shall not resell, redistribute, reproduce, modify, or otherwise copy any portion thereof without the expressed written consent of Canopy MLS.
New listings near 221 N Fork Road
- Coming Soon
 $99,800Coming Soon3.49 Acres
459/461 Feather Falls Trail, Black Mountain, NC 28711
MLS# 4360869Listed by: SARTORELLI REAL ESTATE - New
 $2,300,000Active4 beds 4 baths3,098 sq. ft.
2705 Sand Branch Road, Black Mountain, NC 28711
MLS# 4423859Listed by: HOWARD HANNA BEVERLY-HANKS ASHEVILLE-NORTH - New
 $324,900Active2 beds 2 baths1,270 sq. ft.
13 Llama Vista Court, Black Mountain, NC 28711
MLS# 4423971Listed by: NEXUS REALTY LLC - New
 $700,000Active3 beds 2 baths2,584 sq. ft.
252 Idylwild Lane, Black Mountain, NC 28711
MLS# 4422710Listed by: HOWARD HANNA BEVERLY-HANKS, LAKE LURE - New
 $295,000Active3 beds 2 baths1,226 sq. ft.
1025 Old Us 70 Highway, Black Mountain, NC 28711
MLS# 4414850Listed by: EXP REALTY LLC - New
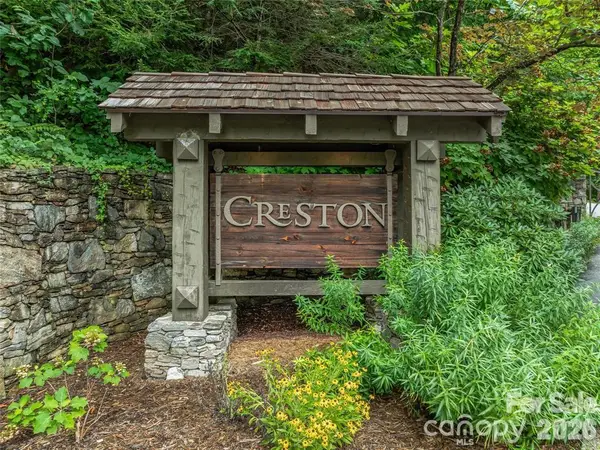 $85,000Active1.65 Acres
71 Kestrel Lane #C-8, Black Mountain, NC 28711
MLS# 4383960Listed by: WALNUT COVE REALTY/ALLEN TATE/BEVERLY-HANKS - New
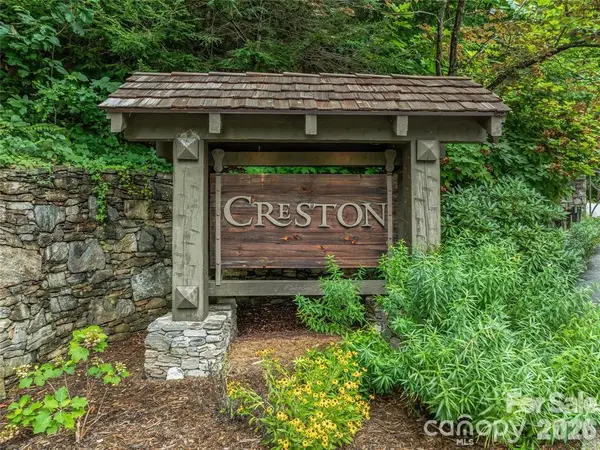 $110,000Active2.61 Acres
153 Kestrel Lane #T-64, Black Mountain, NC 28711
MLS# 4383986Listed by: WALNUT COVE REALTY/ALLEN TATE/BEVERLY-HANKS - New
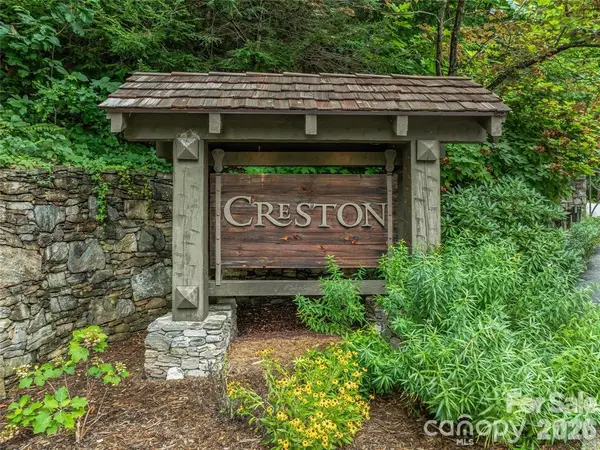 $175,000Active4.26 Acres
9999 Kestrel Lane, Black Mountain, NC 28711
MLS# 4383989Listed by: WALNUT COVE REALTY/ALLEN TATE/BEVERLY-HANKS - New
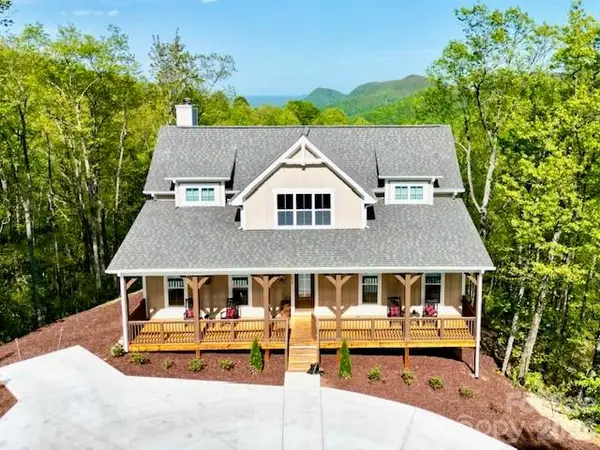 $1,299,000Active4 beds 6 baths3,771 sq. ft.
1914 Catawba Falls Parkway, Black Mountain, NC 28711
MLS# 4423489Listed by: KELLER WILLIAMS PROFESSIONALS


Protect your home and budget from life's surprises with an Assurant Home Warranty, backed by a partner that supports you through every step of homeownership. Explore Plans.
© 2023 - 2026 ERA Franchise Systems LLC. All rights reserved. ERA Franchise Systems LLC fully supports the principles of the Fair Housing Act and the Equal Opportunity Act. ERA, ERA Real Estate powered, and their respective logos are registered service marks of ERA Franchise Systems LLC. Each office is independently owned and operated.