
39 Cheshire Drive, Black Mountain, NC 28711
Local realty services provided by:ERA Live Moore
39 Cheshire Drive,Black Mountain, NC 28711
$2,185,000
- 4 Beds
- 5 Baths
- 3,794 sq. ft.
- Single family
- Active
Listed by:
 Scott McKenzie(828) 419 - 0883Carolina Mountain Sales, An ERA Live Moore Company
- Molly McNichols(828) 712 - 7877Carolina Mountain Sales, An ERA Live Moore Company
Office: carolina mountain sales
MLS#:4417263
Source:CH
Price summary
- Price:$2,185,000
- Price per sq. ft.:$575.91
About this home
Welcome to this custom-built residence in the Village of Cheshire, offering a comfortable, refined mountain retreat with distinct, welcoming Southern charm. Designed with exceptional care, the home features rich reclaimed materials throughout, beginning with a striking antique carriage door that opens into a gracious foyer. High ten-foot ceilings, eight-foot doors, and five-inch oak floors flow effortlessly across the main level. A quiet study sits behind arched pocket doors, while the formal dining room is detailed with custom wainscoting and built-in glass cabinetry. The expansive living room features a vaulted ceiling anchored by a substantial stone fireplace and a custom pulley fan for year-round comfort. The well-appointed kitchen is designed for seamless entertaining, equipped with a Dacor six-burner gas cooktop, double oven, Sub-Zero split-door refrigerator, ceiling-height lighted cabinetry, slate-black granite countertops, and a central island that doubles as a baking station. A dedicated butler's pantry with an ice maker keeps hosting effortless. The private primary suite overlooks the neighborhood park and includes a generous walk-in closet and a soothing bath featuring a Wyndham Collection soaking tub and walk-in shower. Upstairs, a scenic loft landing overlooks the fieldstone fireplace below, accompanied by two additional bedrooms. The walkout basement includes a media and game room, an arts and crafts workspace, and a comfortable ensuite guest retreat. Modern conveniences include a Rinnai tankless water heater, a three-zone HVAC, and a practical workshop area. Positioned in a vibrant community, this home puts a gourmet market, local dining, scenic trails, the YMCA, and the Creekside Racquet Club within easy reach, with downtown Black Mountain and Asheville just minutes away....
Contact an agent
Home facts
- Year built:2001
- Subdivision & Development:Cheshire
- Listing ID #:4417263
- Updated:November 17, 2026 at 12:40 PM
Rooms and interior
- Bedrooms:4
- Total bathrooms:5
- Full bathrooms:3
- Half bathrooms:2
- Flooring:Concrete, Tile, Wood
- Kitchen Description:Dishwasher, Disposal, Double Oven, Exhaust Hood, Freezer, Gas Cooktop, Self Cleaning Oven, Wall Oven
- Basement:Yes
- Living area:3,794 sq. ft.
Heating and cooling
- Heating:Forced Air, Natural Gas
- Central air:Yes
Structure and exterior
- Year built:2001
- Building area:3,794 sq. ft.
- Lot area:0.13 Acres
- Lot Features:Corner Lot, Sloped
- Architectural Style:Transitional
- Construction Materials:Cedar Shake, Stone
- Exterior Features:Fire Pit
- Foundation Description:Basement
Schools
- High school:Charles D Owen
- Elementary school:Black Mountain
Utilities
- Sewer:Public Sewer
Finances and disclosures
- Price:$2,185,000
- Price per sq. ft.:$575.91
Features and amenities
- Laundry features:Laundry Room, Main Level
- Amenities:Breakfast Bar, Open Floorplan, Walk-In Closet(s), Walk-In Pantry
Parking
- Parking description:Driveway, On Street
- Garage:Yes
- Garage spaces:2
Listings courtesy of Canopy MLS as distributed by MLS GRID. Copyright 2021 Canopy MLS. All rights reserved. Canopy MLS, provides content displayed here (“provided content”) on an “as is” basis and makes no representations or warranties regarding the provided content, including, but not limited to those of non-infringement, timeliness, accuracy, or completeness. Individuals and companies using information presented are responsible for verification and validation of information they utilize and present to their customers and clients. Canopy MLS will not be liable for any damage or loss resulting from use of the provided content or the products available through Portals, IDX, VOW, and/or Syndication. Recipients of this information shall not resell, redistribute, reproduce, modify, or otherwise copy any portion thereof without the expressed written consent of Canopy MLS.New listings near 39 Cheshire Drive
- Coming Soon
 $99,800Coming Soon3.49 Acres
459/461 Feather Falls Trail, Black Mountain, NC 28711
MLS# 4360869Listed by: SARTORELLI REAL ESTATE - New
 Listed by ERA$2,185,000Active4 beds 5 baths3,794 sq. ft.
39 Cheshire Drive, Black Mountain, NC 28711
MLS# 4417263Listed by: CAROLINA MOUNTAIN SALES - New
 $598,900Active10.04 Acres
66 Sisters View Drive #159, Black Mountain, NC 28711
MLS# 4439379Listed by: GREYBEARD REALTY - New
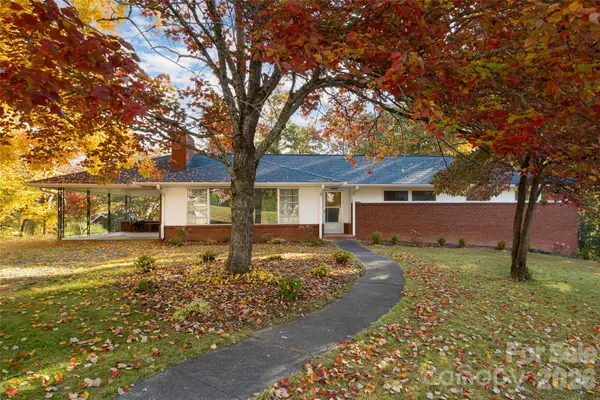 $699,000Active4 beds 2 baths1,746 sq. ft.
304 Mountain Street, Black Mountain, NC 28711
MLS# 4442720Listed by: NEST REALTY ASHEVILLE - New
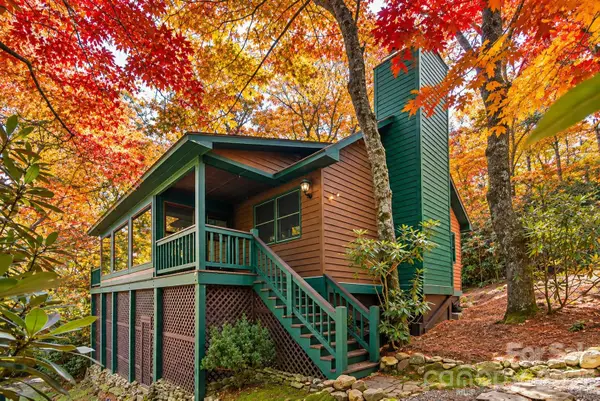 $480,000Active2 beds 2 baths1,138 sq. ft.
149 High Rock Acres Drive, Black Mountain, NC 28711
MLS# 4432245Listed by: KELLER WILLIAMS PROFESSIONALS - New
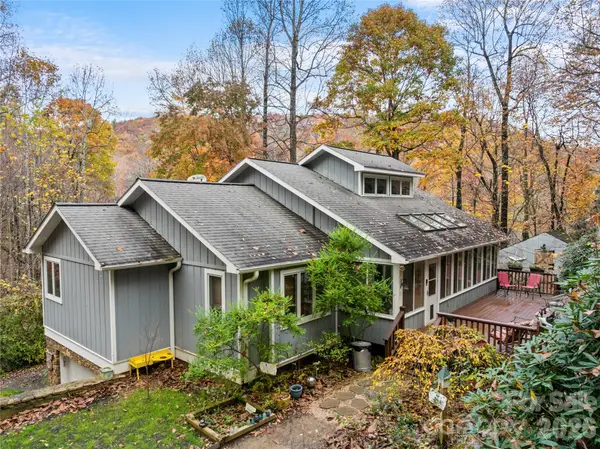 $499,000Active3 beds 3 baths2,750 sq. ft.
60 Miller Cove Road, Black Mountain, NC 28711
MLS# 4441581Listed by: NEST REALTY ASHEVILLE - New
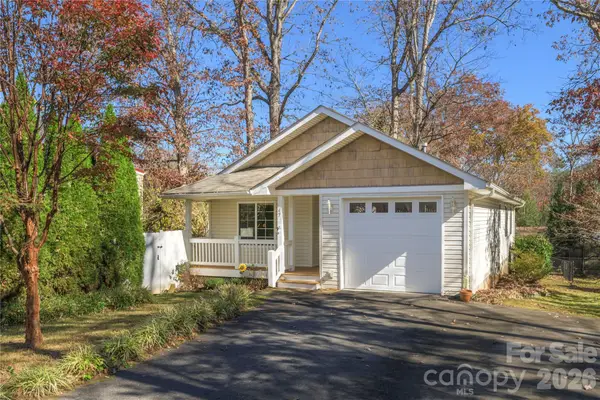 $475,000Active3 beds 2 baths1,323 sq. ft.
47 Goldmont Street, Black Mountain, NC 28711
MLS# 4442049Listed by: CENTURY 21 MOUNTAIN LIFESTYLES 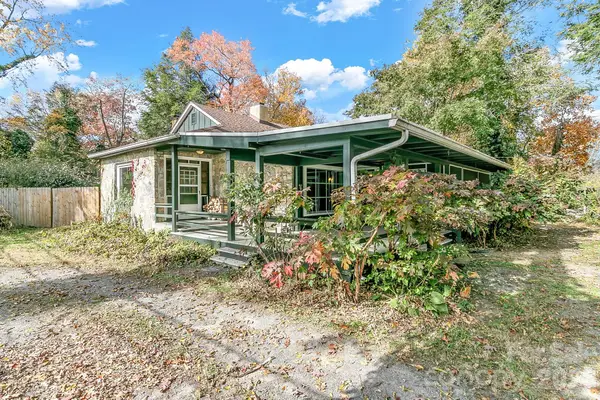 $375,000Pending2 beds 2 baths1,029 sq. ft.
510 Blue Ridge Road, Black Mountain, NC 28711
MLS# 4441109Listed by: KELLER WILLIAMS PROFESSIONALS- New
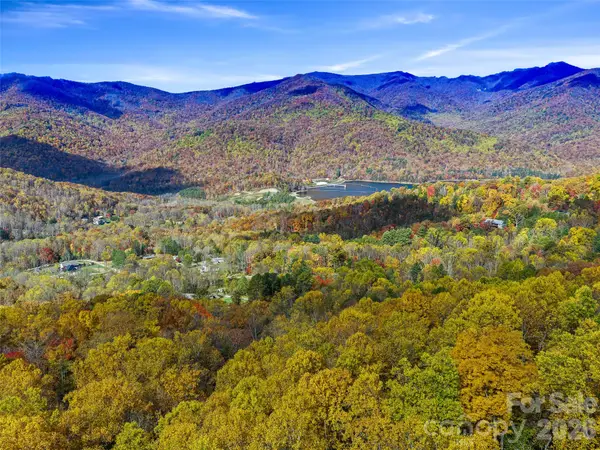 $782,250Active22.35 Acres
105 Walkertown Road, Black Mountain, NC 28711
MLS# 4441807Listed by: MOUNTAIN VISTA PROPERTIES - New
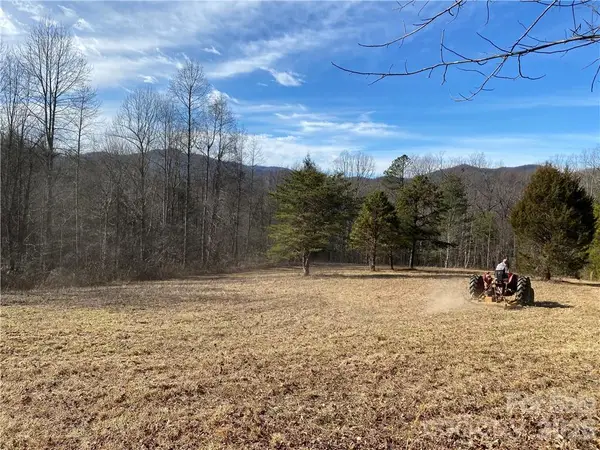 $1,500,000Active305.14 Acres
2536 Nc 9 Highway, Black Mountain, NC 28711
MLS# 4441616Listed by: RE/MAX EXECUTIVE


Protect your home and budget from life's surprises with an Assurant Home Warranty, backed by a partner that supports you through every step of homeownership. Explore Plans.
© 2023 - 2026 ERA Franchise Systems LLC. All rights reserved. ERA Franchise Systems LLC fully supports the principles of the Fair Housing Act and the Equal Opportunity Act. ERA, ERA Real Estate powered, and their respective logos are registered service marks of ERA Franchise Systems LLC. Each office is independently owned and operated.