
116 Hemlock Lane, Blowing Rock, NC 28605
Local realty services provided by:ERA Live Moore
116 Hemlock Lane,Blowing Rock, NC 28605
$1,395,000
- 3 Beds
- 4 Baths
- 2,786 sq. ft.
- Single family
- Active
Listed by: sue glenn
Office: blowing rock properties, inc
MLS#:263852
Source:NC_HCAR
Price summary
- Price:$1,395,000
- Price per sq. ft.:$500.72
About this home
A COZY GREEN HILL COTTAGE WITH GORGE VIEWS, A GREAT LOCATION, AND LOTS OF POTENTIAL! This charming traditional mountain cottage has functioned as a primary home with a rented guest apartment for decades. That use is "grandfathered" (see discussion), so you could continue that use or reclaim the space as a single family home. This is a neighborhood that encourages and applauds significant renovation (see recent Tour of Homes featured lineup!) and is just a golf cart ride away from the Blowing Rock Country Club clubhouse. The main level features an expanded living area that offers access to the gorge-view deck but also a cozy fireplace area with an antique mantel. The Primary Bedroom has its own small deck to enjoy the gorge view. The guest bedroom has its own bath. The kitchen and dining spaces have been important for this particular family. Appliances have been selected for their function and VERY well-used. The cozy, one-level living space allowed these sellers to settle in comfortably for decades. The lower level has independent access (though it could be connected with the addition of an interior stairway). It had been used as a separate rental apartment for decades prior to these owners' purchase and also features gorge views, a separate deck, and a separate parking area and entrance. Its living area had nice views, is L-shaped and includes a generous dining space and to the second kitchen with all appliances - electric range, microwave venthood, refrigerator, dishwasher - and lots of cabinet storage. There is an additional half bath here for visitors. A large bedroom with nice views leads to a full bath, a large closet, and the downstairs laundry room with the second set of laundry appliances included. Though a bit dated, this space has served its function well for decades. The tenant would be content to stay, but has a lease with a 30-day notice. Though no septic permit was found, the sellers have never had trouble with the existing septic tank and were not required by the Town to connect to the sewer system even though it is available for connection. Sellers obtained a May 2026 Sweeting appraisal for $1,400,000. This old Blowing Rock neighborhood just continues to improve. Now you can be part of it!...
Contact an agent
Home facts
- Year built:1964
- Subdivision & Development:Green Hill
- Listing ID #:263852
- Added:3 day(s) ago
- Updated:August 23, 2026 at 03:29 PM
Rooms and interior
- Bedrooms:3
- Total bathrooms:4
- Full bathrooms:3
- Half bathrooms:1
- Kitchen Description:Dishwasher, Microwave, Microwave Hood Fan, Refrigerator
- Basement:Yes
- Basement Description:Exterior Entry, Finished
- Living area:2,786 sq. ft.
Heating and cooling
- Cooling:Heat Pump
- Heating:Baseboard, Electric, Heat Pump
Structure and exterior
- Roof:Asphalt, Shingle
- Year built:1964
- Building area:2,786 sq. ft.
- Lot area:0.41 Acres
- Architectural Style:Cottage, Mountain, Ranch
- Construction Materials:Brick, Wood Frame
- Exterior Features:Open
- Foundation Description:Basement
- Levels:2 Story
Schools
- High school:Watauga
- Elementary school:Blowing Rock
Utilities
- Water:Public
- Sewer:Septic Available, Septic Tank
Finances and disclosures
- Price:$1,395,000
- Price per sq. ft.:$500.72
- Tax amount:$5,283
Features and amenities
- Laundry features:Dryer, Laundry Main Level, Washer
- Amenities:Second Kitchen
Parking
- Parking description:Asphalt, Carport, Driveway, Paved, Private
New listings near 116 Hemlock Lane
- New
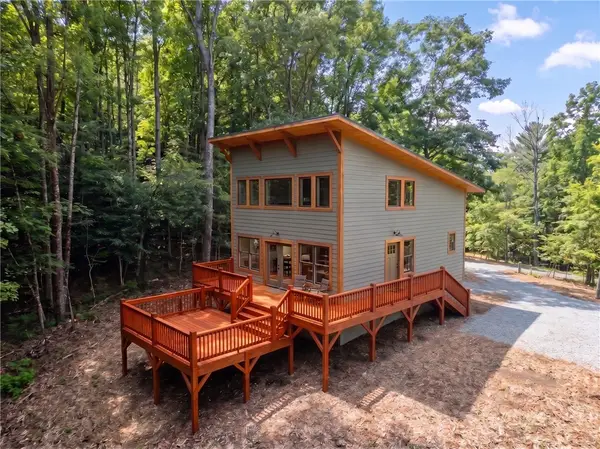 $595,000Active2 beds 2 baths999 sq. ft.
240 Galax Circle, Blowing Rock, NC 28605
MLS# 263914Listed by: HOWARD HANNA ALLEN TATE REAL ESTATE BLOWING ROCK - New
 $199,999Active1.76 Acres
Lot 41 Silver Fox Drive, Blowing Rock, NC 28605
MLS# 263918Listed by: UNGAR-ROBERTS REALTY - New
 $99,000Active0.65 Acres
Lot 40 Silver Fox Drive, Blowing Rock, NC 28605
MLS# 263856Listed by: UNGAR-ROBERTS REALTY - New
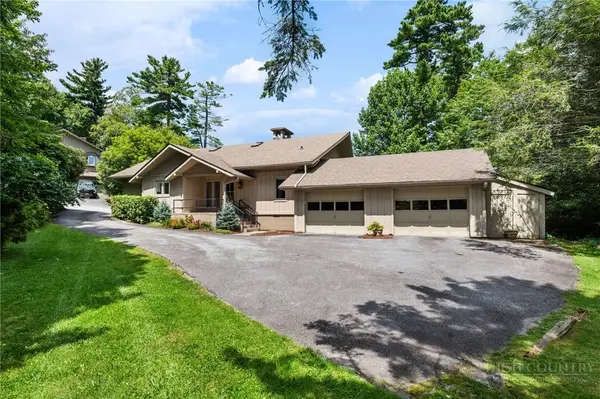 $1,200,000Active3 beds 4 baths1,971 sq. ft.
139 The Pines, Blowing Rock, NC 28605
MLS# 263849Listed by: QUINTO REALTY - New
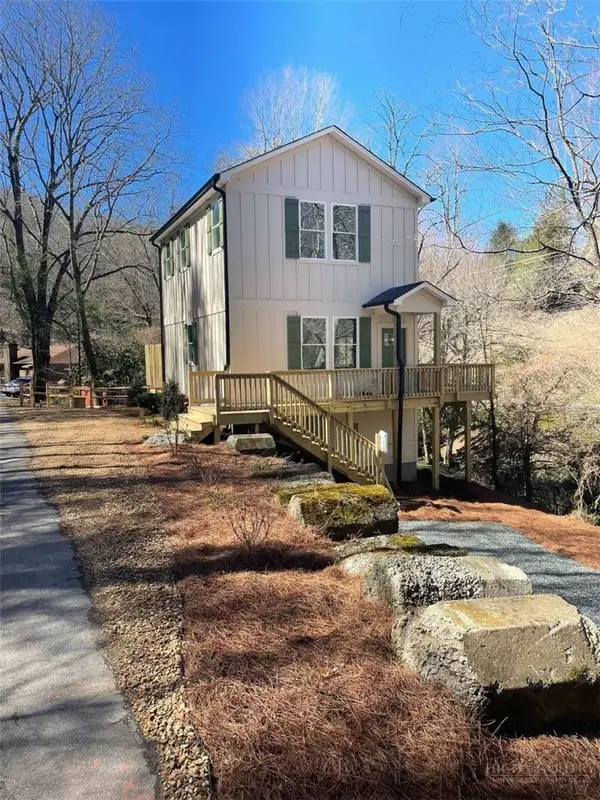 $839,000Active2 beds 3 baths1,120 sq. ft.
158 River View Lane, Blowing Rock, NC 28605
MLS# 263867Listed by: CLICKIT REALTY - New
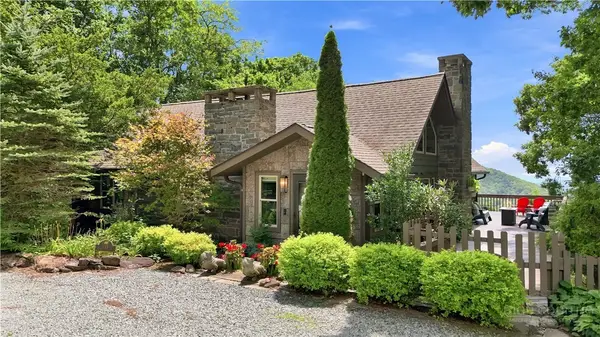 $1,699,000Active4 beds 3 baths3,183 sq. ft.
139 Scenic Vista Trail, Blowing Rock, NC 28605
MLS# 263807Listed by: BOONE REALTY - New
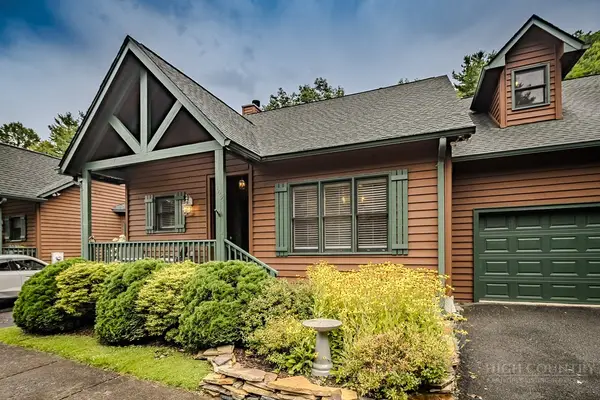 $1,250,000Active3 beds 3 baths2,081 sq. ft.
165 Clary Court #2, Blowing Rock, NC 28605
MLS# 263826Listed by: BLOWING ROCK PROPERTIES, INC - New
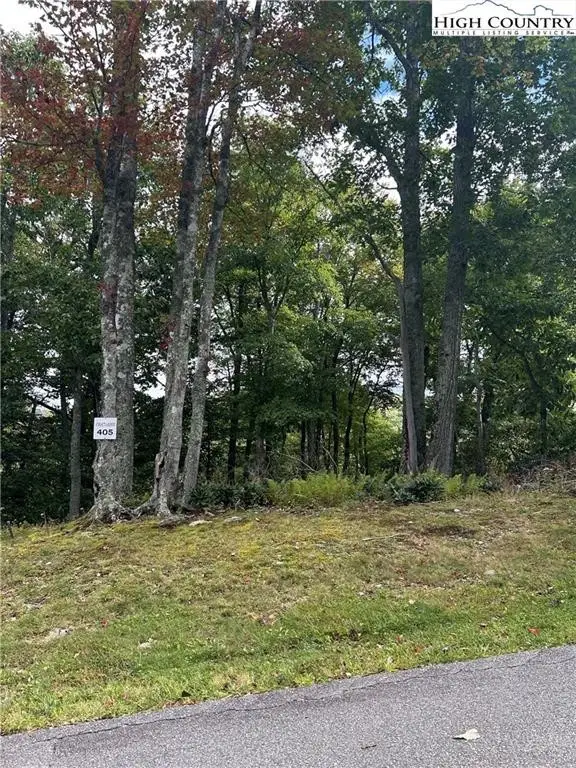 $150,000Active0.97 Acres
405 Firethorn Trail, Blowing Rock, NC 28605
MLS# 263809Listed by: JENKINS REALTORS - New
 $749,500Active3 beds 3 baths1,852 sq. ft.
135 Caleb Drive #A4, Blowing Rock, NC 28605
MLS# 263802Listed by: BLOWING ROCK REAL ESTATE, LLC


Protect your home and budget from life's surprises with an Assurant Home Warranty, backed by a partner that supports you through every step of homeownership. Explore Plans.
© 2023 - 2026 ERA Franchise Systems LLC. All rights reserved. ERA Franchise Systems LLC fully supports the principles of the Fair Housing Act and the Equal Opportunity Act. ERA, ERA Real Estate powered, and their respective logos are registered service marks of ERA Franchise Systems LLC. Each office is independently owned and operated.