
133 East Cielo Road, Blowing Rock, NC 28605
Local realty services provided by:ERA Live Moore
133 East Cielo Road,Blowing Rock, NC 28605
$1,680,000
- 3 Beds
- 4 Baths
- 3,182 sq. ft.
- Single family
- Active
Listed by: dj demoranville, nick rouse
Office: keller williams high country
MLS#:263291
Source:NC_HCAR
Price summary
- Price:$1,680,000
- Price per sq. ft.:$527.97
- Monthly HOA dues:$81
About this home
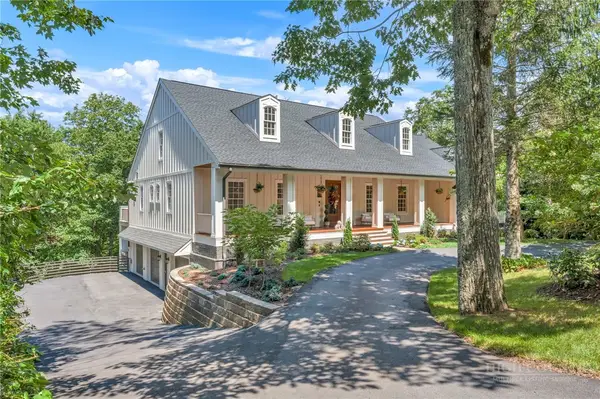
Experience refined mountain living in this exceptional brand-new luxury residence nestled in the highly sought-after Parkway Crossing community just off Aho Road. Ideally located just minutes from the Blue Ridge Parkway and charming downtown Blowing Rock, this thoughtfully designed home offers over 3,100+ square feet of luxurious living space, blending timeless mountain architecture with elevated modern design.
The expansive open-concept floor plan is filled with natural light, soaring ceilings, and upscale finishes throughout. At the heart of the home, the gourmet kitchen is designed for effortless entertaining, featuring an oversized island, abundant custom cabinetry, premium finishes, and seamless flow into the spacious great room and dining area.
The main-level primary suite is a true retreat, complete with an oversized walk-in closet and a spa-inspired ensuite bath featuring a freestanding soaking tub, dual vanity, and designer fixtures. Upstairs, two generously sized guest bedrooms with shared bathroom, while a spacious bonus room with its own full bath offers incredible flexibility as a media room, bunk room, guest suite, or home office.
Outdoor living is equally impressive, with a welcoming covered deck and intimate courtyard porch overlooking professionally landscaped grounds designed to blend naturally with the surrounding woodland setting—creating a peaceful mountain escape for entertaining or quiet relaxation.
Additional features include a two-car garage, generous storage, designer finishes throughout, and exceptional craftsmanship that defines every detail of this custom-built home.
Located just moments from downtown Blowing Rock's boutique shopping, fine dining, outdoor recreation, and the Blue Ridge Parkway, this rare new construction offers the perfect combination of luxury, privacy, and convenience. An extraordinary opportunity to own a premier mountain retreat in one of the High Country's most desirable communities....
Contact an agent
Home facts
- Year built:2026
- Subdivision & Development:Parkway Crossing
- Listing ID #:263291
- Added:51 day(s) ago
- Updated:September 07, 2026 at 03:37 PM
Rooms and interior
- Bedrooms:3
- Total bathrooms:4
- Full bathrooms:3
- Half bathrooms:1
- Kitchen Description:Dishwasher, Microwave, Refrigerator
- Basement:Yes
- Basement Description:Crawl Space
- Living area:3,182 sq. ft.
Heating and cooling
- Cooling:Heat Pump
- Heating:Electric, Heat Pump
Structure and exterior
- Roof:Architectural, Shingle
- Year built:2026
- Building area:3,182 sq. ft.
- Lot area:1.1 Acres
- Architectural Style:Contemporary, Mountain
- Construction Materials:Hardboard, Wood Frame
- Exterior Features:Covered, Open
- Levels:2 Story
Schools
- High school:Watauga
- Elementary school:Blowing Rock
Finances and disclosures
- Price:$1,680,000
- Price per sq. ft.:$527.97
- Tax amount:$176
Features and amenities
- Laundry features:Dryer, Laundry Main Level, Washer
- Amenities:Vaulted Ceilings
Parking
- Parking description:Asphalt, Driveway, Garage, Two Car Garage
- Garage:Yes
- Garage spaces:2
New listings near 133 East Cielo Road
- New
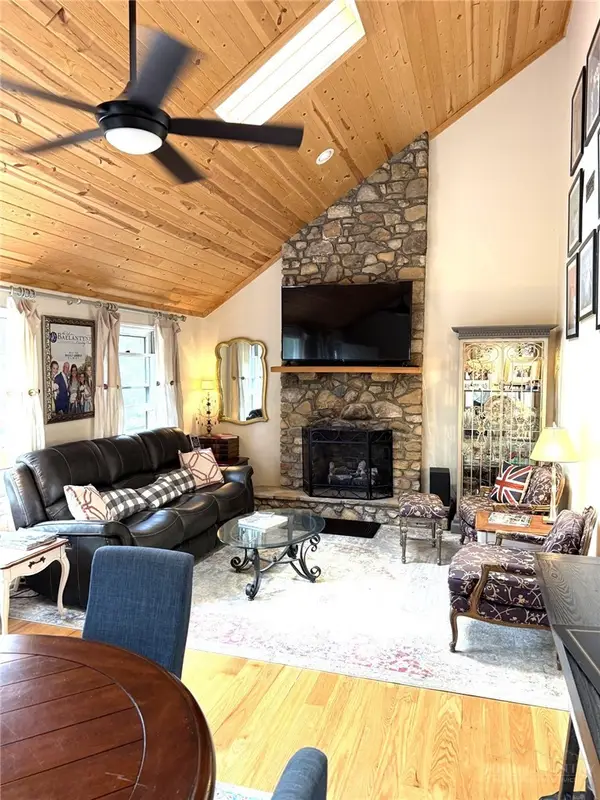 $975,000Active3 beds 4 baths2,881 sq. ft.
175 Pine Village #4, Blowing Rock, NC 28605
MLS# 264180Listed by: BRNC PROPERTY PARTNERS LLC - New
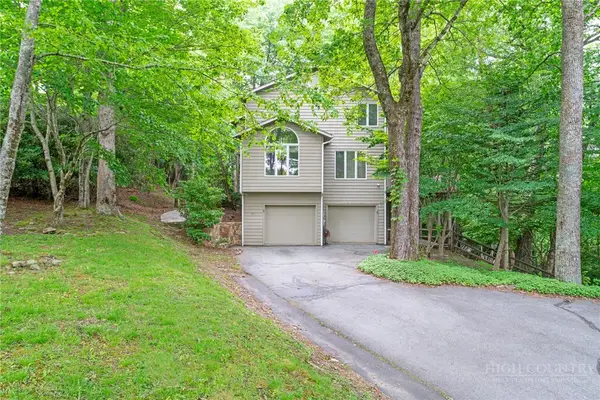 $825,000Active3 beds 4 baths3,326 sq. ft.
117 Sorrento Park Drive, Blowing Rock, NC 28605
MLS# 264102Listed by: FOSCOE REALTY & DEVELOPMENT - New
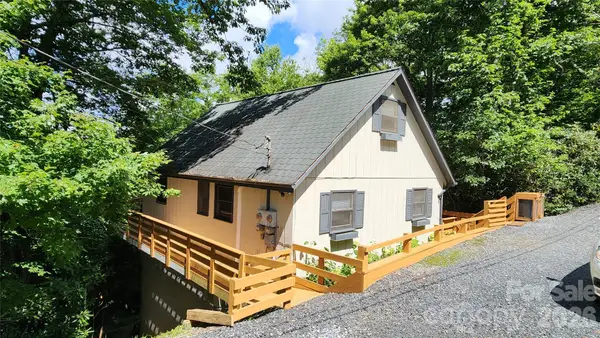 $525,000Active3 beds 3 baths1,616 sq. ft.
188 Forest Lane, Blowing Rock, NC 28605
MLS# 4419824Listed by: LYONS CONSTRUCTION AND REALTY, INC. - New
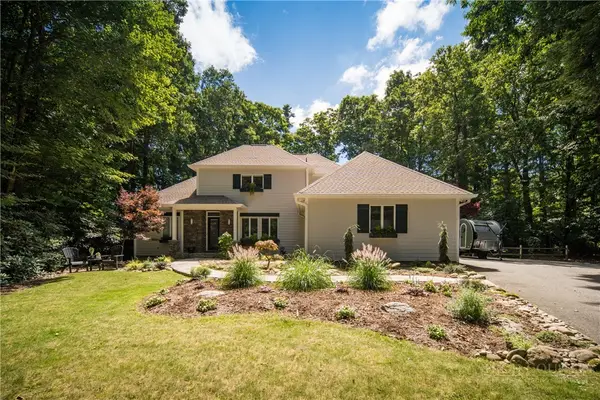 $1,399,500Active3 beds 4 baths2,512 sq. ft.
163 Forbes Way, Blowing Rock, NC 28605
MLS# 264051Listed by: HOWARD HANNA ALLEN TATE REAL ESTATE BLOWING ROCK - New
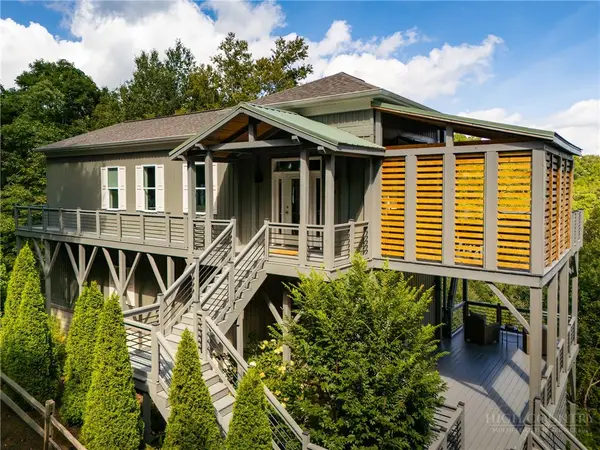 $1,200,000Active2 beds 2 baths1,632 sq. ft.
146 Pack Hill Road, Blowing Rock, NC 28605
MLS# 263882Listed by: RE/MAX REALTY GROUP - New
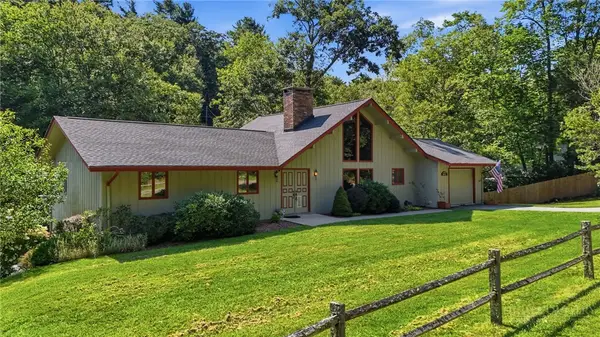 $795,000Active3 beds 3 baths2,379 sq. ft.
2472 Flat Top Road, Blowing Rock, NC 28605
MLS# 264036Listed by: BHHS VINCENT PROPERTIES 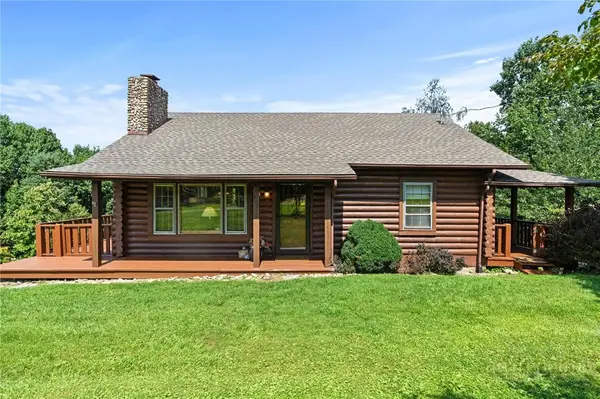 $525,000Pending2 beds 2 baths1,375 sq. ft.
439 Apple Way Road, Blowing Rock, NC 28605
MLS# 263727Listed by: KELLER WILLIAMS HIGH COUNTRY- New
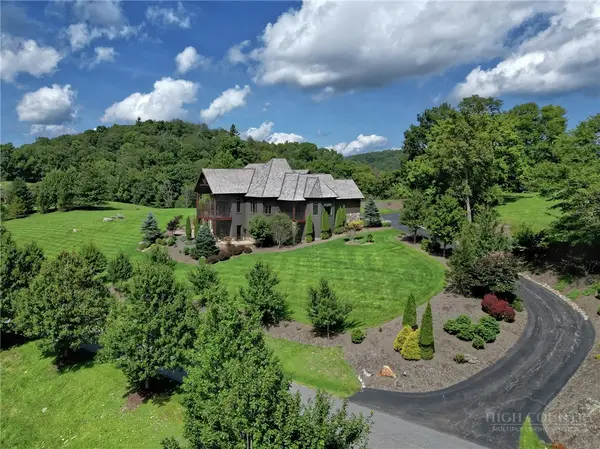 $3,425,000Active4 beds 7 baths5,760 sq. ft.
177 Thunderhill Trail, Blowing Rock, NC 28605
MLS# 263986Listed by: BLOWING ROCK PROPERTIES, INC - New
 $3,250,000Active5 beds 7 baths5,787 sq. ft.
368 Green Hill Woods, Blowing Rock, NC 28605
MLS# 263610Listed by: BHHS VINCENT PROPERTIES - New
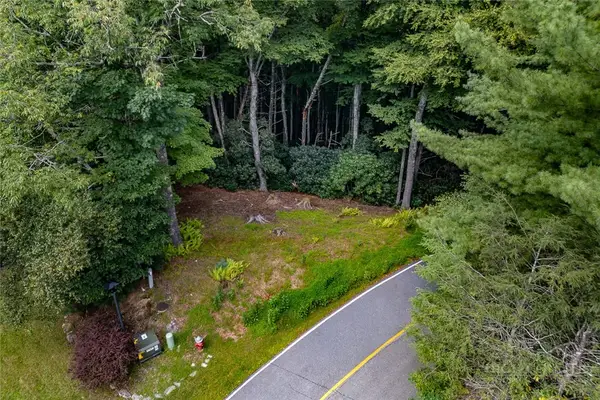 $179,000Active1.49 Acres
Lots 27 & 28 High Ridge Lane, Blowing Rock, NC 28605
MLS# 263953Listed by: PREMIER SOTHEBY'S INT'L REALTY


Protect your home and budget from life's surprises with an Assurant Home Warranty, backed by a partner that supports you through every step of homeownership. Explore Plans.
© 2023 - 2026 ERA Franchise Systems LLC. All rights reserved. ERA Franchise Systems LLC fully supports the principles of the Fair Housing Act and the Equal Opportunity Act. ERA, ERA Real Estate powered, and their respective logos are registered service marks of ERA Franchise Systems LLC. Each office is independently owned and operated.