
139 Scenic Vista Trail, Blowing Rock, NC 28605
Local realty services provided by:ERA Live Moore
139 Scenic Vista Trail,Blowing Rock, NC 28605
$1,699,000
- 4 Beds
- 3 Baths
- 3,183 sq. ft.
- Single family
- Active
Listed by: bishop glover
Office: boone realty
MLS#:263807
Source:NC_HCAR
Price summary
- Price:$1,699,000
- Price per sq. ft.:$637.76
- Monthly HOA dues:$29.17
About this home
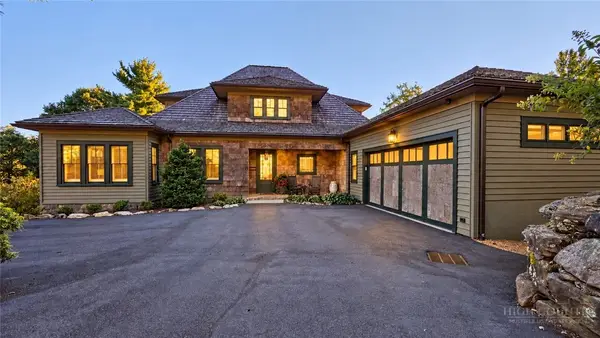
Charming Blowing Rock Cottage with Breathtaking Long-Range Views. Experience the best of Blowing Rock living in this charming cottage that beautifully blends quintessential mountain character with modern comforts. From the moment you arrive, you’ll appreciate the flat driveway and easy main-level entry, making this home ready for year-round enjoyment. Inside, a spacious living area welcomes you with soaring vaulted ceilings, abundant natural light, and a stunning stone fireplace that creates the perfect gathering space for family and friends. Step outside onto the expansive 1,200-square-foot deck and take in breathtaking long-range views of Table Rock and Hawksbill—a spectacular backdrop for morning coffee, entertaining, or relaxing at the end of the day.The beautifully landscaped, gently sloping fenced yard provides additional outdoor living space and a wonderful setting for enjoying the mountain air. With three generously sized bedrooms, a dedicated bonus office space, and a separate game room/den, there is plenty of room to comfortably accommodate family and guests. Thoughtful updates and improvements include an encapsulated crawl space with dehumidifier, zoned central heating and air, and a new roof installed in 2021. Best of all, the home is being sold fully furnished, with only a few exceptions, making it easy to settle in and immediately begin enjoying everything this special Blowing Rock retreat has to offer. A rare combination of charm, comfort, outdoor living, and exceptional mountain views—this is a Blowing Rock home you won’t want to miss....
Contact an agent
Home facts
- Year built:1967
- Subdivision & Development:Beau Ridge
- Listing ID #:263807
- Added:45 day(s) ago
- Updated:October 03, 2026 at 04:40 PM
Rooms and interior
- Bedrooms:4
- Total bathrooms:3
- Full bathrooms:3
- Kitchen Description:Dishwasher, Disposal, Electric Cooktop, Microwave, Microwave Hood Fan, Refrigerator
- Basement:Yes
- Basement Description:Crawl Space, Finished
- Living area:3,183 sq. ft.
Heating and cooling
- Cooling:Central Air
- Heating:Baseboard, Ductless, Electric, Gas, Heat - Wood Stove, Heat Pump, Space Heater, Wall furnace, Wood, Zoned
- Central air:Yes
Structure and exterior
- Roof:Asphalt, Shingle
- Year built:1967
- Building area:3,183 sq. ft.
- Lot area:1.59 Acres
- Architectural Style:Cottage
- Construction Materials:Masonry, Wood Frame
- Exterior Features:Fence, Open, Patio
- Foundation Description:Basement
- Levels:2 Story
Schools
- High school:Watauga
- Elementary school:Blowing Rock
Utilities
- Water:Private, Well
- Sewer:Septic Available, Septic Tank
Finances and disclosures
- Price:$1,699,000
- Price per sq. ft.:$637.76
- Tax amount:$2,010
Features and amenities
- Laundry features:Dryer, Washer
- Amenities:Attic, Furnished, Vaulted Ceilings, Window Treatment(s)
Parking
- Parking description:Gravel, No Garage, Shared Driveway
New listings near 139 Scenic Vista Trail
- New
 $40,000Active0.25 Acres
0000 Forest Lane, Blowing Rock, NC 28605
MLS# 4431046Listed by: KEY REALTY LLC - New
 $675,000Active1 beds 2 baths1,665 sq. ft.
119 Loggers Trail, Blowing Rock, NC 28605
MLS# 4425404Listed by: Z1 REALTY - New
 $14,950,000Active6 beds 9 baths10,317 sq. ft.
733 Dogwood Lane, Blowing Rock, NC 28605
MLS# 4429155Listed by: CORCORAN HM PROPERTIES - New
 $2,500,000Active5 beds 6 baths5,043 sq. ft.
119 Summer Day Drive, Blowing Rock, NC 28605
MLS# 264391Listed by: KELLER WILLIAMS HIGH COUNTRY - New
 $465,000Active2 beds 2 baths1,383 sq. ft.
125 Pinnacle Avenue #32, Blowing Rock, NC 28605
MLS# 264593Listed by: KELLER WILLIAMS HIGH COUNTRY - New
 $190,000Active0.67 Acres
Lots 22 & 23 High Ridge Lane, Blowing Rock, NC 28605
MLS# 264395Listed by: PREMIER SOTHEBY'S INT'L REALTY - New
 $2,225,000Active2 beds 2 baths1,791 sq. ft.
181 Maple Street, Blowing Rock, NC 28605
MLS# 264539Listed by: BOONE REALTY - New
 $2,175,000Active4 beds 5 baths4,028 sq. ft.
153 Andrea Lane, Blowing Rock, NC 28605
MLS# 264506Listed by: JAMES B. COLLIER - Open Sun, 1 to 4pmNew
 $599,000Active2 beds 2 baths923 sq. ft.
200 Apple Ridge Lane, Blowing Rock, NC 28605
MLS# 264299Listed by: HOWARD HANNA ALLEN TATE REAL ESTATE BLOWING ROCK - New
 $2,950,000Active3 beds 4 baths4,042 sq. ft.
478 Country Club Drive, Blowing Rock, NC 28605
MLS# 264541Listed by: BLUE RIDGE REALTY & INV. BLOWING ROCK


Protect your home and budget from life's surprises with an Assurant Home Warranty, backed by a partner that supports you through every step of homeownership. Explore Plans.
© 2023 - 2026 ERA Franchise Systems LLC. All rights reserved. ERA Franchise Systems LLC fully supports the principles of the Fair Housing Act and the Equal Opportunity Act. ERA, ERA Real Estate powered, and their respective logos are registered service marks of ERA Franchise Systems LLC. Each office is independently owned and operated.