
140 Foggy Hollow, Blowing Rock, NC 28605
Local realty services provided by:ERA Live Moore
Listed by: elyse mcdaniel
Office: fathom realty nc llc.
MLS#:263082
Source:NC_HCAR
Price summary
- Price:$1,799,000
- Price per sq. ft.:$274.53
About this home
Unrivaled Gorge Views Meets Turnkey Mountain Elegance — 5 Minutes to Main Street Blowing Rock
Perched above the clouds in desirable Saddle Hills, this custom 5,000 sq. ft. mountain estate delivers what few properties can: breathtaking, layered long-range Gorge views from every single room, effortless year-round access, and a sub-5-minute drive to Main Street and Downtown Blowing Rock. Step inside to an open-concept main level designed for grand entertaining and quiet relaxation alike. A chef’s kitchen—fitted with rich cherry cabinetry, granite countertops, and double ovens—flows seamlessly into the expansive dining and great room, anchored by a soaring floor-to-ceiling stone fireplace. Just off the main living area, a light-filled sunroom features wall-to-wall glass framing nature’s most majestic backdrop.
Unwind in a private, spacious, main level primary retreat featuring its own stone fireplace, expansive walk-in closet, and a newly redesigned spa bath with an oversized custom-tiled shower. As a bonus, a private 3-stop residential elevator services all three levels. The mid level boasts brand new hardwood floors, and 3 generous guest bedrooms (including an en-suite and a Jack-and-Jill layout). The lower level could be considered the entertainment hub with a versatile game room/bunk space with a 3rd stone fireplace, full wet bar/wine storage, workshop, and full bath. Outside, gather under the custom timber gazebo by the brand-new fire pit or take in the mountain air on the new Trex deck. Enjoy ultimate peace of mind with a comprehensive list of recent capital improvements: fresh interior/exterior paint, whole-house generator, brand-new HVAC systems, and dual hot water heaters....
Contact an agent
Home facts
- Year built:1994
- Subdivision & Development:Saddle Hills
- Listing ID #:263082
- Added:60 day(s) ago
- Updated:September 07, 2026 at 03:37 PM
Rooms and interior
- Bedrooms:4
- Total bathrooms:5
- Full bathrooms:4
- Half bathrooms:1
- Kitchen Description:Gas cooktop, Refrigerator
- Basement:Yes
- Basement Description:Exterior Entry, Finished, Full, Interior Entry
- Living area:5,031 sq. ft.
Heating and cooling
- Cooling:Central Air, Heat Pump
- Heating:Electric, Forced Air, Heat Pump, Propane
- Central air:Yes
Structure and exterior
- Roof:Asphalt, Shingle
- Year built:1994
- Building area:5,031 sq. ft.
- Lot area:0.67 Acres
- Architectural Style:Mountain, Traditional
- Construction Materials:Wood Frame
- Exterior Features:Covered
- Foundation Description:Basement
- Levels:3 Story
Schools
- High school:Watauga
- Elementary school:Blowing Rock
Utilities
- Water:Private, Well
Finances and disclosures
- Price:$1,799,000
- Price per sq. ft.:$274.53
- Tax amount:$2,262
Features and amenities
- Laundry features:Dryer, Washer
- Amenities:Elevator
Parking
- Parking description:Asphalt, Basement, Driveway, Garage, Oversized, Two Car Garage
- Garage:Yes
- Garage spaces:2
New listings near 140 Foggy Hollow
- New
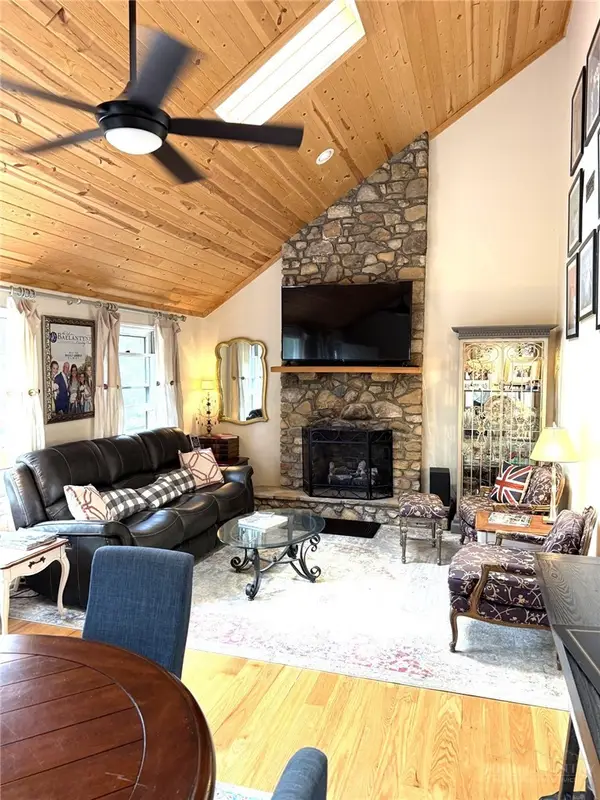 $975,000Active3 beds 4 baths2,881 sq. ft.
175 Pine Village #4, Blowing Rock, NC 28605
MLS# 264180Listed by: BRNC PROPERTY PARTNERS LLC - New
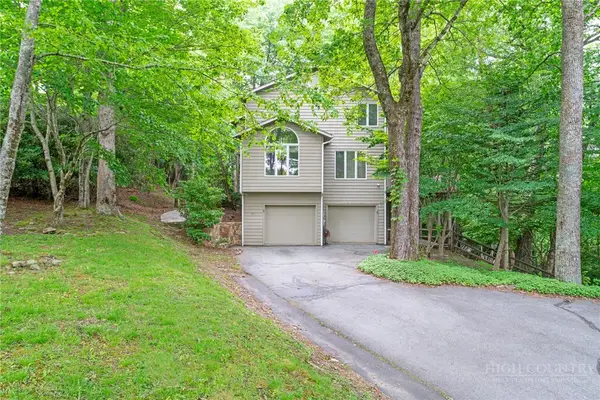 $825,000Active3 beds 4 baths3,326 sq. ft.
117 Sorrento Park Drive, Blowing Rock, NC 28605
MLS# 264102Listed by: FOSCOE REALTY & DEVELOPMENT - New
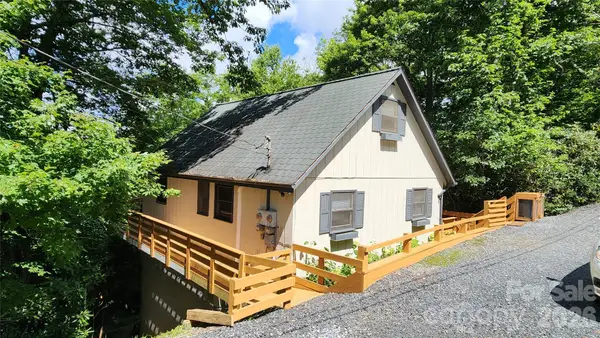 $525,000Active3 beds 3 baths1,616 sq. ft.
188 Forest Lane, Blowing Rock, NC 28605
MLS# 4419824Listed by: LYONS CONSTRUCTION AND REALTY, INC. - New
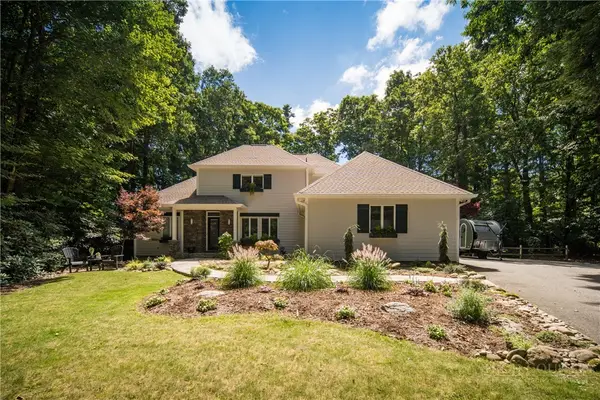 $1,399,500Active3 beds 4 baths2,512 sq. ft.
163 Forbes Way, Blowing Rock, NC 28605
MLS# 264051Listed by: HOWARD HANNA ALLEN TATE REAL ESTATE BLOWING ROCK - New
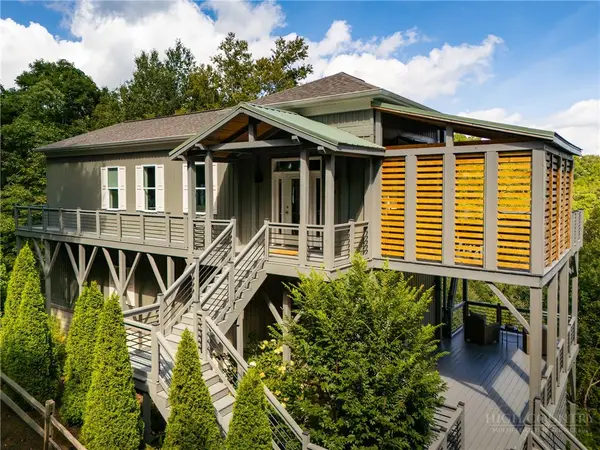 $1,200,000Active2 beds 2 baths1,632 sq. ft.
146 Pack Hill Road, Blowing Rock, NC 28605
MLS# 263882Listed by: RE/MAX REALTY GROUP - New
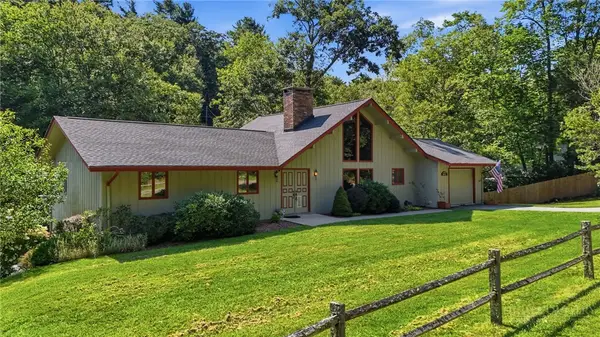 $795,000Active3 beds 3 baths2,379 sq. ft.
2472 Flat Top Road, Blowing Rock, NC 28605
MLS# 264036Listed by: BHHS VINCENT PROPERTIES 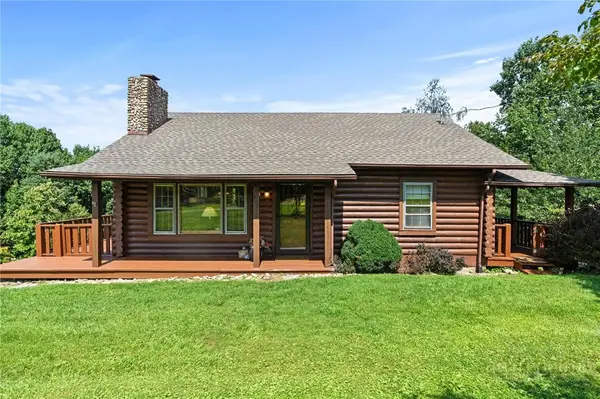 $525,000Pending2 beds 2 baths1,375 sq. ft.
439 Apple Way Road, Blowing Rock, NC 28605
MLS# 263727Listed by: KELLER WILLIAMS HIGH COUNTRY- New
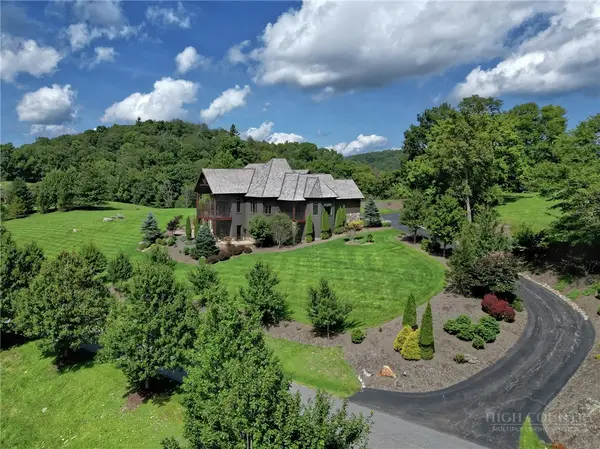 $3,425,000Active4 beds 7 baths5,760 sq. ft.
177 Thunderhill Trail, Blowing Rock, NC 28605
MLS# 263986Listed by: BLOWING ROCK PROPERTIES, INC - New
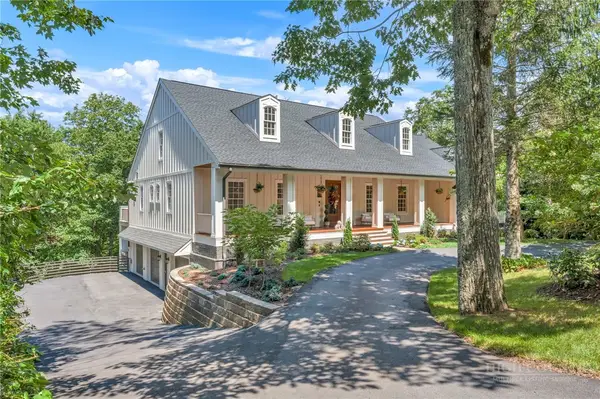 $3,250,000Active5 beds 7 baths5,787 sq. ft.
368 Green Hill Woods, Blowing Rock, NC 28605
MLS# 263610Listed by: BHHS VINCENT PROPERTIES - New
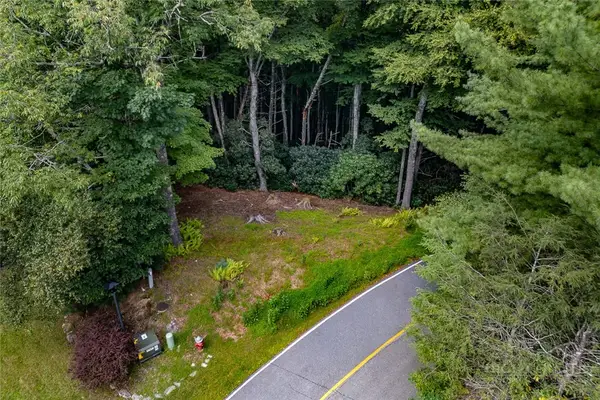 $179,000Active1.49 Acres
Lots 27 & 28 High Ridge Lane, Blowing Rock, NC 28605
MLS# 263953Listed by: PREMIER SOTHEBY'S INT'L REALTY


Protect your home and budget from life's surprises with an Assurant Home Warranty, backed by a partner that supports you through every step of homeownership. Explore Plans.
© 2023 - 2026 ERA Franchise Systems LLC. All rights reserved. ERA Franchise Systems LLC fully supports the principles of the Fair Housing Act and the Equal Opportunity Act. ERA, ERA Real Estate powered, and their respective logos are registered service marks of ERA Franchise Systems LLC. Each office is independently owned and operated.