
150 Mistletoe Lane, Blowing Rock, NC 28605
Local realty services provided by:ERA Live Moore
150 Mistletoe Lane,Blowing Rock, NC 28605
$969,500
- 3 Beds
- 3 Baths
- 1,904 sq. ft.
- Single family
- Active
Listed by: chris spillman
Office: blowing rock properties, inc
MLS#:262055
Source:NC_HCAR
Price summary
- Price:$969,500
- Price per sq. ft.:$509.19
- Monthly HOA dues:$50.58
About this home
Brand new construction in the desirable Misty Mountain subdivision, conveniently located just 10 minutes from downtown Blowing Rock! Thoughtfully designed with white oak flooring, quality finishes, and comfortable one-level living, this home offers both convenience and mountain charm. The open-concept main living area features tongue and groove vaulted ceilings, a stone gas fireplace, and abundant natural light. The kitchen is designed for gathering and everyday living, offering a large island, soft-close cabinetry, quality finishes, and ample cabinet storage. Just off the living room, a spacious covered porch overlooks the backyard and offers seasonal mountain views. The primary suite is conveniently located on the main level and features sliding doors leading to the porch, a walk-in closet, linen closet, and ensuite bath with a tile shower. A guest powder room and laundry space are also located on the main level, making for easy one-level living. Upstairs are two guest bedrooms connected by a Jack-and-Jill bath with tile tub/shower combination, along with a large walk-in closet for additional storage. The stair landing overlooks the main living area below and includes a shelved closet offering even more storage space. Outside, the landscaping beds are ready for spring flowers, and the property offers ample flat parking for guests and everyday convenience. This is a great space for a full time residence, second home, or vacation rental. A wonderful opportunity to enjoy low-maintenance mountain living in a peaceful setting while remaining close to the best of Blowing Rock and the surrounding High Country....
Contact an agent
Home facts
- Year built:2026
- Subdivision & Development:Misty Mountain
- Listing ID #:262055
- Added:109 day(s) ago
- Updated:September 07, 2026 at 03:37 PM
Rooms and interior
- Bedrooms:3
- Total bathrooms:3
- Full bathrooms:2
- Half bathrooms:1
- Kitchen Description:Dishwasher, Electric Cooktop, Microwave, Microwave Hood Fan, Refrigerator
- Basement:Yes
- Basement Description:Crawl Space
- Living area:1,904 sq. ft.
Heating and cooling
- Cooling:Heat Pump
- Heating:Electric, Heat Pump
Structure and exterior
- Roof:Architectural, Asphalt, Shingle
- Year built:2026
- Building area:1,904 sq. ft.
- Lot area:0.29 Acres
- Architectural Style:Contemporary, Mountain
- Construction Materials:Stone, Wood Frame
- Exterior Features:Covered
- Levels:2 Story
Schools
- High school:Watauga
- Elementary school:Blowing Rock
Utilities
- Sewer:Private Sewer
Finances and disclosures
- Price:$969,500
- Price per sq. ft.:$509.19
- Tax amount:$335
Features and amenities
- Laundry features:Laundry Main Level
- Amenities:Vaulted Ceilings
Parking
- Parking description:Driveway, Gravel, Gravel Driveway, No Garage, Private
New listings near 150 Mistletoe Lane
- New
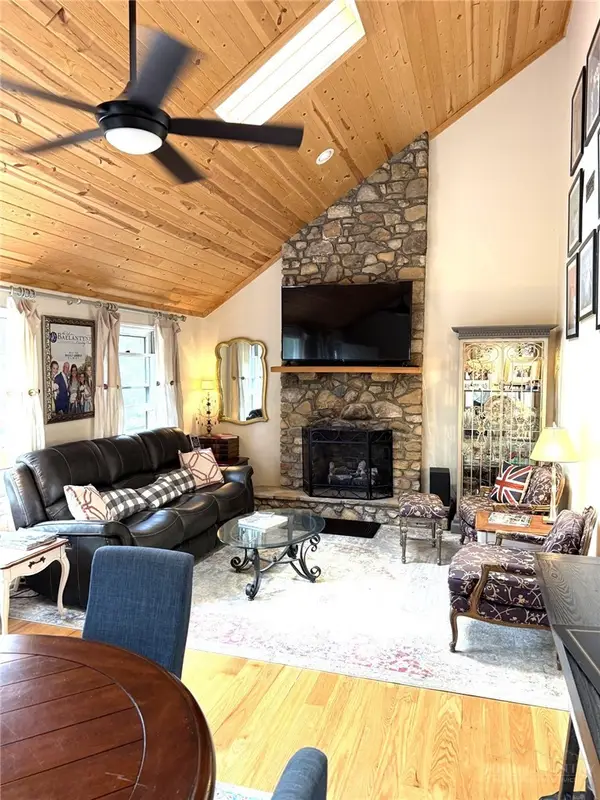 $975,000Active3 beds 4 baths2,881 sq. ft.
175 Pine Village #4, Blowing Rock, NC 28605
MLS# 264180Listed by: BRNC PROPERTY PARTNERS LLC - New
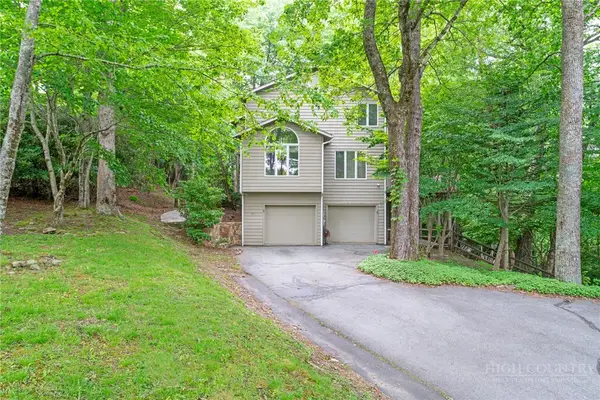 $825,000Active3 beds 4 baths3,326 sq. ft.
117 Sorrento Park Drive, Blowing Rock, NC 28605
MLS# 264102Listed by: FOSCOE REALTY & DEVELOPMENT - New
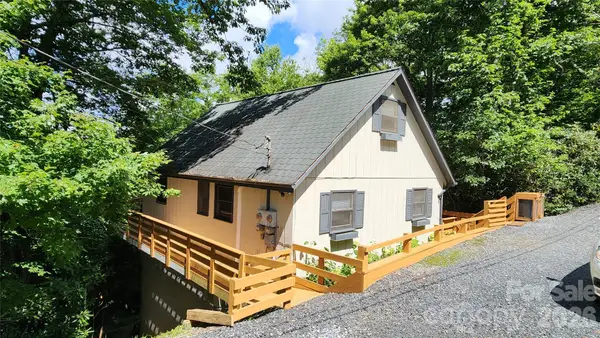 $525,000Active3 beds 3 baths1,616 sq. ft.
188 Forest Lane, Blowing Rock, NC 28605
MLS# 4419824Listed by: LYONS CONSTRUCTION AND REALTY, INC. - New
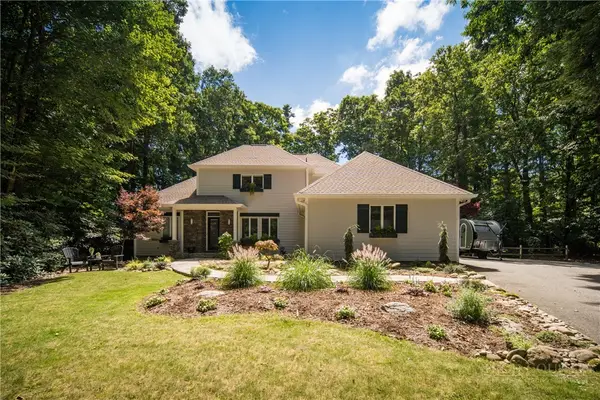 $1,399,500Active3 beds 4 baths2,512 sq. ft.
163 Forbes Way, Blowing Rock, NC 28605
MLS# 264051Listed by: HOWARD HANNA ALLEN TATE REAL ESTATE BLOWING ROCK - New
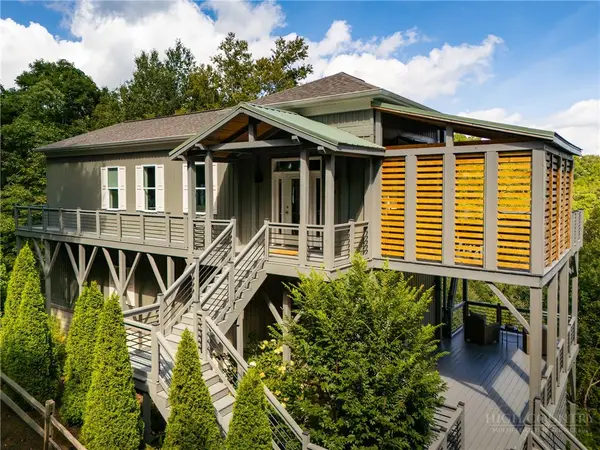 $1,200,000Active2 beds 2 baths1,632 sq. ft.
146 Pack Hill Road, Blowing Rock, NC 28605
MLS# 263882Listed by: RE/MAX REALTY GROUP - New
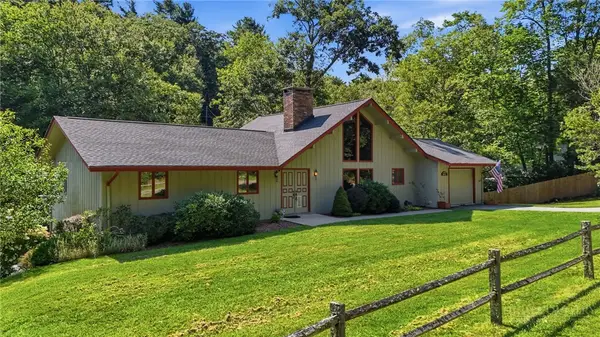 $795,000Active3 beds 3 baths2,379 sq. ft.
2472 Flat Top Road, Blowing Rock, NC 28605
MLS# 264036Listed by: BHHS VINCENT PROPERTIES 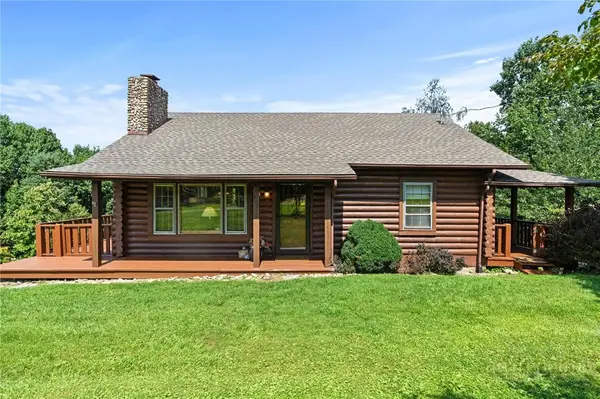 $525,000Pending2 beds 2 baths1,375 sq. ft.
439 Apple Way Road, Blowing Rock, NC 28605
MLS# 263727Listed by: KELLER WILLIAMS HIGH COUNTRY- New
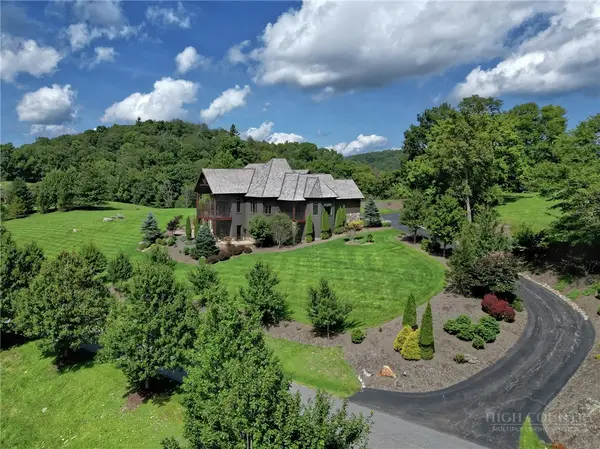 $3,425,000Active4 beds 7 baths5,760 sq. ft.
177 Thunderhill Trail, Blowing Rock, NC 28605
MLS# 263986Listed by: BLOWING ROCK PROPERTIES, INC - New
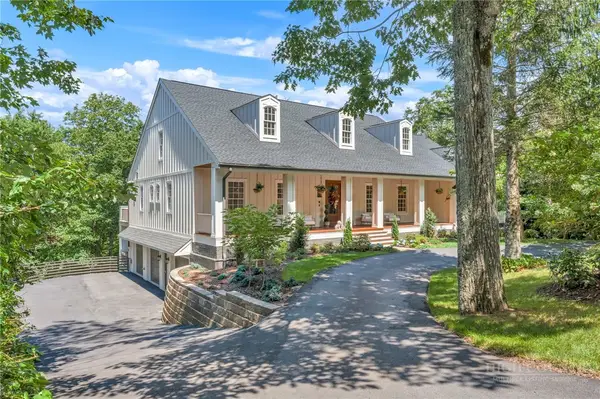 $3,250,000Active5 beds 7 baths5,787 sq. ft.
368 Green Hill Woods, Blowing Rock, NC 28605
MLS# 263610Listed by: BHHS VINCENT PROPERTIES - New
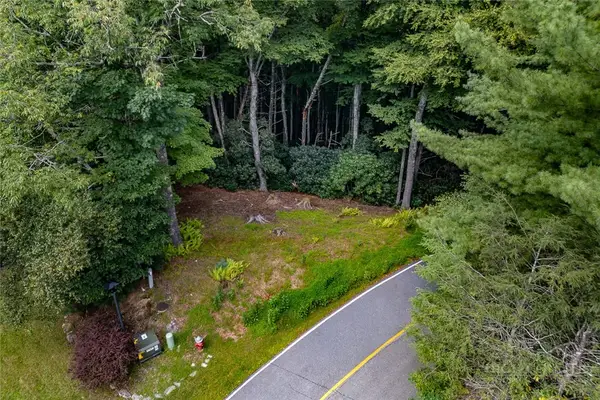 $179,000Active1.49 Acres
Lots 27 & 28 High Ridge Lane, Blowing Rock, NC 28605
MLS# 263953Listed by: PREMIER SOTHEBY'S INT'L REALTY


Protect your home and budget from life's surprises with an Assurant Home Warranty, backed by a partner that supports you through every step of homeownership. Explore Plans.
© 2023 - 2026 ERA Franchise Systems LLC. All rights reserved. ERA Franchise Systems LLC fully supports the principles of the Fair Housing Act and the Equal Opportunity Act. ERA, ERA Real Estate powered, and their respective logos are registered service marks of ERA Franchise Systems LLC. Each office is independently owned and operated.