
177 Thunderhill Trail, Blowing Rock, NC 28605
Local realty services provided by:ERA Live Moore
177 Thunderhill Trail,Blowing Rock, NC 28605
$3,425,000
- 4 Beds
- 7 Baths
- 5,760 sq. ft.
- Single family
- Active
Listed by: pamela winkler
Office: blowing rock properties, inc
MLS#:263986
Source:NC_HCAR
Price summary
- Price:$3,425,000
- Price per sq. ft.:$528.63
- Monthly HOA dues:$333.33
About this home
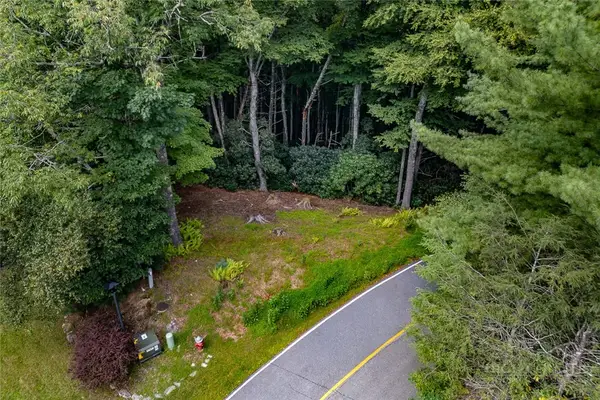
Remarkable custom-built home in gated Firethorn Subdivision. There are 2 lots totaling 2.23 acres featuring sunset views over Moses Cone Park and Flat Top Mountain, only 1 mile from Main Street. There are 4 ensuite bedrooms with gorgeous bathrooms, and 3 half baths. On the main floor, the open floorplan leads from the foyer directly to the great room, which showcases a beautiful floor-to-ceiling stone fireplace, vaulted wooden ceiling, convenient bar, generous deck, and of course, the view. Then to the dining room and the state-of-the-art kitchen featuring beautiful high-end Thermador appliances, beautiful finishes, and ample pantry. From the kitchen and dining room, step out to the wonderful vaulted covered porch with another floor-to-ceiling fireplace, an open deck, and steps to the sport court. Also on the main floor, a pretty powder room is conveniently located in the hallway. The primary "wing" features the office, a bright ensuite bedroom with open deck, 2 walk-in closets, steam shower, freestanding soaker tub, heated floors, vaulted ceiling, and 3rd closet. The laundry room and access to the oversized 3-car garage are also on this floor. The lower floor features a large den area with 3rd stone floor-to-ceiling fireplace, 3 bright ensuite bedrooms with beautiful bathrooms, a powder room, mechanical room, and great storage areas. From this floor, step outside directly to the firepit patio and saltwater hot tub surround. Above the garage, a huge bonus room awaits, complete with its own powder room. Beautiful use of wood, stone, and glass. Details like beautiful wood floors throughout, high-end lighting, custom door and cabinet hardware, and more. Truly extraordinary!...
Contact an agent
Home facts
- Year built:2016
- Subdivision & Development:Firethorn
- Listing ID #:263986
- Added:10 day(s) ago
- Updated:September 07, 2026 at 03:37 PM
Rooms and interior
- Bedrooms:4
- Total bathrooms:7
- Full bathrooms:4
- Half bathrooms:3
- Kitchen Description:Dishwasher, Disposal, Freezer, Microwave, Refrigerator
- Basement:Yes
- Basement Description:Finished
- Living area:5,760 sq. ft.
Heating and cooling
- Cooling:Central Air
- Heating:Electric, Forced Air, Gas, Heat Pump, Hot Water, Propane, Wood
- Central air:Yes
Structure and exterior
- Roof:Shake, Wood
- Year built:2016
- Building area:5,760 sq. ft.
- Lot area:2.23 Acres
- Architectural Style:Contemporary, Mountain
- Construction Materials:Wood Frame
- Exterior Features:Covered, Open, Storage
- Foundation Description:Basement
- Levels:2 Story
Schools
- High school:Watauga
- Elementary school:Blowing Rock
Utilities
- Sewer:Private Sewer, Septic Available, Septic Tank
Finances and disclosures
- Price:$3,425,000
- Price per sq. ft.:$528.63
- Tax amount:$5,600
Features and amenities
- Laundry features:Dryer, Laundry Main Level, Washer
- Amenities:Cathedral Ceilings, Elevator, Security System, Vaulted Ceilings, Window Treatment(s)
Parking
- Parking description:Asphalt, Attached, Driveway, Garage
- Garage:Yes
New listings near 177 Thunderhill Trail
- New
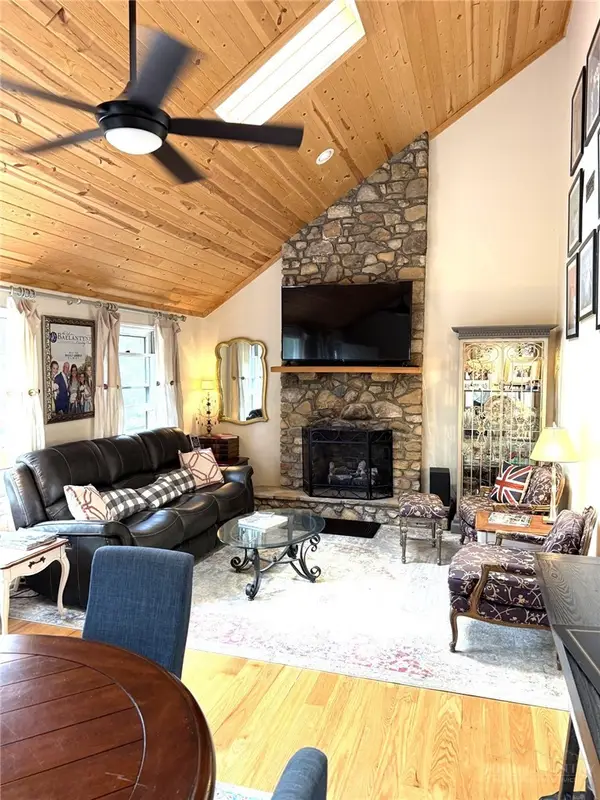 $975,000Active3 beds 4 baths2,881 sq. ft.
175 Pine Village #4, Blowing Rock, NC 28605
MLS# 264180Listed by: BRNC PROPERTY PARTNERS LLC - New
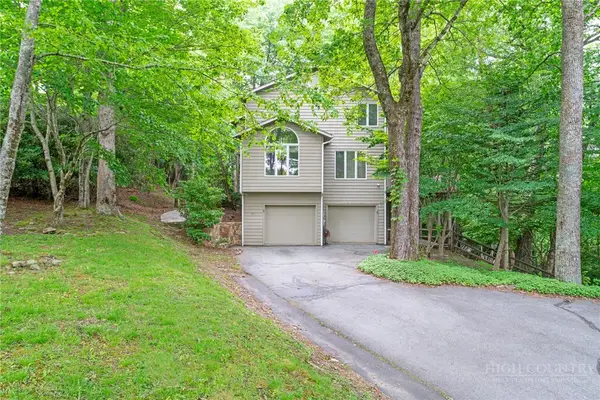 $825,000Active3 beds 4 baths3,326 sq. ft.
117 Sorrento Park Drive, Blowing Rock, NC 28605
MLS# 264102Listed by: FOSCOE REALTY & DEVELOPMENT - New
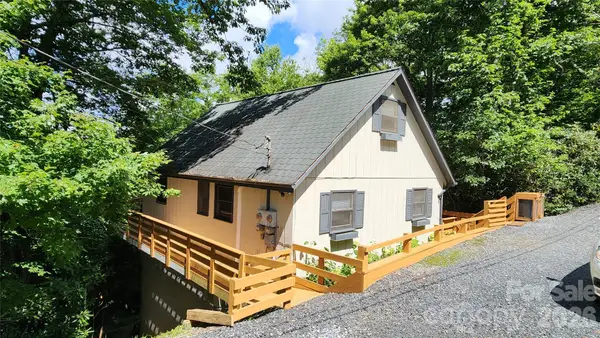 $525,000Active3 beds 3 baths1,616 sq. ft.
188 Forest Lane, Blowing Rock, NC 28605
MLS# 4419824Listed by: LYONS CONSTRUCTION AND REALTY, INC. - New
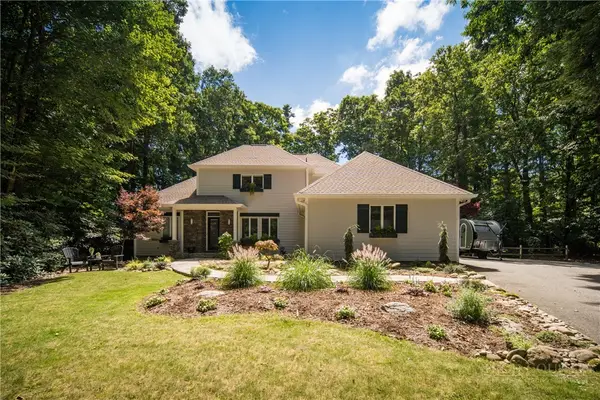 $1,399,500Active3 beds 4 baths2,512 sq. ft.
163 Forbes Way, Blowing Rock, NC 28605
MLS# 264051Listed by: HOWARD HANNA ALLEN TATE REAL ESTATE BLOWING ROCK - New
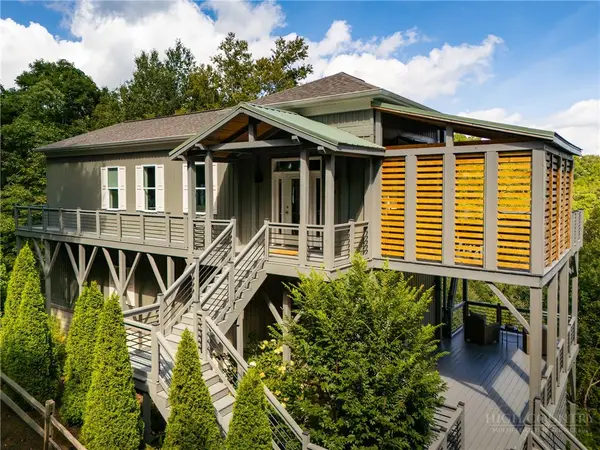 $1,200,000Active2 beds 2 baths1,632 sq. ft.
146 Pack Hill Road, Blowing Rock, NC 28605
MLS# 263882Listed by: RE/MAX REALTY GROUP - New
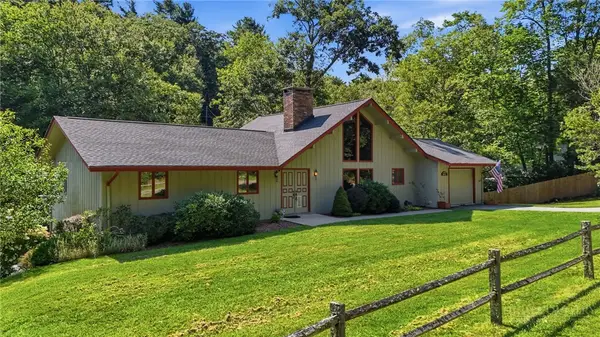 $795,000Active3 beds 3 baths2,379 sq. ft.
2472 Flat Top Road, Blowing Rock, NC 28605
MLS# 264036Listed by: BHHS VINCENT PROPERTIES 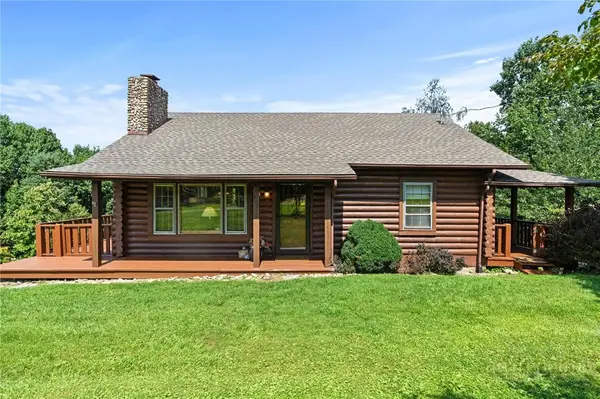 $525,000Pending2 beds 2 baths1,375 sq. ft.
439 Apple Way Road, Blowing Rock, NC 28605
MLS# 263727Listed by: KELLER WILLIAMS HIGH COUNTRY- New
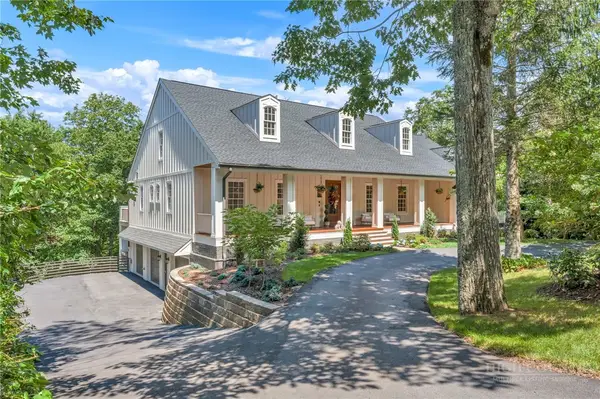 $3,250,000Active5 beds 7 baths5,787 sq. ft.
368 Green Hill Woods, Blowing Rock, NC 28605
MLS# 263610Listed by: BHHS VINCENT PROPERTIES - New
 $179,000Active1.49 Acres
Lots 27 & 28 High Ridge Lane, Blowing Rock, NC 28605
MLS# 263953Listed by: PREMIER SOTHEBY'S INT'L REALTY


Protect your home and budget from life's surprises with an Assurant Home Warranty, backed by a partner that supports you through every step of homeownership. Explore Plans.
© 2023 - 2026 ERA Franchise Systems LLC. All rights reserved. ERA Franchise Systems LLC fully supports the principles of the Fair Housing Act and the Equal Opportunity Act. ERA, ERA Real Estate powered, and their respective logos are registered service marks of ERA Franchise Systems LLC. Each office is independently owned and operated.