
201 Grandwood Lane, Blowing Rock, NC 28605
Local realty services provided by:ERA Live Moore
201 Grandwood Lane,Blowing Rock, NC 28605
$2,300,000
- 4 Beds
- 4 Baths
- 4,266 sq. ft.
- Single family
- Active
Listed by: marc chabot
Office: jenkins realtors
MLS#:263916
Source:NC_HCAR
Price summary
- Price:$2,300,000
- Price per sq. ft.:$539.15
- Monthly HOA dues:$166.67
About this home
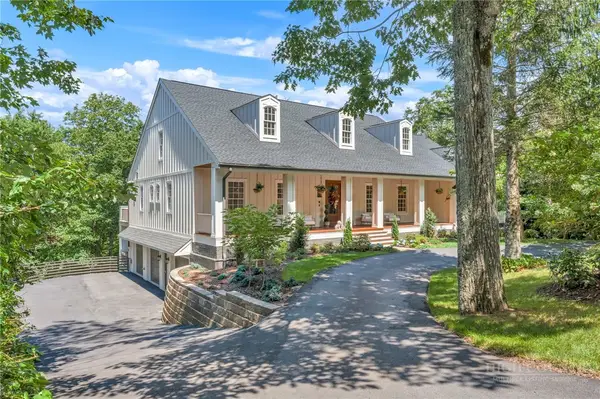
Mountain Craftsman Estate nestled on 6.5 lushly landscaped and wooded acres just three miles from Blowing Rock and minutes from Boone. This magnificent 4-bedroom 3.5 bath home offers 4,266 square feet of master craftsmanship. Architectural timber frame columns, exposed wood beams, and decorative bracket accents set an impressive tone, complemented by a circular driveway, a three-car detached garage with ample parking for guests. Inside, mahogany raised panel doors, rich mahogany trim, hardwood floors, and a sweeping river rock masonry fireplace showcase uncompromised quality. Designed for effortless main-level living, the ground floor features a welcoming covered timber frame porch entry with gas lights and mahogany raised panel doors, a light-filled gourmet kitchen and generous pantry with adjacent dining, a formal dining room, a cozy family room with river rock fireplace, timber frame beams, built-in entertainment center with high end surround sound, and a luxurious primary suite. A second timber framed covered porch from the detached garage with ramp access to the foyer entering an office space, laundry and storage, powder room, and an elevator clad in rich mahogany raised panels connecting levels with ease. Upstairs, discover an en suite bedroom, office with direct elevator access, a flexible family / bedroom beneath soaring vaulted ceilings, a fourth bedroom, full bath, and extensive floored attic storage. Outside, the soft pastoral and mountain views create a peaceful backdrop for trails with a spring-fed creek winding through the woods. The covered back porch features its own wood-burning fireplace and opens to a deck overlooking a cascading waterfall with lush landscape and high-quality zoned landscape lighting. A large exposed aggregate patio and sidewalk seamlessly connect to an open outdoor oasis sitting area with a stone picnic table and benches. Meticulously maintained with a brand-new architectural shingle roof installed in 2026, this sanctuary offers high-end mountain living at its finest....
Contact an agent
Home facts
- Year built:2004
- Subdivision & Development:Hearthstone Creek
- Listing ID #:263916
- Added:11 day(s) ago
- Updated:September 07, 2026 at 03:37 PM
Rooms and interior
- Bedrooms:4
- Total bathrooms:4
- Full bathrooms:3
- Half bathrooms:1
- Kitchen Description:Cooktop, Dishwasher, Microwave, Refrigerator
- Basement:Yes
- Basement Description:Crawl Space
- Living area:4,266 sq. ft.
Heating and cooling
- Cooling:Central Air
- Heating:Forced Air, Propane
- Central air:Yes
Structure and exterior
- Roof:Architectural, Shingle
- Year built:2004
- Building area:4,266 sq. ft.
- Lot area:6.5 Acres
- Lot Features:Waterfall
- Architectural Style:Craftsman, Mountain
- Construction Materials:Cedar, Shake Siding, Stone, Stucco, Wood Frame
- Exterior Features:Covered
- Levels:2 Story
Schools
- High school:Watauga
- Elementary school:Blowing Rock
Utilities
- Water:Private, Well
- Sewer:Private Sewer
Finances and disclosures
- Price:$2,300,000
- Price per sq. ft.:$539.15
- Tax amount:$2,924
Features and amenities
- Laundry features:Dryer, Laundry Main Level, Washer
- Amenities:Attic, Double Hung Windows, Double Pane Window(s), Elevator, Handicap Access, Window Treatment(s), Wood Frames
Parking
- Parking description:Detached, Driveway, Garage, Oversized, Paved, Private
- Garage:Yes
New listings near 201 Grandwood Lane
- New
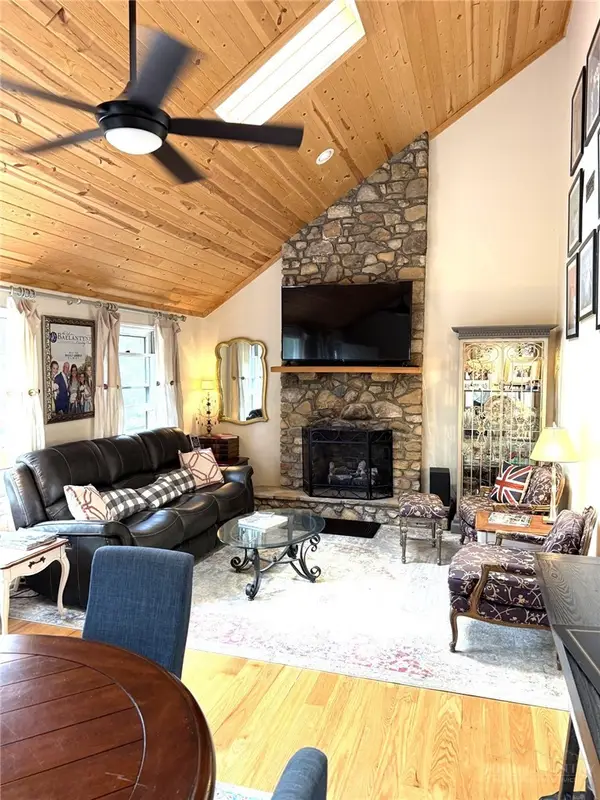 $975,000Active3 beds 4 baths2,881 sq. ft.
175 Pine Village #4, Blowing Rock, NC 28605
MLS# 264180Listed by: BRNC PROPERTY PARTNERS LLC - New
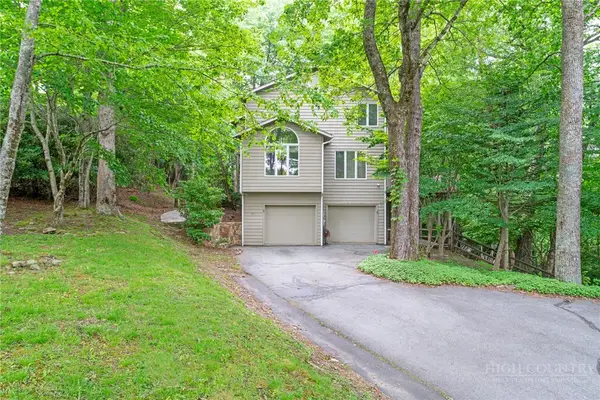 $825,000Active3 beds 4 baths3,326 sq. ft.
117 Sorrento Park Drive, Blowing Rock, NC 28605
MLS# 264102Listed by: FOSCOE REALTY & DEVELOPMENT - New
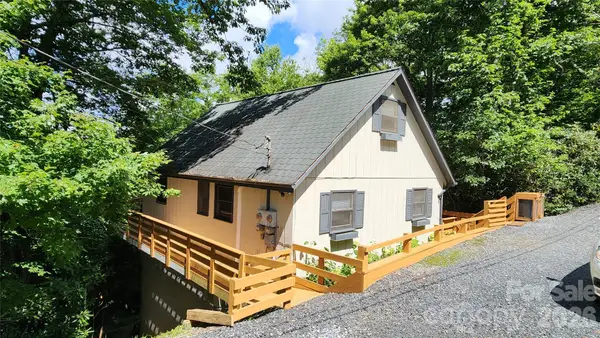 $525,000Active3 beds 3 baths1,616 sq. ft.
188 Forest Lane, Blowing Rock, NC 28605
MLS# 4419824Listed by: LYONS CONSTRUCTION AND REALTY, INC. - New
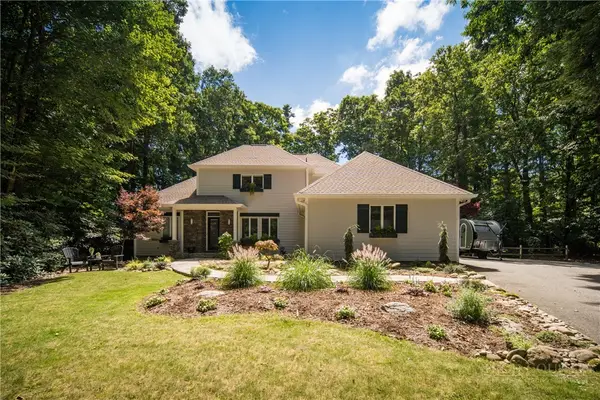 $1,399,500Active3 beds 4 baths2,512 sq. ft.
163 Forbes Way, Blowing Rock, NC 28605
MLS# 264051Listed by: HOWARD HANNA ALLEN TATE REAL ESTATE BLOWING ROCK - New
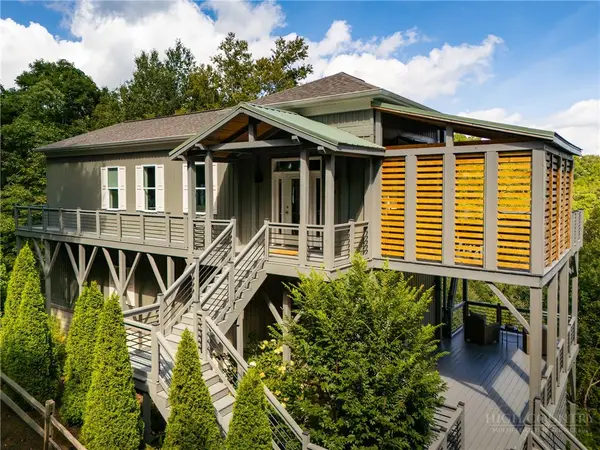 $1,200,000Active2 beds 2 baths1,632 sq. ft.
146 Pack Hill Road, Blowing Rock, NC 28605
MLS# 263882Listed by: RE/MAX REALTY GROUP - New
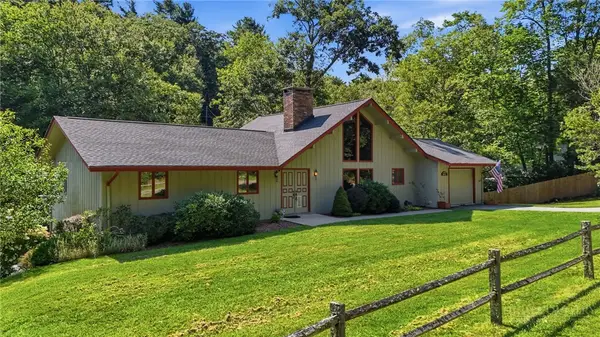 $795,000Active3 beds 3 baths2,379 sq. ft.
2472 Flat Top Road, Blowing Rock, NC 28605
MLS# 264036Listed by: BHHS VINCENT PROPERTIES 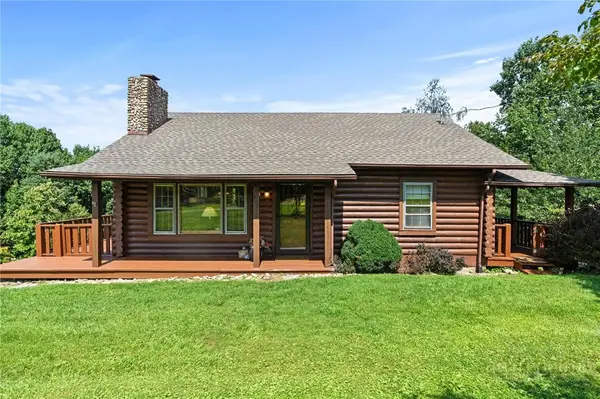 $525,000Pending2 beds 2 baths1,375 sq. ft.
439 Apple Way Road, Blowing Rock, NC 28605
MLS# 263727Listed by: KELLER WILLIAMS HIGH COUNTRY- New
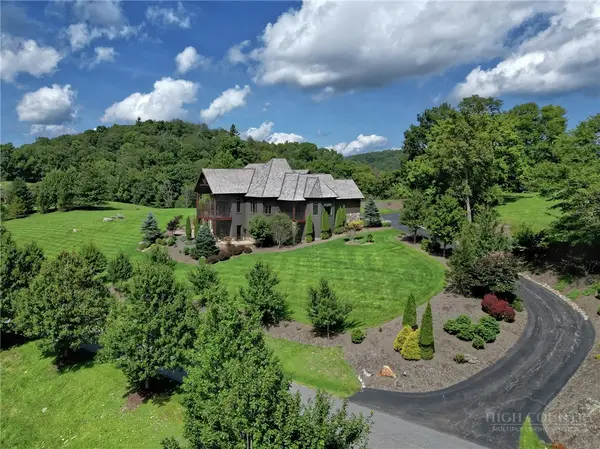 $3,425,000Active4 beds 7 baths5,760 sq. ft.
177 Thunderhill Trail, Blowing Rock, NC 28605
MLS# 263986Listed by: BLOWING ROCK PROPERTIES, INC - New
 $3,250,000Active5 beds 7 baths5,787 sq. ft.
368 Green Hill Woods, Blowing Rock, NC 28605
MLS# 263610Listed by: BHHS VINCENT PROPERTIES - New
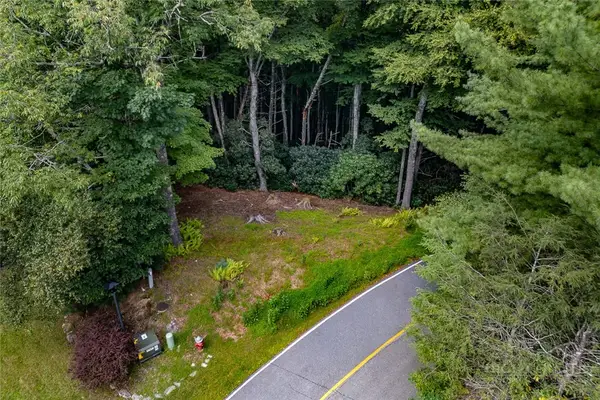 $179,000Active1.49 Acres
Lots 27 & 28 High Ridge Lane, Blowing Rock, NC 28605
MLS# 263953Listed by: PREMIER SOTHEBY'S INT'L REALTY


Protect your home and budget from life's surprises with an Assurant Home Warranty, backed by a partner that supports you through every step of homeownership. Explore Plans.
© 2023 - 2026 ERA Franchise Systems LLC. All rights reserved. ERA Franchise Systems LLC fully supports the principles of the Fair Housing Act and the Equal Opportunity Act. ERA, ERA Real Estate powered, and their respective logos are registered service marks of ERA Franchise Systems LLC. Each office is independently owned and operated.