
212 Laurel Chase Drive, Blowing Rock, NC 28605
Local realty services provided by:ERA Live Moore
212 Laurel Chase Drive,Blowing Rock, NC 28605
$997,500
- 3 Beds
- 3 Baths
- 2,044 sq. ft.
- Single family
- Active
Listed by: scott jermyn
Office: silver edge realty
MLS#:265380
Source:NC_HCAR
Price summary
- Price:$997,500
- Price per sq. ft.:$439.04
About this home
Experience mountain-modern living at its finest in this stunning NEW CONSTRUCTION home in Blowing Rock, designed by Form 2 Architecture and built by Live Edge Construction. Ideally situated just off Highway 321 between Boone and downtown Blowing Rock, this home offers easy access to both. Striking contemporary architecture, natural poplar bark siding accents, and a standing-seam metal roof create a distinctive exterior that blends modern sophistication with authentic mountain character.
Expansive custom double-pane aluminum-framed windows flood the home with natural light while showcasing beautiful mountain views. The open-concept main level seamlessly connects the living, dining, and kitchen areas beneath soaring tongue-and-groove vaulted ceilings. Beautiful wide-plank white oak flooring extends throughout the living spaces, while an expansive wraparound deck provides the perfect setting for entertaining, relaxing, and enjoying the mountain scenery.
The European-inspired kitchen features custom cabinetry, quartz countertops, stainless steel appliances, and warm 2700K under-cabinet lighting. Distinctive walnut-accented pendant lighting complements the home's clean architectural lines.
The main level features a primary suite with an en-suite bathroom, plus an additional full bathroom. Spa-inspired bathrooms offer radiant heated tile floors, contemporary fixtures, and sleek floating vanities with warm under-cabinet lighting.
The lower level offers two additional bedrooms, a full bathroom, and a comfortable second living area, providing privacy for family or guests. A spacious laundry room with tile flooring and a dedicated utility room add everyday functionality.
A third-story loft, accessed by a dedicated staircase, features a Juliet balcony overlooking the mountains. Ideal for a home office, reading retreat, or additional living space, this versatile level also includes a large storage room.
Built with comfort, efficiency, and safety in mind, the home features both spray foam and batt insulation, insulated interior walls for enhanced sound isolation, solid-core interior doors, and an interior fire sprinkler system. The sprinkler system may also qualify for homeowners insurance discounts, subject to verification with the buyer's insurance provider. Exterior landscape lighting creates a beautiful, warm ambiance after sunset.
LOCATION, LOCATION, LOCATION! Enjoy a desirable Blowing Rock address with exceptional access to the High Country's most popular destinations. Approximately 5 minutes to downtown Blowing Rock, 7 minutes to Boone, 10 minutes to Appalachian Ski Mountain, and just 3 minutes to the scenic Blue Ridge Parkway. Enjoy convenient access to restaurants, shopping, hiking, skiing, and year-round outdoor recreation.
Whether you're seeking a full-time residence, luxurious mountain getaway, or income-producing property, 212 Laurel Chase Drive offers exceptional versatility. BOTH SHORT-TERM AND LONG-TERM RENTALS ARE PERMITTED, a significant advantage in this highly desirable location. Enjoy the home personally, generate rental income, or combine both for the ultimate mountain lifestyle and investment opportunity....
Contact an agent
Home facts
- Year built:2026
- Subdivision & Development:None
- Listing ID #:265380
- Added:1 day(s) ago
- Updated:November 21, 2026 at 04:56 PM
Rooms and interior
- Bedrooms:3
- Total bathrooms:3
- Full bathrooms:3
- Kitchen Description:Dishwasher, Electric Cooktop, Electric Range, Freezer, Microwave, Refrigerator
- Basement:Yes
- Basement Description:Finished
- Living area:2,044 sq. ft.
Heating and cooling
- Cooling:Central Air, Heat Pump
- Heating:Electric, Heat - Radiant Floor, Heat Pump
- Central air:Yes
Structure and exterior
- Roof:Metal
- Year built:2026
- Building area:2,044 sq. ft.
- Lot area:1.02 Acres
- Architectural Style:Mountain
- Construction Materials:Masonry, Wood Frame
- Foundation Description:Basement
- Levels:3 Story
Schools
- High school:Watauga
- Elementary school:Blowing Rock
Utilities
- Sewer:Shared Septic
Finances and disclosures
- Price:$997,500
- Price per sq. ft.:$439.04
- Tax amount:$371
Features and amenities
- Laundry features:Laundry Main Level
- Amenities:Double Pane Window(s), Screens
Parking
- Parking description:Driveway, Gravel, Gravel Driveway, No Garage, Private
New listings near 212 Laurel Chase Drive
- New
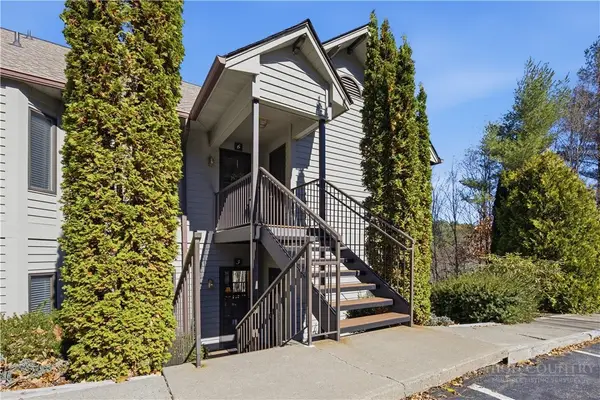 $729,000Active2 beds 2 baths1,375 sq. ft.
140 Pond View Lane #Blue Ridge 3, Blowing Rock, NC 28605
MLS# 265304Listed by: DEBORAH COFFEY REALTY - New
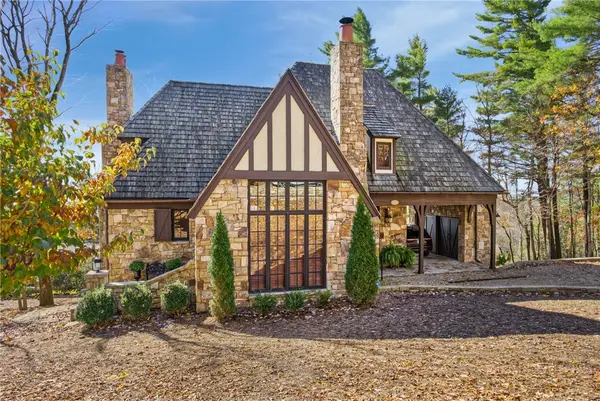 $1,550,000Active2 beds 3 baths2,010 sq. ft.
164 West Green Hill Drive, Blowing Rock, NC 28605
MLS# 265245Listed by: BLOWING ROCK PROPERTIES, INC - New
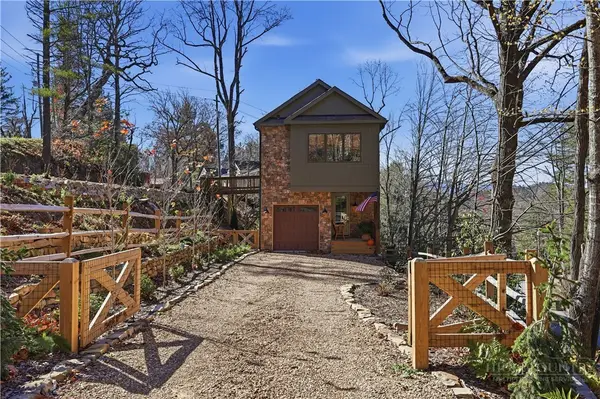 $1,049,000Active2 beds 2 baths1,485 sq. ft.
661 Sunset Drive, Blowing Rock, NC 28605
MLS# 265345Listed by: BLOWING ROCK PROPERTIES, INC 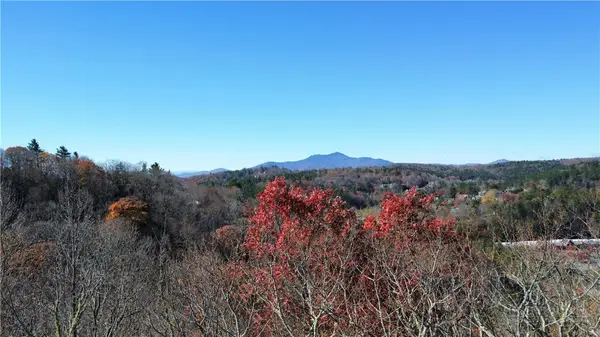 $89,000Active0.39 Acres
TBD Forest Lane, Blowing Rock, NC 28605
MLS# 265264Listed by: HOWARD HANNA ALLEN TATE REAL ESTATE BLOWING ROCK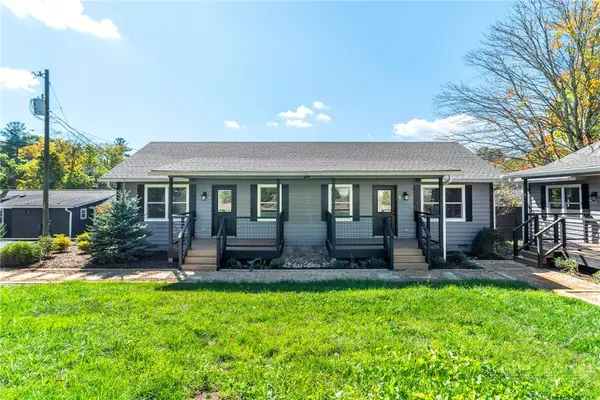 $499,000Active1 beds 1 baths552 sq. ft.
157 Hill Street #2, Blowing Rock, NC 28605
MLS# 265230Listed by: FOSCOE REALTY & DEVELOPMENT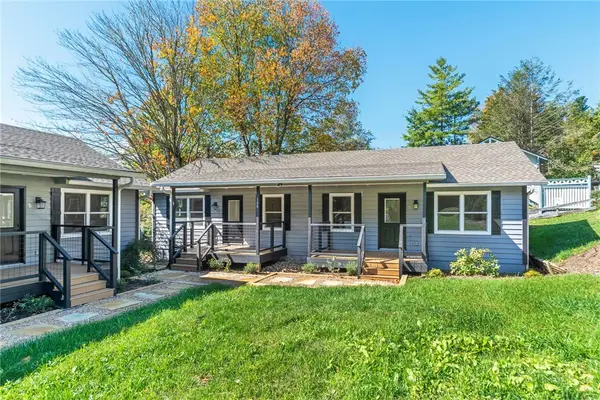 $499,000Active1 beds 1 baths552 sq. ft.
159 Hill Street #2, Blowing Rock, NC 28605
MLS# 265231Listed by: FOSCOE REALTY & DEVELOPMENT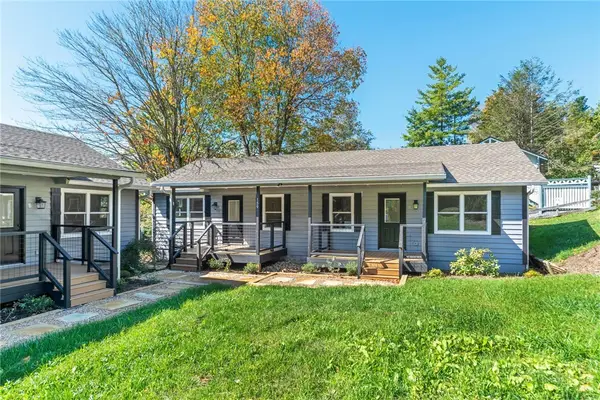 $499,000Active1 beds 1 baths552 sq. ft.
159 Hill Street #1, Blowing Rock, NC 28605
MLS# 265232Listed by: FOSCOE REALTY & DEVELOPMENT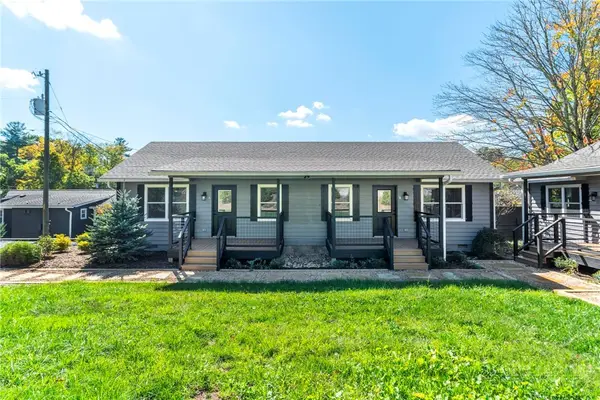 $499,000Active1 beds 1 baths552 sq. ft.
157 Hill Street #1, Blowing Rock, NC 28605
MLS# 264864Listed by: FOSCOE REALTY & DEVELOPMENT $198,000Active1.22 Acres
TBD Twin Branches Road, Blowing Rock, NC 28605
MLS# 265199Listed by: BOONE REALTY


Protect your home and budget from life's surprises with an Assurant Home Warranty, backed by a partner that supports you through every step of homeownership. Explore Plans.
© 2023 - 2026 ERA Franchise Systems LLC. All rights reserved. ERA Franchise Systems LLC fully supports the principles of the Fair Housing Act and the Equal Opportunity Act. ERA, ERA Real Estate powered, and their respective logos are registered service marks of ERA Franchise Systems LLC. Each office is independently owned and operated.