
777 Green Hill Road, Blowing Rock, NC 28605
Local realty services provided by:ERA Live Moore
777 Green Hill Road,Blowing Rock, NC 28605
$3,385,000
- 5 Beds
- 6 Baths
- 3,865 sq. ft.
- Single family
- Active
Listed by: mary dulin
Office: howard hanna allen tate real estate blowing rock
MLS#:263068
Source:NC_HCAR
Price summary
- Price:$3,385,000
- Price per sq. ft.:$829.45
About this home
Experience elegant mountain living in this warm and inviting retreat ,perfectly situated on a large double lot with breathtaking long-range views just minutes from downtown Blowing Rock . From the moment you step into the welcoming foyer, you'll be captivated by the phenomenal mountain view that set the tone for this exceptional home. The open concept floorplan is designed to showcase the scenery from nearly every room while offering the perfect blend of comfort and sophistication. The chef's kitchen is beautifully appointed with granite countertops, a Wolf gas range, Sub-Zero refrigerator, custom cabinetry, and a sunny breakfast room-ideal place to enjoy your morning coffee while taking in the view! The great room features vaulted ceiling, a stack stone fireplace, beautiful hardwood floors , and dramatic windows that fill the house with natural light and frame the mountain view. The mail-level primary suite is a peaceful sanctuary offering gorgeous views and a luxurious bath with marble flooring. Down stairs, you'll find a second primary suite with great built ins and nice bath. A super wet bar, Two additional bedrooms , 2 and 1/2 baths, provide plenty of space for all. A spacious family room with a fireplace creates the perfect setting for relaxing and entertaining. The Third level offers incredible flexibility with an additional bedroom, full bath and closet, making it convenient for a guest suite, recreation room, office, or creative space. Outdoor living is just as impressive , featuring two expansive wrap around porches and a large patio on lower level where you can relax, entertain, and enjoy the beauty of the Blue Ridge Mountains. A two car garage, double lot with plenty of flat land play area , or for gardening, and walk out all levels providing exceptional convenience and accessibility! This is a well built lovely home furnished very tastefully and comfortably for you to add your personal touches ! Minutes from downtown Blowing Rock ! Shopping and delightful restaurants ! Close proximity to Blowing Rock Country Club, and The Blue Ridge Parkway!...
Contact an agent
Home facts
- Year built:1946
- Subdivision & Development:Green Hill
- Listing ID #:263068
- Added:60 day(s) ago
- Updated:September 07, 2026 at 03:37 PM
Rooms and interior
- Bedrooms:5
- Total bathrooms:6
- Full bathrooms:4
- Half bathrooms:2
- Kitchen Description:Dishwasher, Refrigerator
- Basement:Yes
- Basement Description:Crawl Space, Finished
- Living area:3,865 sq. ft.
Heating and cooling
- Cooling:Central Air
- Heating:Electric, Forced Air, Propane
- Central air:Yes
Structure and exterior
- Roof:Architectural, Shingle
- Year built:1946
- Building area:3,865 sq. ft.
- Lot area:0.61 Acres
- Architectural Style:Mountain
- Construction Materials:Masonry, Stone, Wood Frame
- Exterior Features:Covered
- Foundation Description:Basement
- Levels:3 Story
Schools
- High school:Watauga
- Elementary school:Blowing Rock
Utilities
- Water:Public
- Sewer:Public Sewer
Finances and disclosures
- Price:$3,385,000
- Price per sq. ft.:$829.45
- Tax amount:$8,695
Features and amenities
- Laundry features:Dryer, Laundry Main Level, Washer
- Amenities:Cathedral Ceilings, Furnished, Radon Mitigation System, Security System, Vaulted Ceilings, Window Treatment(s)
Parking
- Parking description:Attached, Concrete, Driveway, Garage, Oversized, Two Car Garage
- Garage:Yes
- Garage spaces:2
New listings near 777 Green Hill Road
- New
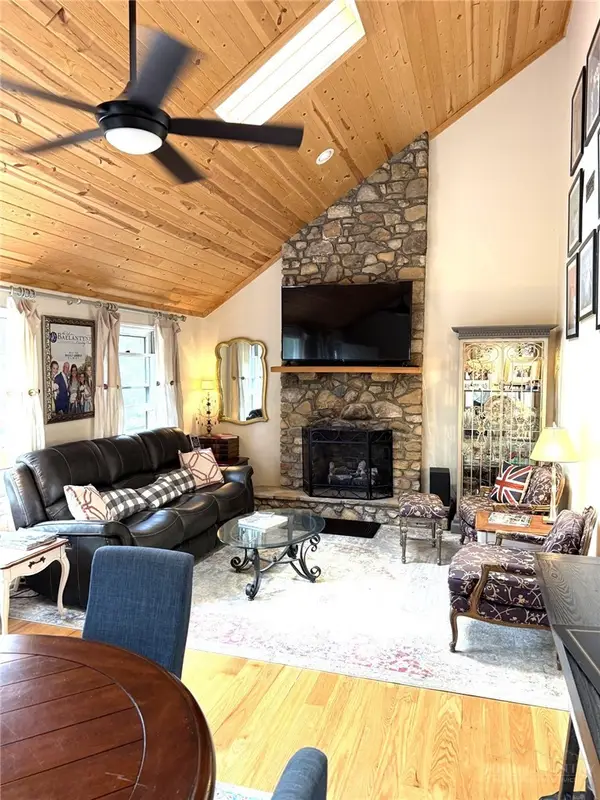 $975,000Active3 beds 4 baths2,881 sq. ft.
175 Pine Village #4, Blowing Rock, NC 28605
MLS# 264180Listed by: BRNC PROPERTY PARTNERS LLC - New
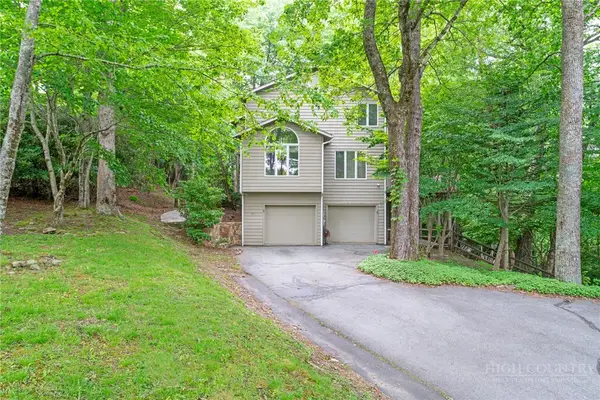 $825,000Active3 beds 4 baths3,326 sq. ft.
117 Sorrento Park Drive, Blowing Rock, NC 28605
MLS# 264102Listed by: FOSCOE REALTY & DEVELOPMENT - New
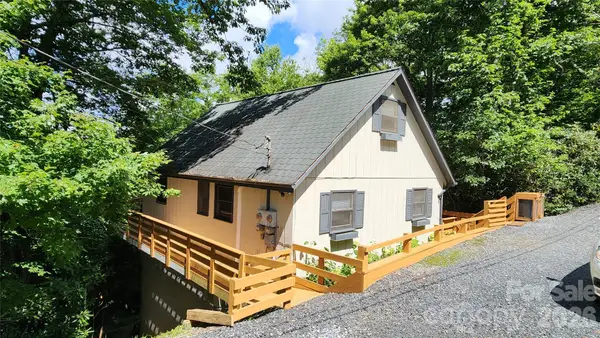 $525,000Active3 beds 3 baths1,616 sq. ft.
188 Forest Lane, Blowing Rock, NC 28605
MLS# 4419824Listed by: LYONS CONSTRUCTION AND REALTY, INC. - New
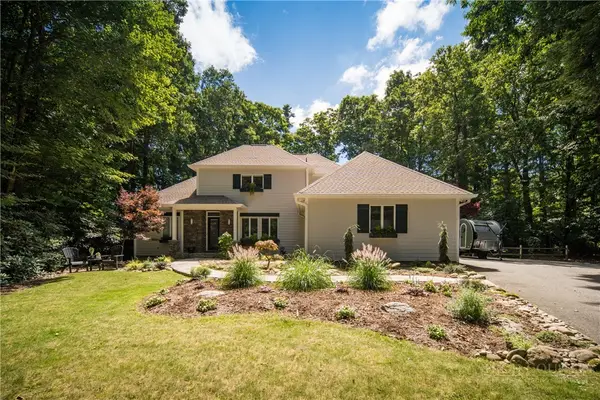 $1,399,500Active3 beds 4 baths2,512 sq. ft.
163 Forbes Way, Blowing Rock, NC 28605
MLS# 264051Listed by: HOWARD HANNA ALLEN TATE REAL ESTATE BLOWING ROCK - New
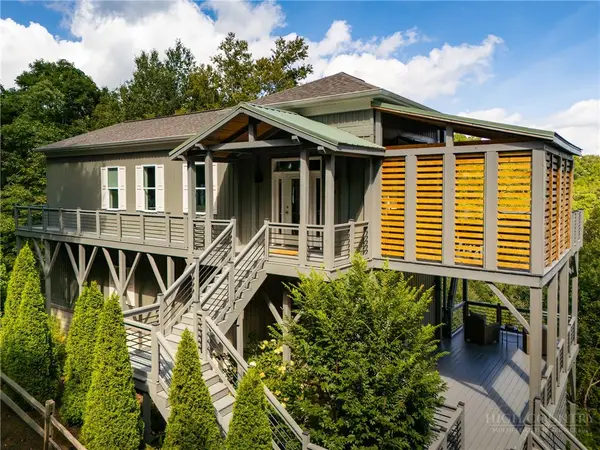 $1,200,000Active2 beds 2 baths1,632 sq. ft.
146 Pack Hill Road, Blowing Rock, NC 28605
MLS# 263882Listed by: RE/MAX REALTY GROUP - New
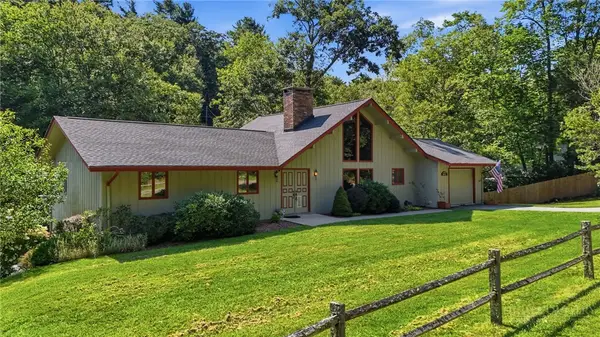 $795,000Active3 beds 3 baths2,379 sq. ft.
2472 Flat Top Road, Blowing Rock, NC 28605
MLS# 264036Listed by: BHHS VINCENT PROPERTIES 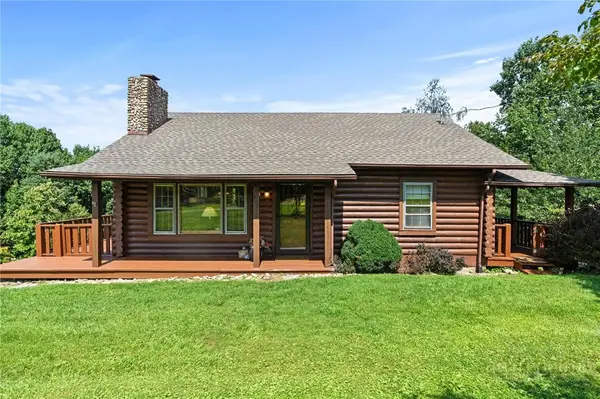 $525,000Pending2 beds 2 baths1,375 sq. ft.
439 Apple Way Road, Blowing Rock, NC 28605
MLS# 263727Listed by: KELLER WILLIAMS HIGH COUNTRY- New
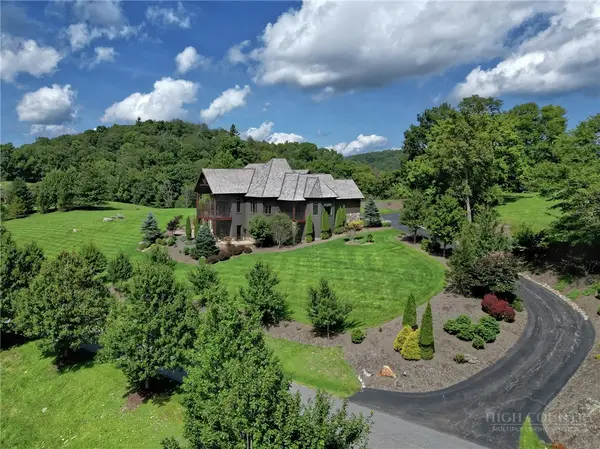 $3,425,000Active4 beds 7 baths5,760 sq. ft.
177 Thunderhill Trail, Blowing Rock, NC 28605
MLS# 263986Listed by: BLOWING ROCK PROPERTIES, INC - New
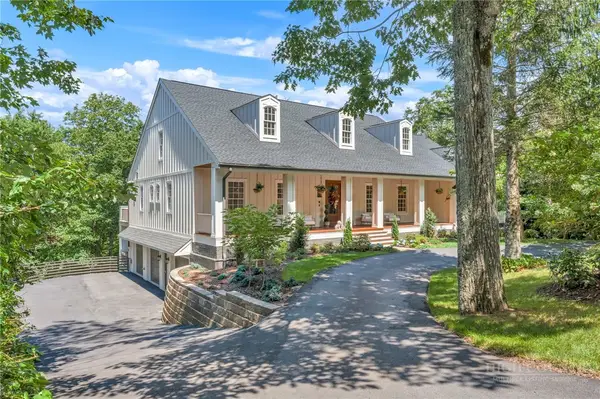 $3,250,000Active5 beds 7 baths5,787 sq. ft.
368 Green Hill Woods, Blowing Rock, NC 28605
MLS# 263610Listed by: BHHS VINCENT PROPERTIES - New
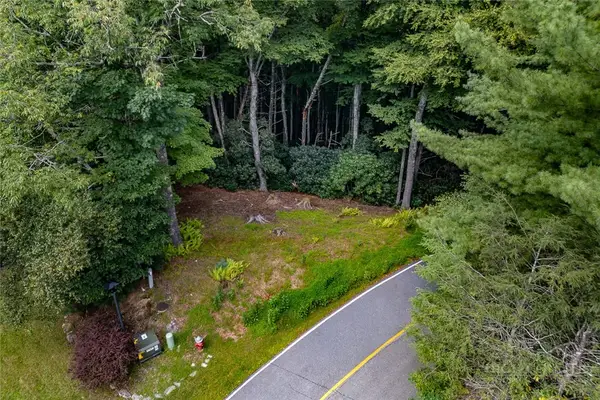 $179,000Active1.49 Acres
Lots 27 & 28 High Ridge Lane, Blowing Rock, NC 28605
MLS# 263953Listed by: PREMIER SOTHEBY'S INT'L REALTY


Protect your home and budget from life's surprises with an Assurant Home Warranty, backed by a partner that supports you through every step of homeownership. Explore Plans.
© 2023 - 2026 ERA Franchise Systems LLC. All rights reserved. ERA Franchise Systems LLC fully supports the principles of the Fair Housing Act and the Equal Opportunity Act. ERA, ERA Real Estate powered, and their respective logos are registered service marks of ERA Franchise Systems LLC. Each office is independently owned and operated.