
1250 Formosa Drive Se #85, Bolivia, NC 28422
Local realty services provided by:ERA Strother Real Estate
1250 Formosa Drive Se #85,Bolivia, NC 28422
$384,900
- 3 Beds
- 2 Baths
- 1,820 sq. ft.
- Townhouse
- Active
Upcoming open houses
- Tue, Sep 0812:00 pm - 03:00 pm
- Wed, Sep 0912:00 pm - 03:00 pm
- Thu, Sep 1012:00 pm - 03:00 pm
- Fri, Sep 1112:00 pm - 03:00 pm
- Sat, Sep 1212:00 pm - 03:00 pm
Listed by: team thirty 4 north, matt t freeman
Office: coldwell banker sea coast advantage
MLS#:100588627
Source:NC_CCAR
Price summary
- Price:$384,900
- Price per sq. ft.:$211.48
About this home
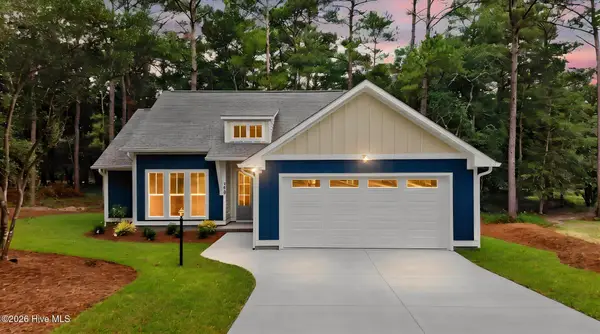
Settle into a lifestyle that feels relaxed, connected, and easy in this new American Homesmith Villa in gated Palmetto Creek. Mornings can begin on the rocking chair front porch, afternoons can be spent by the pool or exploring the community trails, and evenings can wind down on the screened porch or at dinner with a sunset at a nearby waterfront restaurant.
Inside your home, the open layout is designed to bring people together. The dining area, detailed with wainscoting and a tray ceiling, flows naturally into the great room, where a gas fireplace and custom built-ins create a comfortable place to gather. The adjoining kitchen features white cabinetry, quartz countertops, a tile backsplash, stainless steel appliances, and a generous center island suited for casual meals, conversation, and entertaining.
The primary suite offers a quiet retreat with a tray ceiling, custom wood shelving in the walk-in closet, and an en suite bath with a tiled walk-in shower, dual vanity, linen storage, and a private water closet. A direct connection between the walk-in closet and laundry room adds convenience to your daily routine. Two additional bedrooms and a full hall bath provide flexible space for overnight guests, hobbies, or a dedicated office.
Palmetto Creek offers a full calendar of possibilities without leaving the neighborhood, including a clubhouse, fitness center, pool, tennis courts, putting green, walking trails, and kayak or canoe access. Nearby, historic Southport invites you to spend the day browsing local shops, dining along the waterfront, and strolling beneath live oaks near the Cape Fear River. Oak Island and Holden Beach are also within easy reach, making this move-in-ready villa an ideal home base for enjoying the coast at your own pace.
*For information about our preferred lender and the builder incentives you may qualify for, please ask your agent to review the agent comments for additional details....
Contact an agent
Home facts
- Year built:2025
- Subdivision & Development:Palmetto Creek
- Listing ID #:100588627
- Added:54 day(s) ago
- Updated:September 06, 2026 at 03:58 PM
Rooms and interior
- Bedrooms:3
- Total bathrooms:2
- Full bathrooms:2
- Rooms Total:6
- Flooring:Laminate, Tile
- Bathrooms Description:Walk-in Shower
- Kitchen Description:Dishwasher, Disposal, Kitchen Island, Pantry
- Bedroom Description:Master Downstairs, Walk-In Closet(s)
- Living area:1,820 sq. ft.
Heating and cooling
- Cooling:Central Air
- Heating:Electric, Heat Pump, Heating
- Central air:Yes
Structure and exterior
- Roof:Architectural Shingle, Shingle
- Year built:2025
- Building area:1,820 sq. ft.
- Lot area:0.06 Acres
- Construction Materials:Brick, Wood Frame
- Exterior Features:Irrigation System, Patio, Porch, Screened
- Foundation Description:Slab
- Levels:1 Story
Schools
- High school:South Brunswick
- Middle school:Cedar Grove
- Elementary school:Virginia Williamson
Utilities
- Water:Water Connected
- Sewer:Sewer Connected
Finances and disclosures
- Price:$384,900
- Price per sq. ft.:$211.48
Features and amenities
- Appliances:Dishwasher, Disposal
- Laundry features:Laundry Room
- Amenities:Bookcases, Ceiling Fan(s), Clubhouse, Community Pool, Fitness Center, Gated, Management, Master Insure, Pest Control, Pickleball, Playground, Solid Surface, Street Lights, Tennis Court(s), Trail(s), Tray Ceiling(s), Walk-In Closet(s)
- Pool features:Community Pool
Parking
- Total parking spaces:2
- Parking description:Attached, Attached Garage, Garage, Garage Door Opener, Lighted, Off Street
- Garage:Yes
- Garage spaces:2

New listings near 1250 Formosa Drive Se #85
- New
 $440,000Active3 beds 3 baths1,837 sq. ft.
380 Blossom Tree Lane Se, Bolivia, NC 28422
MLS# 100601709Listed by: ST JAMES PROPERTIES LLC  $412,940Pending3 beds 2 baths1,674 sq. ft.
2165 Cypress Hill Drive Se #Lot 36, Bolivia, NC 28422
MLS# 100601702Listed by: D.R. HORTON, INC- New
 $225,000Active3 beds 2 baths1,140 sq. ft.
3474 Tarpon Court Se, Bolivia, NC 28422
MLS# 100601681Listed by: ART SKIPPER REALTY INC. - New
 $999,900Active4 beds 4 baths3,387 sq. ft.
1734 Merriweather Lane Se, Bolivia, NC 28422
MLS# 100601679Listed by: ART SKIPPER REALTY INC. - New
 $245,000Active4 beds 2 baths1,800 sq. ft.
236 Woods Court Se, Bolivia, NC 28422
MLS# 100601628Listed by: ALL ABOUT YOU REALTY TEAM - New
 $255,000Active4 beds 2 baths1,800 sq. ft.
569 Colonial Landing Road Se, Bolivia, NC 28422
MLS# 100601621Listed by: ALL ABOUT YOU REALTY TEAM - New
 $255,000Active4 beds 2 baths1,800 sq. ft.
577 Colonial Landing Road Se, Bolivia, NC 28422
MLS# 100601623Listed by: ALL ABOUT YOU REALTY TEAM - New
 $616,800Active4 beds 3 baths2,215 sq. ft.
608 Riverwood Drive Se, Bolivia, NC 28422
MLS# 100601561Listed by: DISCOVER NC HOMES - New
 $334,000Active3 beds 2 baths1,654 sq. ft.
1611 E New Carraway Place Se, Bolivia, NC 28422
MLS# 100601463Listed by: THE SALTWATER AGENCY - New
 $486,900Active3 beds 2 baths1,557 sq. ft.
798 Mallard Court Se, Bolivia, NC 28422
MLS# 100601432Listed by: BERKSHIRE HATHAWAY HOMESERVICES CAROLINA PREMIER PROPERTIES


Protect your home and budget from life's surprises with an Assurant Home Warranty, backed by a partner that supports you through every step of homeownership. Explore Plans.
© 2023 - 2026 ERA Franchise Systems LLC. All rights reserved. ERA Franchise Systems LLC fully supports the principles of the Fair Housing Act and the Equal Opportunity Act. ERA, ERA Real Estate powered, and their respective logos are registered service marks of ERA Franchise Systems LLC. Each office is independently owned and operated.