
1736 Culdees Lane Se #Lot 11, Bolivia, NC 28422
Local realty services provided by:ERA Strother Real Estate
1736 Culdees Lane Se #Lot 11,Bolivia, NC 28422
$321,000
- 4 Beds
- 2 Baths
- 1,775 sq. ft.
- Single family
- Active
Listed by: kate e cole-ienna
Office: discover nc homes
MLS#:100607979
Source:NC_CCAR
Price summary
- Price:$321,000
- Price per sq. ft.:$180.85
About this home
Welcome to 1736 Culdees Lane in the desirable Avalon community of Bolivia, NC, where comfortable one-level living meets an easy coastal lifestyle. This thoughtfully designed home offers approximately 1,775 square feet with four bedrooms, an open-concept layout, and plenty of space for everyday living and entertaining.
At the heart of the home, the kitchen opens seamlessly to the dining and living areas, creating a bright and inviting gathering space. A large center island provides additional prep space and seating, while the walk-in pantry keeps everything organized and within easy reach. The dishwasher was replaced in July 2026, and the refrigerator conveys with the home, along with the washer and dryer, making move-in day even easier. Just beyond the dining area, step outside to the spacious rear patio with pergola--an ideal spot for grilling, relaxing, or enjoying time outdoors.
The owner's suite is privately positioned at the rear of the home and features new carpet installed in the spring of 2026, a generous walk-in closet, and a spacious ensuite bath. Three additional bedrooms provide flexibility for family, guests, a home office, or hobby space. A two-car garage offers convenient parking and additional storage. The home is also equipped with gutters featuring LeafFilter protection, and the seller has maintained an HVAC service agreement for regular care and maintenance of the system.
Avalon offers a wonderful mix of amenities designed for an active and relaxed lifestyle. Enjoy neighborhood ponds for fishing, a kayak launch on the community's large lake, a dog park, outdoor zero-entry pool, playground, pickleball courts, and plenty of sidewalks throughout the neighborhood for walking and enjoying the outdoors.
Conveniently located near Shallotte, Leland, Wilmington, Southport, and Oak Island, this home provides easy access to shopping, dining, beaches, and the many attractions of coastal Brunswick County. 1736 Culdees Lane offers a great combination of comfort, community, and coastal Carolina living....
Contact an agent
Home facts
- Year built:2020
- Subdivision & Development:Avalon
- Listing ID #:100607979
- Added:1 day(s) ago
- Updated:October 04, 2026 at 10:17 AM
Rooms and interior
- Bedrooms:4
- Total bathrooms:2
- Full bathrooms:2
- Rooms Total:8
- Flooring:Carpet
- Bathrooms Description:Walk-in Shower
- Kitchen Description:Dishwasher, Pantry, Refrigerator
- Bedroom Description:Master Downstairs, Walk-In Closet(s)
- Living area:1,775 sq. ft.
Heating and cooling
- Cooling:Central Air
- Heating:Electric, Forced Air, Heat Pump, Heating
- Central air:Yes
Structure and exterior
- Roof:Shingle
- Year built:2020
- Building area:1,775 sq. ft.
- Lot area:0.17 Acres
- Construction Materials:Vinyl Siding, Wood Frame
- Exterior Features:Covered, Porch
- Foundation Description:Slab
- Levels:1 Story
Schools
- High school:South Brunswick
- Middle school:South Brunswick
- Elementary school:Virginia Williamson
Finances and disclosures
- Price:$321,000
- Price per sq. ft.:$180.85
Features and amenities
- Appliances:Dishwasher, Dryer, Refrigerator, Washer
- Laundry features:Dryer, Laundry Room, Washer
- Amenities:Blinds/Shades, Ceiling Fan(s), Community Pool, Dog Park, Fitness Center, Management, Pickleball, Picnic Area, Playground, Street Lights, Walk-In Closet(s)
- Pool features:Community Pool
Parking
- Total parking spaces:2
- Parking description:Attached Garage, Garage Door Opener, Off Street, Paved
- Garage:Yes
- Garage spaces:2

New listings near 1736 Culdees Lane Se #Lot 11
- New
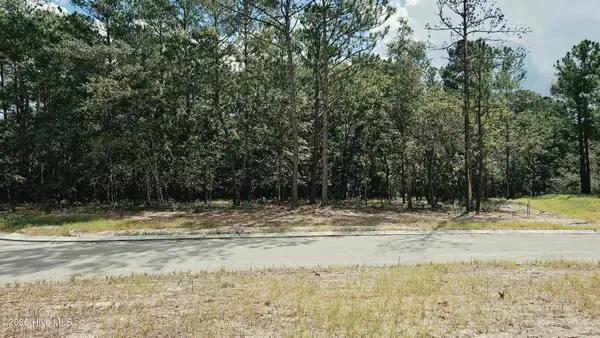 $20,000Active0.44 Acres
3023 Cabadelo Circle Se, Bolivia, NC 28422
MLS# 100607908Listed by: ART SKIPPER REALTY INC. - New
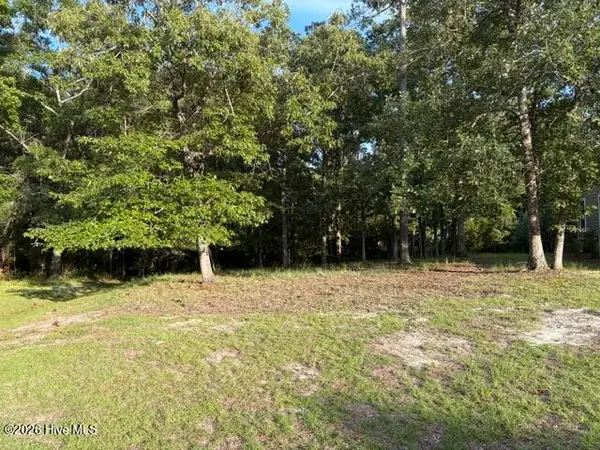 $115,000Active0.41 Acres
1579 Golden Marsh Court Se, Bolivia, NC 28422
MLS# 100607914Listed by: COLDWELL BANKER SEA COAST ADVANTAGE - New
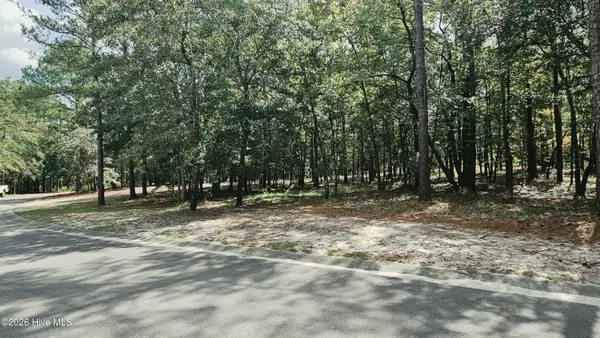 $27,500Active0.37 Acres
2907 Cartagena Pass Se, Bolivia, NC 28422
MLS# 100607824Listed by: ART SKIPPER REALTY INC. - New
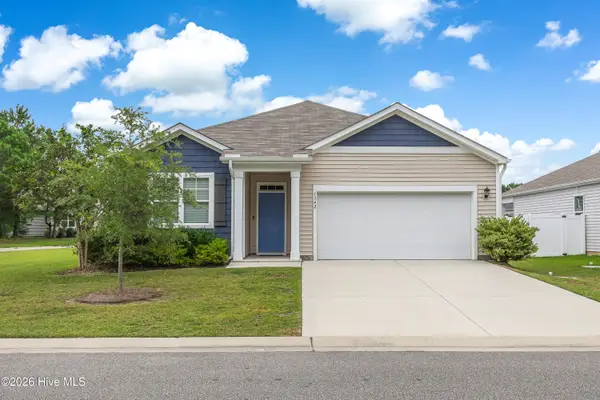 $315,000Active3 beds 2 baths1,618 sq. ft.
1342 Cadbury Castle Drive Se, Bolivia, NC 28422
MLS# 100607731Listed by: CORCORAN HM PROPERTIES - New
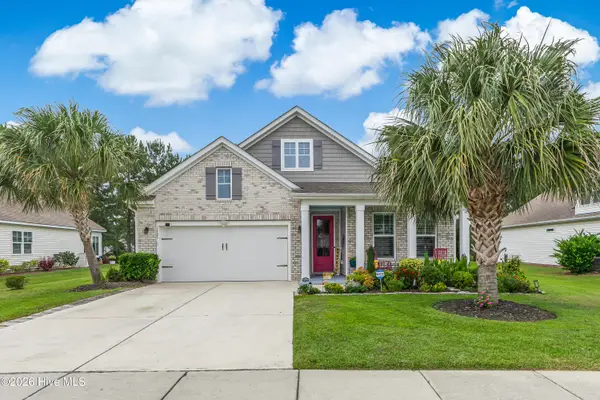 $395,000Active4 beds 3 baths2,671 sq. ft.
1925 Bards Drive Se, Bolivia, NC 28422
MLS# 100607734Listed by: CORCORAN HM PROPERTIES - New
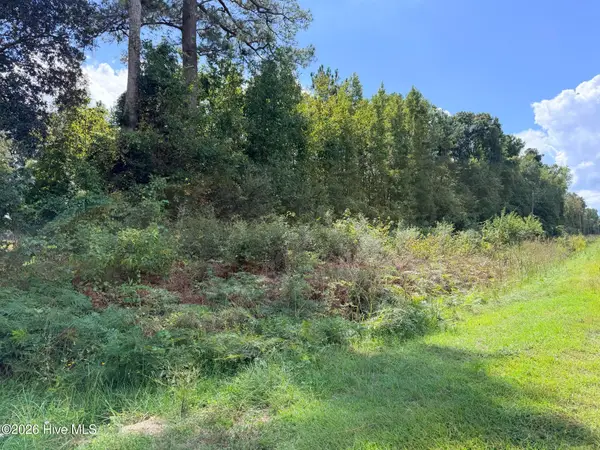 $79,000Active0.92 Acres
L-1 Corner Galloway & Randolphvill Road Ne, Bolivia, NC 28422
MLS# 100607742Listed by: RE/MAX SOUTHERN COAST - New
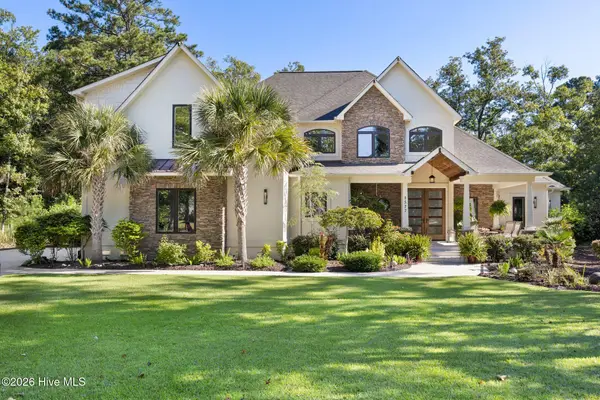 $994,900Active3 beds 3 baths3,304 sq. ft.
1577 Golden Marsh Court Se, Bolivia, NC 28422
MLS# 100607622Listed by: COLDWELL BANKER SEA COAST ADVANTAGE 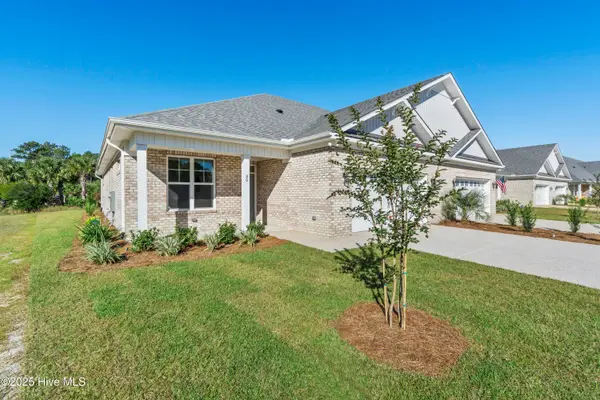 $409,900Pending3 beds 2 baths1,982 sq. ft.
1242 Formosa Drive Se # 80, Bolivia, NC 28422
MLS# 100607391Listed by: COLDWELL BANKER SEA COAST ADVANTAGE- $409,900Pending3 beds 2 baths1,982 sq. ft.
1242 Formosa Drive Se # 80, Bolivia, NC 28422
MLS# 100607391Listed by: COLDWELL BANKER SEA COAST ADVANTAGE


Protect your home and budget from life's surprises with an Assurant Home Warranty, backed by a partner that supports you through every step of homeownership. Explore Plans.
© 2023 - 2026 ERA Franchise Systems LLC. All rights reserved. ERA Franchise Systems LLC fully supports the principles of the Fair Housing Act and the Equal Opportunity Act. ERA, ERA Real Estate powered, and their respective logos are registered service marks of ERA Franchise Systems LLC. Each office is independently owned and operated.