
2227 Webfoot Drive Ne, Bolivia, NC 28422
Local realty services provided by:ERA Strother Real Estate
2227 Webfoot Drive Ne,Bolivia, NC 28422
$364,990
- 4 Beds
- 3 Baths
- 2,197 sq. ft.
- Single family
- Pending
Listed by: harold chappell
Office: nexthome cape fear
MLS#:100595688
Source:NC_CCAR
Price summary
- Price:$364,990
- Price per sq. ft.:$166.13
About this home
The Geneva at Middle Creek Village.
Contact an agent
Home facts
- Year built:2026
- Subdivision & Development:Middle Creek Village
- Listing ID #:100595688
- Added:45 day(s) ago
- Updated:September 27, 2026 at 08:26 AM
Rooms and interior
- Bedrooms:4
- Total bathrooms:3
- Full bathrooms:2
- Half bathrooms:1
- Rooms Total:8
- Flooring:Carpet
- Dining Description:Eat-in Kitchen
- Bathrooms Description:Walk-in Shower
- Kitchen Description:Dishwasher, Disposal, Eat-in Kitchen, Freezer, Gas Range, Ice Maker, Kitchen Island, Pantry, Refrigerator
- Bedroom Description:Master Downstairs, Walk-In Closet(s)
- Living area:2,197 sq. ft.
Heating and cooling
- Cooling:Central Air, Zoned
- Heating:Forced Air, Heating, Natural Gas, Zoned
- Central air:Yes
Structure and exterior
- Roof:Architectural Shingle
- Year built:2026
- Building area:2,197 sq. ft.
- Lot area:0.16 Acres
- Lot Features:Interior Lot, Wooded
- Construction Materials:Shake Siding, Vinyl Siding, Wood Frame
- Exterior Features:Covered
- Foundation Description:Slab
- Levels:2 Story
Schools
- High school:South Brunswick
- Middle school:South Brunswick
- Elementary school:Bolivia
Utilities
- Water:Water Connected
- Sewer:Sewer Connected
Finances and disclosures
- Price:$364,990
- Price per sq. ft.:$166.13
Features and amenities
- Appliances:Dishwasher, Disposal, Freezer, Ice Maker, Refrigerator
- Laundry features:Laundry Room, Washer Hookup
- Amenities:Cabana, Community Pool, Pickleball, Playground, Street Lights, Trash, Tray Ceiling(s), Walk-In Closet(s)
- Pool features:Community Pool
Parking
- Total parking spaces:4
- Parking description:Attached, Attached Garage, Concrete, Garage Door Opener, Paved
- Garage:Yes
- Garage spaces:2

New listings near 2227 Webfoot Drive Ne
- New
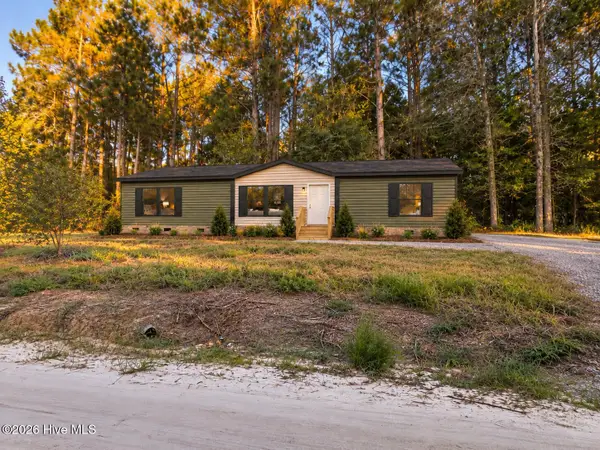 $260,000Active4 beds 3 baths2,040 sq. ft.
486 Scuppernong Circle Se, Bolivia, NC 28422
MLS# 100606426Listed by: ALL ABOUT YOU REALTY TEAM - New
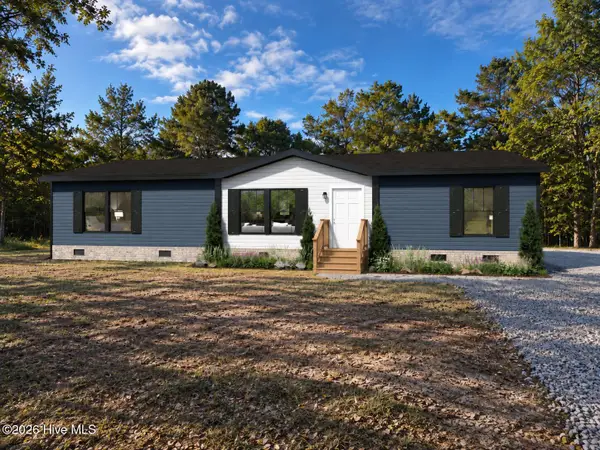 $257,500Active5 beds 3 baths2,040 sq. ft.
490 Wineview Court Se, Bolivia, NC 28422
MLS# 100606427Listed by: ALL ABOUT YOU REALTY TEAM - New
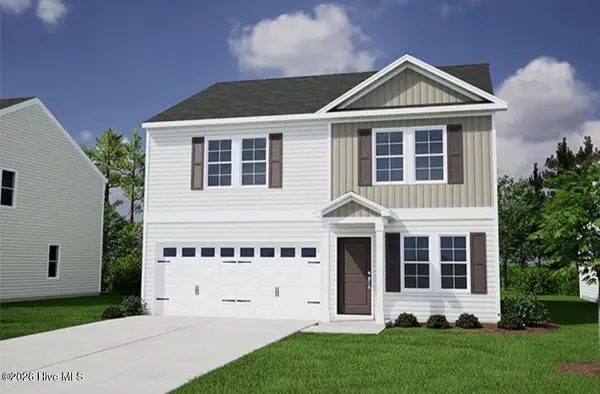 $330,877Active4 beds 3 baths1,786 sq. ft.
1153 Tennessee Walker Way, Bolivia, NC 28422
MLS# 100606429Listed by: MUNGO HOMES - New
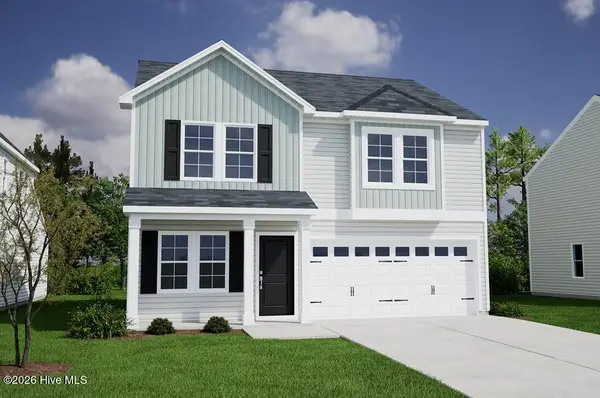 $333,285Active4 beds 3 baths1,786 sq. ft.
1129 Tennessee Walker Way, Bolivia, NC 28422
MLS# 100606415Listed by: MUNGO HOMES - New
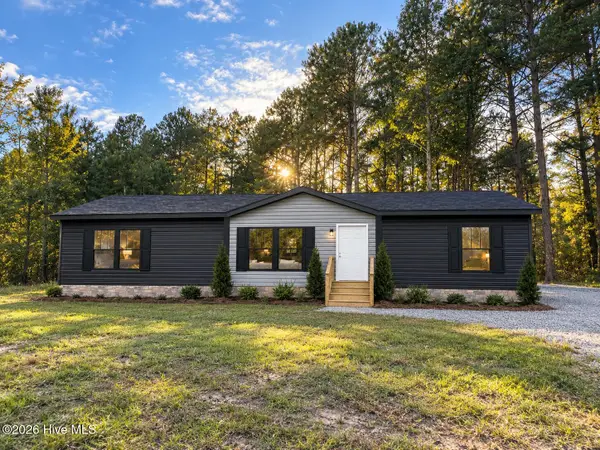 $260,000Active4 beds 3 baths2,040 sq. ft.
459 Orchard Lane Se, Bolivia, NC 28422
MLS# 100606424Listed by: ALL ABOUT YOU REALTY TEAM - New
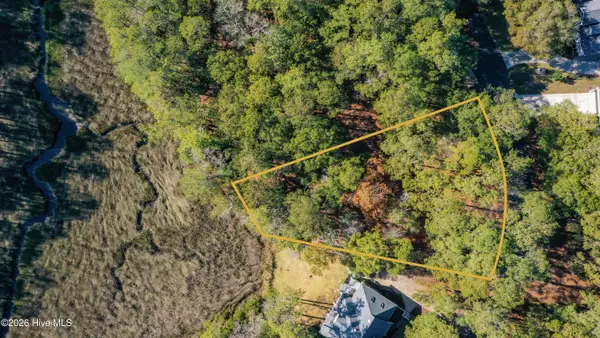 $54,000Active0.38 Acres
2967 Island Drive Se, Bolivia, NC 28422
MLS# 100606225Listed by: INTRACOASTAL REALTY CORPORATION - New
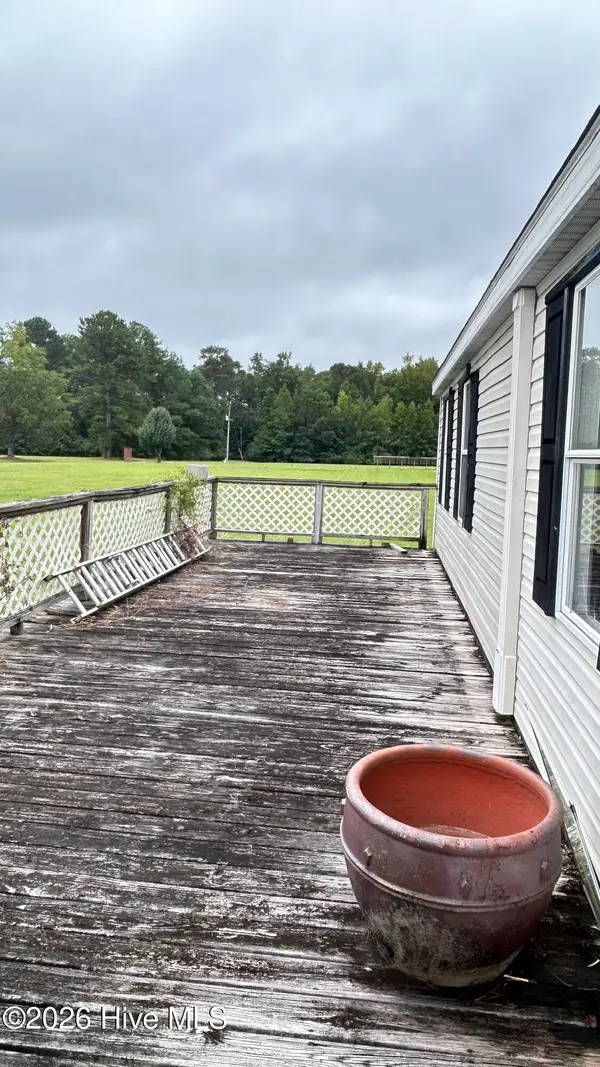 $210,000Active3 beds 2 baths1,944 sq. ft.
1395 George Ii Highway Se, Bolivia, NC 28422
MLS# 100606106Listed by: REAL BROKER LLC - New
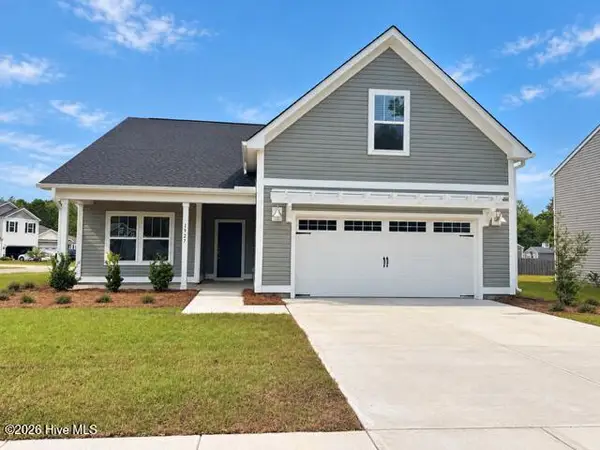 $374,900Active3 beds 3 baths2,034 sq. ft.
1527 St Joseph Drive Se #104, Bolivia, NC 28422
MLS# 100606062Listed by: TLS REALTY LLC - New
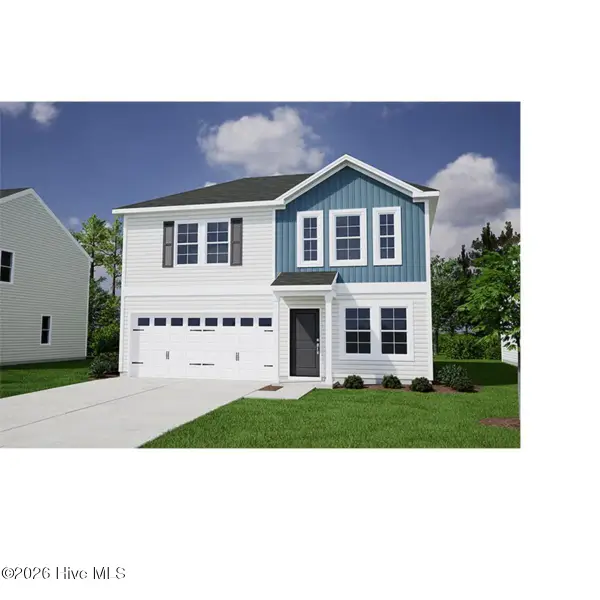 $357,007Active4 beds 3 baths2,166 sq. ft.
1148 Tennessee Walker Way, Bolivia, NC 28422
MLS# 100606011Listed by: MUNGO HOMES - New
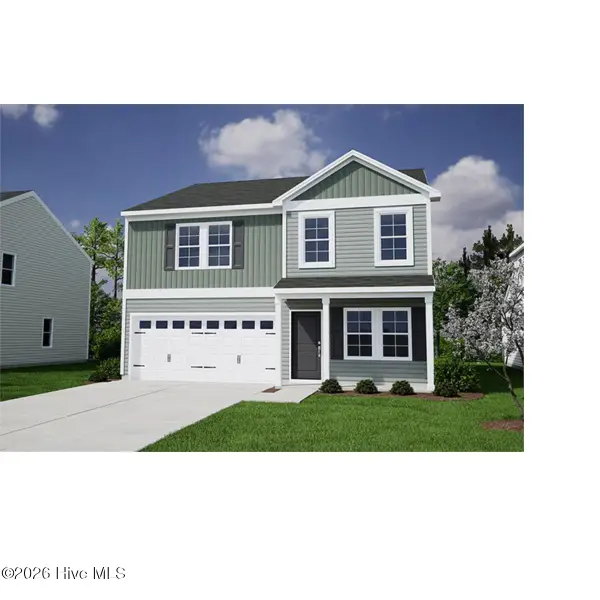 $353,332Active4 beds 3 baths2,166 sq. ft.
304 Majestic Mare Lane Se, Bolivia, NC 28422
MLS# 100605989Listed by: MUNGO HOMES


Protect your home and budget from life's surprises with an Assurant Home Warranty, backed by a partner that supports you through every step of homeownership. Explore Plans.
© 2023 - 2026 ERA Franchise Systems LLC. All rights reserved. ERA Franchise Systems LLC fully supports the principles of the Fair Housing Act and the Equal Opportunity Act. ERA, ERA Real Estate powered, and their respective logos are registered service marks of ERA Franchise Systems LLC. Each office is independently owned and operated.